Skip main navigation
Sold for $559,950
  • $559,950

    18507 Putters Pl, Tampa, FL 33647

    4beds
    2,776sqft
    Single Family Residence
    Built in 1978
    0.3 Acres Lot
    $589,900 Zestimate®
    $202/sqft
    $3,284 Estimated rent

    Home value

    $589,900

    $560,000 - $625,000

    $3,284/mo

    Zestimate® history
    Loading
    Loading...

    Owner options

    List your home for rent

    $3,284/mo

    Rent Zestimate®

    Find your next renter with Zillow Rental Manager. Plus, with online applications, you can quickly screen prospective tenants – for free.

    Learn more

    $3,284/mo

    Rent Zestimate®

    Refinance and save

    $3,888/mo

    Est. payment

    Refinancing to a lower rate could help reduce your monthly payments and save thousands over the life of the loan.

    See today's rates

    $3,888/mo

    Est. payment

    Explore your selling options

    Work with a Zillow partner agent

    Leverage their expertise and Zillow's premium Showcase listings to get your home seen by more buyers.

    Get started

    List with your own agent

    Get your home in front of millions of buyers by listing it on Zillow.

    Learn how to do it

    Sell it yourself

    Take full control of how buyers see your home on Zillow by listing For Sale by Owner (FSBO).

    List your home

    What's special

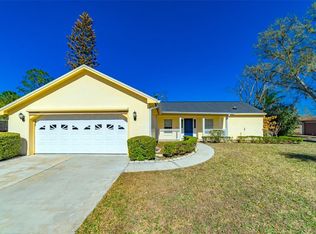
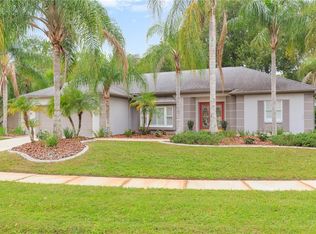
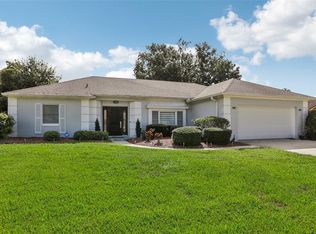
    One or more photo(s) has been virtually staged. Welcome to your dream home! This absolutely stunning executive pool home, nestled within the Pebble Creek community, is now on the market. Boasting 4 bedrooms, 3 bathrooms plus Home Office, this home has been meticulously upgraded to offer the epitome of luxury living. The exterior exudes curb appeal, setting the tone for the lavish features within. As you step through the custom double doors, you're greeted by the elegance of new rectified porcelain tile that flows seamlessly throughout the home. The French doors leading to the pool deck create a seamless indoor-outdoor transition. The heart of this home is the brand new kitchen, featuring custom wood cabinets, granite countertops, and stainless steel appliances. The open floor plan connects the kitchen to the living room, where a custom wet bar with a wine cooler awaits, making it an entertainer's dream. The addition of a separate suite off the pool, complete with its own bath and access, adds versatility for guests or family members. For those who work from home, the custom office/den with built-in desk, cabinetry, and shelving provides a refined and functional workspace. Recent owner improvements include a complete refurbishment of the pool structure, a new 3” lanai drain system with removable tops, and professionally graded lanai pavers. The lanai, side yard, and front walkway have been resurfaced with 1-1/2” pavers, offering a seamless and visually appealing outdoor space. A newly added front patio with matching pavers enhances the home's welcoming atmosphere. Inside, the laundry has been transformed into an added pantry, seamlessly matching and extending the kitchen cabinetry. The A/C ductwork has been replaced and extended, ensuring optimal airflow throughout the home. The master bath boasts upgraded cabinets, sinks, faucets, and tile work, while the property has received updated landscaping in the front yard. Additional features include a ready-to-install outdoor kitchen in the screened lanai and an enlarged kitchen sink and faucet. The meticulous refurbishment of the lanai cage, including paint, screens, doors, and additional framing, adds the finishing touch to this impeccable property. Enjoy the New Tampa lifestyle at an affordable price—schedule your showing today and experience the wow factor for yourself! All room dimensions are approximate; buyer's agent to verify. Bedroom Closet Type: Built In Closet (Bedroom 4).

    Zillow last checked:

    Listing updated:

    Listed by:

    Matthew Cox 813-424-1991,

    CENTURY 21 ELITE LOCATIONS, INC 813-960-0999

    Bought with:

    Mikki Chambers, 665780

    HERBERT R. FISHER REALTY

    Source: Stellar MLS,MLS#: T3487649MLS LogoOriginating MLS: Tampa

    Facts & features

    Interior

    Bedrooms & bathrooms
    • Bedrooms: 4
    • Bathrooms: 3
    • Full bathrooms: 3
    Rooms
    • Room types: Bonus Room, Family Room, Living Room, Utility Room
    Primary bedroom
    • Features: Ceiling Fan(s), Walk-In Closet(s)
    • Level: First
    Bedroom 2
    • Features: Ceiling Fan(s), Built-in Closet
    • Level: First
    Bedroom 3
    • Features: Built-in Closet
    • Level: First
    Bedroom 4
    • Features: Built-in Closet
    • Level: First
    Primary bathroom
    • Features: Bath w Spa/Hydro Massage Tub, Dual Sinks, En Suite Bathroom, Exhaust Fan, Garden Bath, Makeup/Vanity Space, Tub with Separate Shower Stall, Water Closet/Priv Toilet
    • Level: First
    Bathroom 2
    • Level: First
    Bathroom 3
    • Features: Other
    • Level: First
    Family room
    • Level: First
    • Dimensions: 12x17
    Kitchen
    • Features: Built-In Shelving, Granite Counters, Kitchen Island, Wet Bar
    • Level: First
    • Dimensions: 12x18
    Living room
    • Features: Built-In Shelving, Ceiling Fan(s)
    • Level: First
    • Dimensions: 12x17
    Office
    • Features: Built-In Shelving
    • Level: First
    Heating
    • Electric
    Cooling
    • Central Air
    Appliances
    • Included: Oven, Cooktop, Dishwasher, Disposal, Dryer, Electric Water Heater, Ice Maker, Microwave, Range, Refrigerator, Washer, Wine Refrigerator
    • Laundry: Laundry Room
    Features
    • Built-in Features, Ceiling Fan(s), Crown Molding, Dry Bar, Primary Bedroom Main Floor, Solid Wood Cabinets, Split Bedroom, Thermostat, Walk-In Closet(s), Wet Bar, In-Law Floorplan
    • Flooring: Ceramic Tile
    • Doors: Sliding Doors
    • Windows: Blinds
    • Has fireplace: Yes
    • Fireplace features: Family Room
    Interior area
    • Total structure area: 3,763
    • Total interior livable area: 2,776 sqft

    Property

    Parking
    • Total spaces: 2
    • Parking features: Garage - Attached
    • Attached garage spaces: 2
    Features
    • Levels: One
    • Stories: 1
    • Patio & porch: Covered, Screened
    • Exterior features: Irrigation System, Rain Gutters, Sidewalk
    • Has private pool: Yes
    • Pool features: In Ground, Outside Bath Access, Screen Enclosure
    • Has view: Yes
    • View description: Pool, Trees/Woods
    Lot
    • Size: 0.3 Acres
    • Dimensions: 100 x 131
    • Features: Cul-De-Sac
    Details
    • Parcel number: U07272021I00000000051.0
    • Zoning: PD
    • Special conditions: None

    Construction

    Type & style
    • Home type: SingleFamily
    • Property subtype: Single Family Residence
    Materials
    • Stucco, Wood Frame
    • Foundation: Slab
    • Roof: Shingle
    Condition
    • New construction: No
    • Year built: 1978

    Utilities & green energy

    • Sewer: Public Sewer
    • Water: Public
    • Utilities for property: BB/HS Internet Available, Cable Connected, Electricity Connected, Fire Hydrant

    Community & HOA

    Community
    • Pet fee: $0 monthly
    • Subdivision: PEBBLE CREEK VILLAGE UNIT 2
    HOA
    • Has HOA: Yes
    • HOA fee: $37 monthly
    • HOA name: University Properties, Inc. Angela Hester
    • HOA phone: 813-980-1000
    Location
    • Region: Tampa

    Financial & listing details

    • Price per square foot: $202/sqft
    • Tax assessed value: $467,174
    • Annual tax amount: $5,299
    • Date on market: 11/27/2023
    • Cumulative days on market: 69 days
    • Listing terms: Cash,Conventional,VA Loan
    • Ownership: Fee Simple
    • Total actual rent: 0
    • Electric utility on property: Yes
    • Road surface type: Asphalt

    Price history

    DateEventPrice
    3/12/2024Sold$559,950$202/sqft
    Source: Stellar MLS #T3487649 Report a problem
    2/5/2024Pending sale$559,950$202/sqft
    Source: Stellar MLS #T3487649 Report a problem
    2/2/2024Price change$559,950-3.3%$202/sqft
    Source: Stellar MLS #T3487649 Report a problem
    1/11/2024Price change$579,000-2.7%$209/sqft
    Source: Stellar MLS #T3487649 Report a problem
    11/27/2023Listed for sale$594,900+70.5%$214/sqft
    Source: Stellar MLS #T3487649 Report a problem
    3/7/2019Sold$349,000-0.3%$126/sqft
    Source: Public Record Report a problem
    1/24/2019Listed for sale$349,900-2.8%$126/sqft
    Source: FLORIDA HOMES REALTY & MORTGAGE #T3152407 Report a problem
    11/17/2018Listing removed$359,900$130/sqft
    Source: FLORIDA HOMES REALTY & MORTGAGE #T3116157 Report a problem
    10/21/2018Price change$359,900-1.4%$130/sqft
    Source: FLORIDA HOMES REALTY & MORTGAGE #T3116157 Report a problem
    10/11/2018Price change$364,9000%$131/sqft
    Source: FLORIDA HOMES REALTY & MORTGAGE #T3116157 Report a problem
    9/19/2018Price change$365,000-1.3%$131/sqft
    Source: FLORIDA HOMES REALTY & MORTGAGE #T3116157 Report a problem
    8/17/2018Price change$369,900-1.4%$133/sqft
    Source: FLORIDA HOMES REALTY & MORTGAGE #T3116157 Report a problem
    8/6/2018Price change$375,000-1.3%$135/sqft
    Source: FLORIDA HOMES REALTY & MORTGAGE #T3116157 Report a problem
    6/29/2018Listed for sale$379,900+35.7%$137/sqft
    Source: FLORIDA HOMES REALTY & MORTGAGE #T3116157 Report a problem
    5/17/2017Sold$280,000-6.7%$101/sqft
    Source: Public Record Report a problem
    11/11/2016Listed for sale$300,000+52.1%$108/sqft
    Source: HOME ENCOUNTER,LLC #T2849514 Report a problem
    6/19/2013Listing removed$1,895-5%$1/sqft
    Source: Home Encounter LLC Report a problem
    6/7/2013Price change$1,995-0.3%$1/sqft
    Source: Home Encounter LLC Report a problem
    5/23/2013Listed for rent$2,000$1/sqft
    Source: Home Encounter, LLC #T2571379 Report a problem
    3/20/2013Sold$197,200+97.2%$71/sqft
    Source: Public Record Report a problem
    8/23/2011Listing removed$100,000$36/sqft
    Source: RE/MAX ALL STAR #U7511060 Report a problem
    4/23/2011Listed for sale$100,000-45.7%$36/sqft
    Source: RE/MAX All Star #7511060 Report a problem
    5/14/1998Sold$184,000-8%$66/sqft
    Source: Public Record Report a problem
    8/3/1995Sold$199,900$72/sqft
    Source: Public Record Report a problem

    Public tax history

    YearProperty taxesTax assessment
    2025$8,407 -4.2%$467,174 -0.8%
    2024$8,777 +61.2%$471,080 +43.8%
    2023$5,446 +2.8%$327,648 +3%
    2022$5,299 +0.9%$318,105 +3%
    2021$5,250 -2.8%$308,840 +11.6%
    2020$5,400 +36.6%$276,791 +15.7%
    2019$3,952 $239,180 +1.9%
    2018$3,952 +2.5%$234,720 +5.2%
    2017$3,855 -13.3%$223,106 +6.4%
    2016$4,448 +4.5%$209,759 +5.8%
    2015$4,258 +3.5%$198,299 +7.6%
    2014$4,112 +6.9%$184,283 +11.6%
    2013$3,846 +49.4%$165,142 +6.1%
    2012$2,575 +0.5%$155,624 +0.6%
    2011$2,562 -5%$154,736 -4.8%
    2010$2,698 +1.3%$162,611 +1.3%
    2009$2,664 +0.1%$160,525 +0.1%
    2008$2,661 -6.4%$160,365 +2.7%
    2007$2,841 -5%$156,194 +2.5%
    2006$2,992 +0.2%$152,384 +3%
    2005$2,986 $147,946 +3%
    2004-- $143,637 +1.9%
    2003-- $140,959 +2.4%
    2002-- $137,655 +1.6%
    2001-- $135,487 +0.3%
    2000$2,740 $135,132
    Find assessor info on the county website

    Neighborhood: 33647

    Nearby schools

    GreatSchools rating
    Schools provided by the listing agent
    • Elementary: Turner Elem-HB
    • High: Wharton-HB

    Source: Stellar MLS. This data may not be complete. We recommend contacting the local school district to confirm school assignments for this home.

    Get a cash offer in 3 minutes
    Find out how much your home could sell for in as little as 3 minutes with a no-obligation cash offer.
    Estimated market value
    $589,900
    Get a cash offer in 3 minutes
    Find out how much your home could sell for in as little as 3 minutes with a no-obligation cash offer.
    Estimated market value
    $589,900