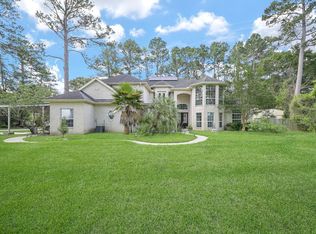
This stunning home on a corner lot boasts elegance from the moment you walk through the beautiful front doors. With both formals, an office, family room, large kitchen with granite countertops and gorgeous backsplash, as well as a huge primary bedroom with a large en-suite bath on the first floor, this home has it all. Beautiful Custom Drapes and Custom Shades in this home. Upstairs, you'll find four bedrooms, two full bathrooms, a game room, and a media room, all adorned with elegantly scrolled iron work on the stairway. Enjoy tranquility in the backyard with a covered patio. Full Sprinkler System. Don't miss the opportunity to see this immaculate property!
For sale
$539,900
18507 Richland Falls Ln, Spring, TX 77379
5beds
4,596sqft
Single Family Residence
Built in 2014
7,927 Square Feet Lot
$527,600 Zestimate®
$117/sqft
$71/mo HOA
What's special
Family roomCorner lotGame roomMedia roomFull sprinkler systemGorgeous backsplash
- 199 days
- 68
- 4
Zillow last checked:
Listing updated:
Listed by:
Chris Havemann TREC #0458108 281-537-1010,
Texas Five Star Properties, LLC,
Cynthia Sanders TREC #0465054 713-851-2904,
Texas Five Star Properties, LLC
Source: HAR,MLS#: 74210715
Facts & features
Interior
Bedrooms & bathrooms
- Bedrooms: 5
- Bathrooms: 4
- Full bathrooms: 3
- 1/2 bathrooms: 1
Rooms
- Room types: Family Room, Media Room, Utility Room
Primary bathroom
- Features: Half Bath, Primary Bath: Double Sinks, Primary Bath: Jetted Tub, Primary Bath: Separate Shower, Secondary Bath(s): Tub/Shower Combo
Kitchen
- Features: Kitchen open to Family Room, Pantry, Walk-in Pantry
Heating
- Natural Gas
Cooling
- Ceiling Fan(s), Electric
Appliances
- Included: Disposal, Gas Oven, Microwave, Gas Cooktop, Dishwasher
- Laundry: Electric Dryer Hookup, Gas Dryer Hookup, Washer Hookup
Features
- En-Suite Bath, Primary Bed - 1st Floor, Walk-In Closet(s)
- Flooring: Carpet, Tile, Wood
- Number of fireplaces: 1
- Fireplace features: Gas
Interior area
- Total structure area: 4,596
- Total interior livable area: 4,596 sqft
Property
Parking
- Total spaces: 2
- Parking features: Attached
- Attached garage spaces: 2
Features
- Stories: 2
- Patio & porch: Patio/Deck
- Exterior features: Sprinkler System
- Has spa: Yes
- Fencing: Back Yard
Lot
- Size: 7,927 Square Feet
- Features: Corner Lot, 0 Up To 1/4 Acre
Details
- Parcel number: 1346290030003
Construction
Type & style
- Home type: SingleFamily
- Architectural style: Traditional
- Property subtype: Single Family Residence
Materials
- Brick, Stucco
- Foundation: Slab
- Roof: Composition
Condition
- New construction: No
- Year built: 2014
Utilities & green energy
- Sewer: Public Sewer
- Water: Water District
Community & HOA
Community
- Subdivision: Twin Falls
HOA
- Has HOA: Yes
- Amenities included: Clubhouse, Park, Playground, Pool, Trail(s)
- HOA fee: $850 annually
Location
- Region: Spring
Financial & listing details
- Price per square foot: $117/sqft
- Tax assessed value: $521,203
- Annual tax amount: $10,571
- Date on market: 3/5/2026
- Listing terms: Cash,Conventional,FHA,VA Loan
Estimated market value
$527,600
$501,000 - $554,000
$3,776/mo
Price history
| Date | Event | Price |
|---|---|---|
| 6/1/2026 | Price change | $539,900-1.8%$117/sqft |
Source:  HAR #74210715 Report a problem HAR #74210715 Report a problem | ||
| 5/18/2026 | Price change | $549,900-4.4%$120/sqft |
Source: HAR #74210715 Report a problem | ||
| 4/5/2026 | Price change | $575,000-1.7%$125/sqft |
Source: HAR #74210715 Report a problem | ||
| 3/5/2026 | Listed for sale | $585,000$127/sqft |
Source: HAR #74210715 Report a problem | ||
Public tax history
| Year | Property taxes | Tax assessment |
|---|---|---|
| 2025 | $6,776 +6.3% | $521,203 -3.3% |
| 2024 | $6,372 +16.4% | $538,873 -7.1% |
| 2023 | $5,475 -11.3% | $579,892 +18.2% |
| 2022 | $6,174 | $490,584 +24.8% |
| 2021 | -- | $393,129 +31% |
| 2020 | -- | $300,000 |
| 2019 | $2,036 -72.5% | $300,000 |
| 2018 | $7,406 | $300,000 |
| 2017 | $7,406 -13.5% | $300,000 -11.2% |
| 2016 | $8,563 +1145.4% | $338,000 -0.1% |
| 2015 | $688 | $338,284 +999.7% |
| 2014 | $688 | $30,761 |
Find assessor info on the county website
Monthly payment
Est. payment
Payment breakdown
Explore the cost of this home by adjusting the details. Changes won't be saved.Climate risks
Neighborhood: Twin Falls
Nearby schools
Schools provided by the listing agent
- Elementary: Kuehnle Elementary School
- Middle: Krimmel Intermediate School
- High: Klein High School
Source: HAR. This data may not be complete. We recommend contacting the local school district to confirm school assignments for this home.
Similar homes
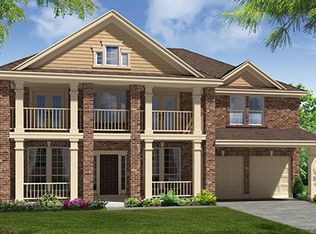
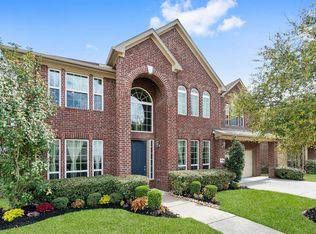
- $549,0005 bd4 ba3k sqft1206 Bala Lake Ct, Spring, TX 77379For Sale By Owner
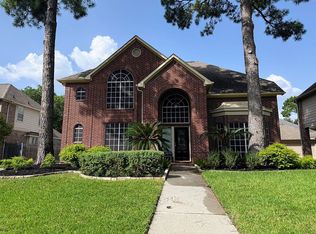
- $425,0005 bd4 ba4.2k sqft8503 Glenn Leigh Dr, Spring, TX 77379For Sale
 MLS ID #57413840, Staci Trahan Espinoza, ST Realty. HAR
 - $595,0004 bd3 ba3.2k sqft10327 Earlington Manor Dr, Spring, TX 77379For Sale
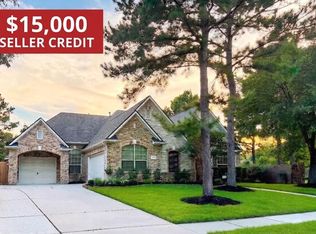 MLS ID #61514770, Merissa Chu, Dash Realty. HAR
 - $505,0004 bd4 ba4k sqft11203 Cypress Way Dr, Houston, TX 77065For Sale
 MLS ID #23537972, David Huy Nguyen, Vin Realty LLC. HAR
