Welcome to this beautiful two-story home in Riverside’s desirable Mockingbird Canyon area, where privacy, space, and expansive views come together on approximately two fully gated acres. Offering 5 bedrooms, 4 bathrooms, a spacious loft, and a separate office, this home features a versatile open floor plan with plenty of room for everyday living, working from home, and entertaining.
Fresh interior paint and new carpet give the home a clean, move-in-ready feel. The kitchen opens comfortably to the main living areas and features abundant cabinetry along with a large walk-in pantry. A downstairs laundry room adds convenience, while the four-car garage provides exceptional space for vehicles, storage, hobbies, and more.
Outside, the possibilities are just as impressive. The expansive two-acre property offers plenty of room for horses, RVs, trailers, recreational vehicles, or additional equipment and storage. The fully gated setting provides added privacy and flexibility to make the property your own.
But the true highlight is the setting. Take in sweeping, wide-open views that create a peaceful backdrop from morning to sunset and give this home a wonderful sense of space and escape, while still being conveniently located in Riverside.
With low property taxes, no HOA, generous acreage, a four-car garage, and unforgettable views, this Mockingbird Canyon property offers a rare combination of space, privacy, and versatility.
Pending
Listed by: Grove Realty • MARNI JIMENEZ • Contact: 951-990-8389
$1,200,000
18507 Sunset Knoll Dr, Riverside, CA 92504
5beds
3,412sqft
Single Family Residence
Built in 2002
2.08 Acres Lot
$1,111,500 Zestimate®
$352/sqft
$-- HOA
What's special
- 3 days
- 62
- 0
Zillow last checked:
Listing updated:
Listed by:
MARNI JIMENEZ DRE #01059496 951-990-8389,
Grove Realty
Source: CRMLS,MLS#: IV26198515 Originating MLS: California Regional MLS
Originating MLS: California Regional MLSFacts & features
Interior
Bedrooms & bathrooms
- Bedrooms: 5
- Bathrooms: 4
- Full bathrooms: 3
- 1/2 bathrooms: 1
- Main level bathrooms: 2
- Main level bedrooms: 1
Rooms
- Room types: Bedroom, Family Room, Living Room, Other, Pantry, Dining Room
Bedroom
- Features: Bedroom on Main Level
Kitchen
- Features: Granite Counters, Kitchen/Family Room Combo
Other
- Features: Walk-In Closet(s)
Pantry
- Features: Walk-In Pantry
Heating
- Central
Cooling
- Central Air
Appliances
- Included: Dishwasher, Gas Cooktop, Microwave
- Laundry: Inside, Laundry Room
Features
- Built-in Features, Ceiling Fan(s), Separate/Formal Dining Room, Granite Counters, High Ceilings, Open Floorplan, Pantry, Bedroom on Main Level, Walk-In Pantry, Walk-In Closet(s)
- Flooring: Carpet, Tile
- Windows: Double Pane Windows
- Has fireplace: Yes
- Fireplace features: Family Room
- Common walls with other units/homes: No Common Walls
Interior area
- Total interior livable area: 3,412 sqft
Property
Parking
- Total spaces: 4
- Parking features: Direct Access, Garage, RV Access/Parking
- Attached garage spaces: 4
Features
- Levels: Two
- Stories: 2
- Entry location: Front door
- Patio & porch: Covered
- Pool features: None
- Spa features: None
- Has view: Yes
- View description: Hills, Neighborhood, Valley
Lot
- Size: 2.08 Acres
- Features: Back Yard, Desert Front, Horse Property
Details
- Additional structures: Outbuilding, Storage
- Parcel number: 285460009
- Special conditions: Standard
- Horses can be raised: Yes
Construction
Type & style
- Home type: SingleFamily
- Property subtype: Single Family Residence
Materials
- Foundation: Slab
Condition
- Turnkey
- New construction: No
- Year built: 2002
Utilities & green energy
- Electric: Standard
- Sewer: Septic Tank
- Water: Public
Community & HOA
Community
- Features: Curbs, Gutter(s)
Location
- Region: Riverside
Financial & listing details
- Price per square foot: $352/sqft
- Tax assessed value: $900,396
- Date on market: 9/10/2026
- Listing terms: Submit
Estimated market value
$1,111,500
$1.02M - $1.20M
$4,494/mo
Price history
| Date | Event | Price |
|---|---|---|
| 9/11/2026 | Pending sale | $1,200,000+95.1%$352/sqft |
Source:  CRMLS #IV26198515 Report a problem CRMLS #IV26198515 Report a problem | ||
| 12/10/2003 | Sold | $615,000$180/sqft |
Source: Public Record Report a problem | ||
Public tax history
| Year | Property taxes | Tax assessment |
|---|---|---|
| 2026 | -- | $900,396 +2% |
| 2025 | $9,741 +3.4% | $882,742 +2% |
| 2024 | $9,417 +0.8% | $865,434 +2% |
| 2023 | $9,346 +2% | $848,465 +2% |
| 2022 | $9,162 +1.8% | $831,829 +2% |
| 2021 | $9,000 +4.2% | $815,520 +4.4% |
| 2020 | $8,637 +3% | $780,905 +3% |
| 2019 | $8,387 +4.1% | $758,160 +4% |
| 2018 | $8,058 +2.1% | $729,000 +2.2% |
| 2017 | $7,892 | $713,000 +10.9% |
| 2016 | $7,892 +21.6% | $643,000 +4.6% |
| 2015 | $6,490 +20% | $615,000 +21.1% |
| 2014 | $5,407 | $508,000 +11.2% |
| 2013 | -- | $457,000 -1.5% |
| 2012 | -- | $464,000 +4.5% |
| 2011 | -- | $444,000 +1.8% |
| 2010 | -- | $436,000 -19.7% |
| 2009 | -- | $543,000 -19.2% |
| 2008 | -- | $672,061 +2% |
| 2007 | -- | $658,884 +2% |
| 2006 | -- | $645,966 +3% |
| 2005 | -- | $627,300 +1562.2% |
| 2003 | -- | $37,740 +506% |
| 2002 | -- | $6,228 |
Find assessor info on the county website
Monthly payment
Est. payment
Payment breakdown
Explore the cost of this home by adjusting the details. Changes won't be saved.Climate risks
Neighborhood: Lake Mathews
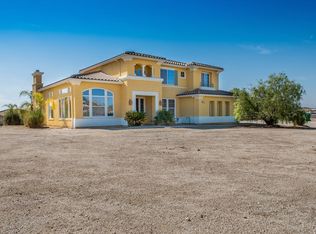
- $1,056,2004 bd4 ba3.8k sqft18451 Sunset Knoll Dr, Riverside, CA 92504Off Market
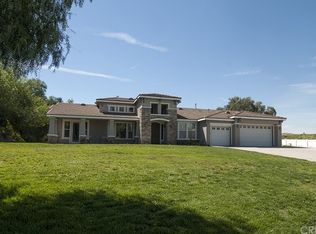
- $1,134,1004 bd3 ba2.7k sqft18449 Hollowtree Ln, Riverside, CA 92504Off Market
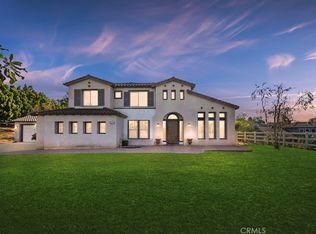
- $1,075,0004 bd4 ba3.8k sqft18477 Hollowtree Ln, Riverside, CA 92504Sold
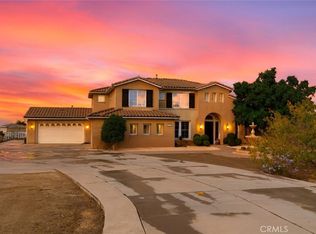
- $1,425,0005 bd5 ba4.3k sqft18563 Sunset Knoll Dr, Riverside, CA 92504Sold
Similar homes
- $1,350,0004 bd4 ba3.8k sqft16885 Cramer Cir, Riverside, CA 92504For Sale
 MLS ID #IV26158835, MILES TURNER, Tower Agency. CRMLS
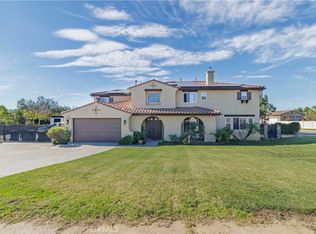
 - $1,499,0004 bd4 ba3.9k sqft17797 Canyonwood Dr, Riverside, CA 92504For Sale
 MLS ID #IG26056689, SAMUEL MONTOYA, Town & Country Real Estate. CRMLS
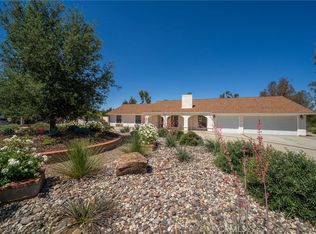
 - $1,499,0006 bd5 ba3.5k sqft16639 Fox Glen Rd, Riverside, CA 92504For Sale
 MLS ID #OC26106760, Patrick Cramer, Summit Lending & Realty. CRMLS
 - $1,095,0005 bd5 ba3.9k sqft16991 Hidden Trails Ln, Riverside, CA 92503For Sale
 MLS ID #OC26190644, Krissia Pena, First Choice Investments. CRMLS
Local buyer's agents are ready to help
