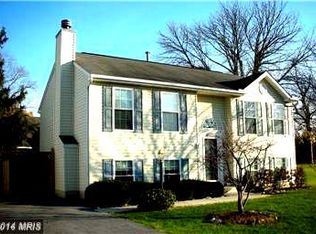
Spacious 2004 Split-Foyer with Private Fenced Yard & Unbeatable I-70 Access! Welcome to this beautifully maintained 2004 split-foyer home, offering the perfect combination of modern comfort, functional space, and an incredible location. Step upstairs to an open and inviting main living area filled with natural light, perfect for everyday living and entertaining. The well-appointed kitchen flows effortlessly into the dining area, making meal prep and gatherings a breeze. Downstairs, the finished lower level provides excellent additional living space—ideal for a cozy family room, home office, recreation area, or in-law suite. Step out from the dining area onto your private rear deck with TREX decking, overlooking a fully fenced-in backyard. Whether you’re hosting summer BBQs, gardening, or letting pets run safely, this outdoor space is built for enjoyment. Situated just minutes from I-70, this home is a commuter's dream while keeping you close to all local conveniences. Enjoy quick access to nearby shopping centers, popular restaurants, and daily amenities without sacrificing a peaceful neighborhood setting. Move-in ready and built for modern living—schedule your private tour today!
Under contract
$365,000
18507 Wilderness Way, Hagerstown, MD 21740
4beds
1,392sqft
Single Family Residence
Built in 2004
5,200 Square Feet Lot
$364,700 Zestimate®
$262/sqft
$53/mo HOA
What's special
Fully fenced-in backyardWell-appointed kitchen
- 28 days
- 766
- 47
Likely to sell faster than
Zillow last checked:
Listing updated:
Listed by:
LORI GARDENHOUR 240-520-6869,
The KW Collective 3017454450,
Co-Listing Agent: Justin Gardenhour 240-707-7665,
The KW Collective
Source: Bright MLS,MLS#: MDWA2038706
Facts & features
Interior
Bedrooms & bathrooms
- Bedrooms: 4
- Bathrooms: 3
- Full bathrooms: 3
- Main level bathrooms: 2
- Main level bedrooms: 3
Rooms
- Room types: In-Law/auPair/Suite
Other
- Level: Lower
Heating
- Heat Pump, Electric
Cooling
- Central Air, Electric
Appliances
- Included: Microwave, Dishwasher, Electric Water Heater
- Laundry: Lower Level
Features
- Eat-in Kitchen
- Basement: Finished
- Has fireplace: No
- Fireplace features: Pellet Stove
Interior area
- Total structure area: 1,392
- Total interior livable area: 1,392 sqft
- Finished area above ground: 1,092
- Finished area below ground: 300
Property
Parking
- Total spaces: 2
- Parking features: Garage Faces Front, Garage Door Opener, Asphalt, Attached, Driveway
- Attached garage spaces: 2
- Has uncovered spaces: Yes
Accessibility
- Accessibility features: None
Features
- Levels: Split Foyer,Two
- Stories: 2
- Patio & porch: Deck
- Pool features: None
Lot
- Size: 5,200 Square Feet
Details
- Additional structures: Above Grade, Below Grade
- Parcel number: 2210038006
- Zoning: RU
- Special conditions: Standard
Construction
Type & style
- Home type: SingleFamily
- Property subtype: Single Family Residence
Materials
- Vinyl Siding
- Foundation: Slab
- Roof: Architectural Shingle
Condition
- Excellent
- New construction: No
- Year built: 2004
Utilities & green energy
- Sewer: Public Sewer
- Water: Public
- Utilities for property: Broadband, Cable
Community & HOA
Community
- Subdivision: Cross Creek
HOA
- Has HOA: Yes
- Amenities included: Baseball Field, Basketball Court, Jogging Path, Soccer Field, Tot Lots/Playground
- Services included: Trash, Common Area Maintenance
- HOA fee: $53 monthly
- HOA name: CROSS CREEK
Location
- Region: Hagerstown
Financial & listing details
- Price per square foot: $262/sqft
- Tax assessed value: $294,933
- Annual tax amount: $2,945
- Date on market: 8/1/2026
- Listing agreement: Exclusive Right To Sell
- Listing terms: Cash,Conventional,FHA,VA Loan
- Inclusions: Key Locks, Overhead Storage In Garage, Ring Camera, Pellet Stove, Doorbell, Thermostat 3 Smart Switches, Keyless Door Locks, Blink Camera's, Large Shed
- Exclusions: Small Side Shed (inside Fence), Freezer, Gun Safe, Pergola, Shelves In Garage, Playground Equipment, Large Shed (outside Fence), Shelves In Bedrooms, Echo Show.
- Ownership: Fee Simple
Estimated market value
$364,700
$346,000 - $383,000
$2,319/mo
Price history
| Date | Event | Price |
|---|---|---|
| 8/8/2026 | Contingent | $365,000$262/sqft |
Source: | ||
| 8/1/2026 | Listed for sale | $365,000+82.6%$262/sqft |
Source: | ||
| 8/9/2004 | Sold | $199,900+88.6%$144/sqft |
Source: Public Record Report a problem | ||
| 8/2/2002 | Sold | $106,000$76/sqft |
Source: Public Record Report a problem | ||
Public tax history
| Year | Property taxes | Tax assessment |
|---|---|---|
| 2025 | $2,945 +4.3% | $283,167 +4.3% |
| 2024 | $2,823 +8.8% | $271,400 +8.8% |
| 2023 | $2,594 +9.7% | $249,433 -8.1% |
| 2022 | $2,366 +8.6% | $271,400 +32.1% |
| 2021 | $2,178 +4.7% | $205,500 +4.7% |
| 2020 | $2,081 +4.9% | $196,300 -4.5% |
| 2019 | $1,983 +5.2% | $205,500 +15.5% |
| 2018 | $1,886 -11.3% | $177,900 +1.5% |
| 2017 | $2,125 +8.6% | $175,333 +1.5% |
| 2016 | $1,957 | $172,767 +1.5% |
| 2015 | $1,957 | $170,200 |
| 2014 | $1,957 | $170,200 |
| 2013 | -- | $170,200 -12.3% |
| 2012 | -- | $194,100 |
| 2011 | -- | $194,100 |
| 2010 | -- | $194,100 -20.7% |
| 2009 | -- | $244,800 +14.5% |
| 2008 | -- | $213,770 +17% |
| 2007 | -- | $182,740 +20.5% |
| 2006 | -- | $151,710 +8% |
| 2005 | -- | $140,420 +393.9% |
| 2004 | -- | $28,433 +25.8% |
| 2003 | -- | $22,600 |
| 2002 | -- | $22,600 |
| 2001 | -- | $22,600 |
Find assessor info on the county website
Monthly payment
Est. payment
Payment breakdown
Explore the cost of this home by adjusting the details. Changes won't be saved.Climate risks
Neighborhood: 21740
Nearby schools
Schools provided by the listing agent
- District: Washington County Public Schools
Source: Bright MLS. This data may not be complete. We recommend contacting the local school district to confirm school assignments for this home.