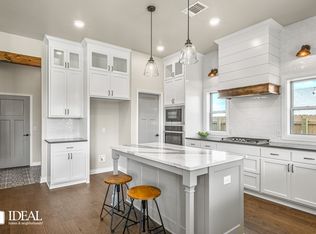
Located in Valencia, this thoughtfully designed home offers 4 bedrooms, 3 bathrooms, approximately 2,553 square feet, a 1.5-story layout, and a tandem 3-car garage on a 0.20-acre lot. With energy-efficient construction, full gutters, and thoughtful upgrades throughout. Inside, the floor plan creates a natural flow between the main living areas while still offering defined spaces where they matter most. The living room features wood flooring and a fireplace that anchors the space, while the open connection to the kitchen and dining area makes it easy to host gatherings or enjoy a quiet evening at home. The kitchen is well equipped with a large center island, stainless steel appliances, gas cooktop, built-in oven and microwave, pantry, extensive cabinetry, and generous prep space for cooking. The study adds another layer of flexibility and works well as a home office, reading room, or hobby space. The main-level primary suite offers a spacious bedroom, dual vanities, whirlpool tub, walk-in shower, and a large walk-in closet. Two additional bedrooms and a full bath are also located on the main level, giving the layout a practical and comfortable setup. Upstairs, the fourth bedroom, third full bath, and additional unfinished attic space provide options for guests, storage, or future use. Additional features include a mud room with built-in bench, a separate laundry room with extra cabinets and counter space, and a tandem garage that gives you added room for parking, storage, tools, or equipment. Outside, the home includes both large covered front and back patios, along with a backyard that offers open lawn space and room to enjoy the outdoors. Valencia amenities include pools, parks, ponds, playgrounds, splash pads, and walking trails, all just down the street. This home combines a functional layout, quality finishes, useful storage, and a location close to neighborhood amenities in one well-planned package.
Sold for $415,000
Zillow last checked:
Listing updated:
Bought with:
Jeanna Davis, 139909
KG Realty LLC
Source: MLSOK/OKCMAR as distributed by MLS GRID,MLS#: 1223981
Price history
| Date | Event | Price |
|---|---|---|
| 8/31/2026 | Sold | $415,000-2.4%$170/sqft |
Source:  MLSOK/OKCMAR as distributed by MLS GRID #1223981 Report a problem MLSOK/OKCMAR as distributed by MLS GRID #1223981 Report a problem | ||
| 7/17/2026 | Pending sale | $424,999$174/sqft |
Source: MLSOK/OKCMAR as distributed by MLS GRID #1223981 Report a problem | ||
| 7/1/2026 | Price change | $424,999-4.5%$174/sqft |
Source: MLSOK/OKCMAR as distributed by MLS GRID #1223981 Report a problem | ||
| 6/18/2026 | Price change | $445,000-6.3%$182/sqft |
Source: MLSOK/OKCMAR as distributed by MLS GRID #1223981 Report a problem | ||
| 5/18/2026 | Price change | $475,000-2.1%$194/sqft |
Source: MLSOK/OKCMAR as distributed by MLS GRID #1223981 Report a problem | ||
| 4/16/2026 | Listed for sale | $485,000+42.2%$198/sqft |
Source: MLSOK/OKCMAR as distributed by MLS GRID #1223981 Report a problem | ||
| 2/14/2025 | Listing removed | $2,695$1/sqft |
Source: Zillow Rentals Report a problem | ||
| 2/12/2025 | Listed for rent | $2,695$1/sqft |
Source: Zillow Rentals Report a problem | ||
| 2/11/2025 | Listing removed | $2,695$1/sqft |
Source: Zillow Rentals Report a problem | ||
| 1/31/2025 | Listed for rent | $2,695+12.3%$1/sqft |
Source: Zillow Rentals Report a problem | ||
| 2/8/2020 | Listing removed | $2,400$1/sqft |
Source: Courtyard Properties Report a problem | ||
| 1/11/2020 | Listed for rent | $2,400$1/sqft |
Source: Courtyard Properties Report a problem | ||
| 2/22/2018 | Sold | $340,995+625.5%$139/sqft |
Source: MLSOK/OKCMAR as distributed by MLS GRID #777760 Report a problem | ||
| 3/13/2017 | Sold | $47,000$19/sqft |
Source: Public Record Report a problem | ||

Get a cash offer in 3 minutes
Find out how much your home could sell for in as little as 3 minutes with a no-obligation cash offer.
Estimated market value
$415,400
