Welcome to this fantastic rancher now available! Located less than 1 mile south of I-70 in Cross Creek, this home offers 3 bedrooms, 2 full baths, and a spacious kitchen with updated granite countertops. Other amenities include luxury vinyl flooring, and newer carpet, and main level laundry! There is a full unfinished basement with lots of room for storage or expansion of living area. Off of the dining room, there's a patio door to a beautiful covered deck looking out to the fenced rear yard, plus a concrete patio below! This home has lots to offer, including recent updates like the roof and furnace! No city taxes, and no HOA! Schedule your showing now because this won't last long!
Sold for $385,000
$385,000
18508 Nathan Ct, Hagerstown, MD 21740
3beds
1,285sqft
Single Family Residence
Built in 2002
10,613 Square Feet Lot
$386,500 Zestimate®
$300/sqft
$2,006 Estimated rent
Home value
$386,500
$336,000 - $444,000
$2,006/mo
Zestimate® history
Owner options
List your home for rent
$2,006/mo
Rent Zestimate®
Find your next renter with Zillow Rental Manager. Plus, with online applications, you can quickly screen prospective tenants – for free.
$2,006/mo
Rent Zestimate®
Refinance and save
$2,492/mo
Est. payment
Refinancing to a lower rate could help reduce your monthly payments and save thousands over the life of the loan.
$2,492/mo
Est. payment
Explore your selling options
Work with a Zillow partner agent
Leverage their expertise and Zillow's premium Showcase listings to get your home seen by more buyers.
Get startedList with your own agent
Get your home in front of millions of buyers by listing it on Zillow.
Learn how to do itSell it yourself
Take full control of how buyers see your home on Zillow by listing For Sale by Owner (FSBO).
List your homeWhat's special
Zillow last checked:
Listing updated:
Listed by:
Susan Dattilio 301-730-1955,
Real Estate Innovations,
Co-Listing Agent: Matthew C Dattilio 240-217-4161,
Real Estate Innovations
Bought with:
Tammi Tulloch, RSR006590
Burch Real Estate Group, LLC
Source: Bright MLS,MLS#: MDWA2027210
Facts & features
Interior
Bedrooms & bathrooms
- Bedrooms: 3
- Bathrooms: 2
- Full bathrooms: 2
- Main level bathrooms: 2
- Main level bedrooms: 3
Rooms
- Room types: Living Room, Dining Room, Primary Bedroom, Bedroom 2, Bedroom 3, Kitchen, Basement, Bathroom 2, Primary Bathroom
Primary bedroom
- Features: Attached Bathroom, Crown Molding, Flooring - Carpet, Walk-In Closet(s), Ceiling Fan(s)
- Level: Main
Bedroom 2
- Features: Crown Molding, Flooring - Carpet
- Level: Main
Bedroom 3
- Features: Flooring - Carpet, Crown Molding
- Level: Main
Primary bathroom
- Features: Bathroom - Walk-In Shower, Crown Molding, Flooring - Vinyl
- Level: Main
Bathroom 2
- Features: Bathroom - Tub Shower, Crown Molding, Flooring - Vinyl
- Level: Main
Basement
- Level: Lower
Dining room
- Features: Attic - Finished, Crown Molding, Flooring - Vinyl
- Level: Main
Kitchen
- Features: Ceiling Fan(s), Granite Counters, Crown Molding, Flooring - Vinyl
- Level: Main
Living room
- Features: Cathedral/Vaulted Ceiling, Ceiling Fan(s), Fireplace - Electric, Flooring - Carpet, Window Treatments
- Level: Main
Heating
- Forced Air, Natural Gas
Cooling
- Central Air, Ceiling Fan(s), Electric
Appliances
- Included: Microwave, Dishwasher, Disposal, Dryer, Exhaust Fan, Humidifier, Oven/Range - Electric, Refrigerator, Stainless Steel Appliance(s), Washer, Water Heater, Gas Water Heater
- Laundry: Main Level
Features
- Attic, Butlers Pantry, Ceiling Fan(s), Crown Molding, Floor Plan - Traditional, Eat-in Kitchen, Walk-In Closet(s), Cathedral Ceiling(s)
- Flooring: Carpet, Luxury Vinyl
- Windows: Window Treatments
- Basement: Full,Rough Bath Plumb,Sump Pump,Unfinished,Space For Rooms
- Number of fireplaces: 1
- Fireplace features: Electric
Interior area
- Total structure area: 2,570
- Total interior livable area: 1,285 sqft
- Finished area above ground: 1,285
- Finished area below ground: 0
Property
Parking
- Total spaces: 2
- Parking features: Garage Faces Front, Garage Door Opener, Attached, Driveway
- Attached garage spaces: 2
- Has uncovered spaces: Yes
Accessibility
- Accessibility features: None
Features
- Levels: Two
- Stories: 2
- Patio & porch: Deck, Patio
- Pool features: None
- Fencing: Full
Lot
- Size: 10,613 Square Feet
Details
- Additional structures: Above Grade, Below Grade
- Parcel number: 2210047919
- Zoning: RU
- Special conditions: Standard
Construction
Type & style
- Home type: SingleFamily
- Architectural style: Ranch/Rambler
- Property subtype: Single Family Residence
Materials
- Vinyl Siding
- Foundation: Permanent
- Roof: Architectural Shingle
Condition
- Excellent
- New construction: No
- Year built: 2002
Utilities & green energy
- Sewer: Public Sewer
- Water: Public
Community & HOA
Community
- Subdivision: Cross Creek
HOA
- Has HOA: No
Location
- Region: Hagerstown
Financial & listing details
- Price per square foot: $300/sqft
- Tax assessed value: $222,600
- Annual tax amount: $2,315
- Date on market: 2/28/2025
- Listing agreement: Exclusive Right To Sell
- Listing terms: Cash,Conventional,FHA,USDA Loan,VA Loan
- Ownership: Fee Simple
Price history
| Date | Event | Price |
|---|---|---|
| 4/7/2025 | Sold | $385,000$300/sqft |
Source:  Bright MLS #MDWA2027210 Report a problem Bright MLS #MDWA2027210 Report a problem | ||
| 3/8/2025 | Contingent | $385,000$300/sqft |
Source: Bright MLS #MDWA2027210 Report a problem | ||
| 2/28/2025 | Listed for sale | $385,000+147.3%$300/sqft |
Source: Bright MLS #MDWA2027210 Report a problem | ||
| 10/3/2002 | Sold | $155,700$121/sqft |
Source: Public Record Report a problem | ||
Public tax history
| Year | Property taxes | Tax assessment |
|---|---|---|
| 2026 | $3,056 +13.8% | $293,800 +13.8% |
| 2025 | $2,685 +16% | $258,200 +16% |
| 2024 | $2,315 +3.2% | $222,600 +3.2% |
| 2023 | $2,244 +3.3% | $215,733 -3.1% |
| 2022 | $2,172 +1.4% | $222,600 +10.2% |
| 2021 | $2,141 +2.3% | $202,000 +2.3% |
| 2020 | $2,092 +2.4% | $197,367 -2.3% |
| 2019 | $2,043 +2.5% | $202,000 +7.4% |
| 2018 | $1,994 -8.8% | $188,100 +4.2% |
| 2017 | $2,187 +16.1% | $180,433 +4.4% |
| 2016 | $1,884 | $172,767 +4.6% |
| 2015 | $1,884 | $165,100 |
| 2014 | $1,884 | $165,100 |
| 2013 | -- | $165,100 -7.5% |
| 2012 | -- | $178,500 |
| 2011 | -- | $178,500 |
| 2010 | -- | $178,500 -23.8% |
| 2009 | -- | $234,360 +11.9% |
| 2008 | -- | $209,512 +13.5% |
| 2007 | -- | $184,666 +15.5% |
| 2006 | -- | $159,820 +6.1% |
| 2005 | -- | $150,566 +6.5% |
| 2004 | -- | $141,313 +7% |
| 2003 | -- | $132,060 +532.4% |
| 2002 | -- | $20,882 +25% |
| 2001 | -- | $16,706 |
Find assessor info on the county website
Neighborhood: 21740
Nearby homes
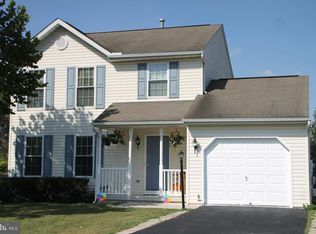
- $348,0003 bd3 ba1.5k sqft18512 Nathan Ct, Hagerstown, MD 21740Off Market
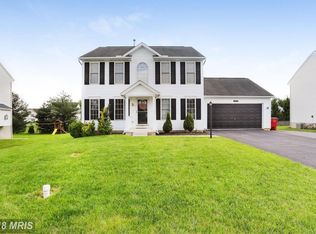
- $416,100-- bd2 ba1.9k sqft18506 Nathan Ct, Hagerstown, MD 21740Off Market
- $391,0004 bd3 ba1.9k sqft18509 Rutledge Ct, Hagerstown, MD 21740Off Market
- $382,5003 bd4 ba1.8k sqft18513 Rutledge Ct, Hagerstown, MD 21740Off Market
- $371,000-- bd2 ba1.5k sqft18514 Nathan Ct, Hagerstown, MD 21740Off Market
- $411,100-- bd2 ba1.9k sqft18505 Rutledge Ct, Hagerstown, MD 21740Off Market
- $423,000-- bd2 ba2.1k sqft18502 Nathan Ct, Hagerstown, MD 21740Off Market
- $362,400-- bd2 ba1.7k sqft18509 Nathan Ct, Hagerstown, MD 21740Off Market
Nearby schools
GreatSchools rating
- 7/10Rockland Woods Elementary SchoolGrades: PK-5Distance: 1.5 mi
- 8/10E. Russell Hicks Middle SchoolGrades: 6-8Distance: 1.4 mi
- 5/10South Hagerstown High SchoolGrades: 9-12Distance: 1.8 mi
Schools provided by the listing agent
- Elementary: Rockland Woods
- Middle: E. Russell Hicks School
- High: South Hagerstown Sr
- District: Washington County Public Schools
Source: Bright MLS. This data may not be complete. We recommend contacting the local school district to confirm school assignments for this home.
Get a cash offer in 3 minutes
Find out how much your home could sell for in as little as 3 minutes with a no-obligation cash offer.
Estimated market value
$386,500
Get a cash offer in 3 minutes
Find out how much your home could sell for in as little as 3 minutes with a no-obligation cash offer.
Estimated market value
$386,500
- Maryland
- Washington County
- Hagerstown
- 21740
- 18508 Nathan Ct
