Skip main navigation
Sold
  • Price Unknown

    18508 S Sycamore Ct, Gardner, KS 66030

    4beds
    2,400sqft
    Single Family Residence
    Built in 2001
    8,185 Square Feet Lot
    $396,300 Zestimate®
    $--/sqft
    $2,732 Estimated rent

    Home value

    $396,300

    $373,000 - $424,000

    $2,732/mo

    Zestimate® history
    Loading
    Loading...

    Owner options

    List your home for rent

    $2,732/mo

    Rent Zestimate®

    Find your next renter with Zillow Rental Manager. Plus, with online applications, you can quickly screen prospective tenants – for free.

    Learn more

    $2,732/mo

    Rent Zestimate®

    Refinance and save

    $400/mo

    Est. payment

    Refinancing to a lower rate could help reduce your monthly payments and save thousands over the life of the loan.

    See today's rates

    $400/mo

    Est. payment

    Explore your selling options

    Work with a Zillow partner agent

    Leverage their expertise and Zillow's premium Showcase listings to get your home seen by more buyers.

    Get started

    List with your own agent

    Get your home in front of millions of buyers by listing it on Zillow.

    Learn how to do it

    Sell it yourself

    Take full control of how buyers see your home on Zillow by listing For Sale by Owner (FSBO).

    List your home

    What's special

    Finished basementAdditional living spaceEn-suite bathFarmhouse sinkLuxurious master suiteGourmet kitchenStainless steel appliances
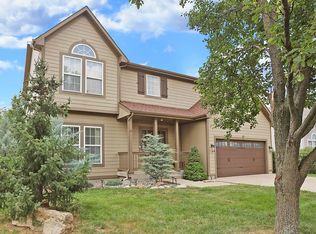
    Welcome to this beautifully updated two-story home featuring 4 spacious bedrooms and 3 and a half baths, perfect for modern living. The open-concept design effortlessly connects the kitchen, dining, and living areas, creating an ideal space for entertaining family and friends. The gourmet kitchen is equipped with sleek black appliances, ample cabinet space, and a farmhouse sink, making it a chef's dream. Adjacent to the kitchen is the inviting living area bathed in natural light from large windows, and the perfect spot for relaxing or hosting guests. Upstairs, you'll find a luxurious master suite with a walk-in closet and en-suite bath, complete with dual sinks, and a separate shower. Three additional bedrooms provide plenty of space for family or guests, with convenient access to the additional full bath. The finished basement offers endless possibilities-a theater, gym, playroom, or additional living space-giving you the flexibility to customize it to your needs. Don't miss out on this incredible opportunity to make this house your home! Schedule a showing today!

    Zillow last checked:

    Listing updated:

    Listed by:

    Hope Russell 813-734-6707,

    Ashlar Realty, LLC

    Bought with:

    Holly Myers, SP002389307

    EXP Realty LLC

    Source: Heartland MLS as distributed by MLS GRID,MLS#: 2511079MLS Logo

    Facts & features

    Interior

    Bedrooms & bathrooms
    • Bedrooms: 4
    • Bathrooms: 4
    • Full bathrooms: 3
    • 1/2 bathrooms: 1
    Heating
    • Natural Gas
    Cooling
    • Electric
    Features
    • Basement: Daylight,Finished
    • Number of fireplaces: 1
    • Fireplace features: Family Room, Gas
    Interior area
    • Total structure area: 2,400
    • Total interior livable area: 2,400 sqft
    • Finished area above ground: 1,600
    • Finished area below ground: 800

    Property

    Parking
    • Total spaces: 2
    • Parking features: Attached
    • Attached garage spaces: 2
    Lot
    • Size: 8,185 Square Feet
    Details
    • Parcel number: CP260000000085

    Construction

    Type & style
    • Home type: SingleFamily
    • Property subtype: Single Family Residence
    Materials
    • Frame
    • Roof: Composition
    Condition
    • Year built: 2001

    Utilities & green energy

    • Sewer: Public Sewer
    • Water: Public

    Community & HOA

    Community
    • Subdivision: Aspen Creek
    HOA
    • Has HOA: Yes
    • Amenities included: Pool
    • Services included: All Amenities, Trash
    • HOA fee: $400 annually
    Location
    • Region: Gardner

    Financial & listing details

    • Annual tax amount: $4,930
    • Date on market: 9/26/2024
    • Listing terms: Cash,Conventional,FHA,VA Loan
    • Ownership: Private

    Price history

    DateEventPrice
    12/9/2024Sold--
    Source: Heartland MLS as distributed by MLS GRID #2511079 Report a problem
    11/11/2024Pending sale$369,990$154/sqft
    Source: Heartland MLS as distributed by MLS GRID #2511079 Report a problem
    10/21/2024Price change$369,990-1.3%$154/sqft
    Source: Heartland MLS as distributed by MLS GRID #2511079 Report a problem
    10/6/2024Price change$374,999-2.6%$156/sqft
    Source: Heartland MLS as distributed by MLS GRID #2511079 Report a problem
    9/26/2024Listed for sale$385,000$160/sqft
    Source: Heartland MLS as distributed by MLS GRID #2511079 Report a problem

    Public tax history

    Tax history is unavailable.

    Neighborhood: 66030

    Nearby schools

    GreatSchools rating
    Schools provided by the listing agent
    • Elementary: Nike
    • High: Gardner

    Source: Heartland MLS as distributed by MLS GRID. This data may not be complete. We recommend contacting the local school district to confirm school assignments for this home.

    Get a cash offer in 3 minutes
    Find out how much your home could sell for in as little as 3 minutes with a no-obligation cash offer.
    Estimated market value
    $396,300
    Get a cash offer in 3 minutes
    Find out how much your home could sell for in as little as 3 minutes with a no-obligation cash offer.
    Estimated market value
    $396,300