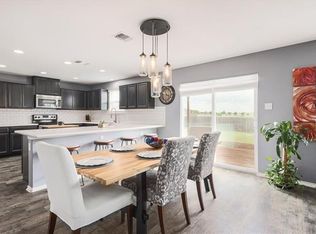
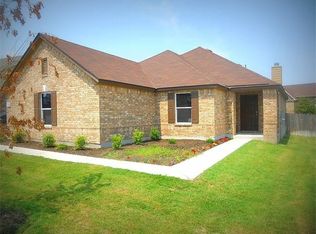
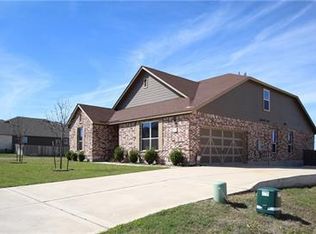
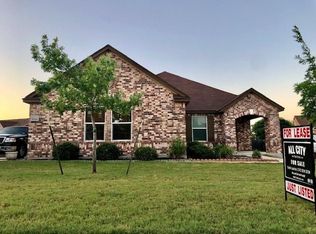
This versatile plan features 9-ft. first-floor ceilings, a spacious family room and separate flex space. The roomy open kitchen boasts recessed-panel maple cabinets, durable high-definition laminate countertops and tile backsplash. The downstairs master bedroom offers a shower with tile surround in lieu of a tub. A large open loft provides additional room for a study or play area. Other features include Sea Gull® lighting, Sea Gull ENERGY STAR® certified ceiling fans at family room and master bedroom, Sherwin-Williams® zero-VOC interior paint and 2-panel interior doors. Relax outdoors on the 14*22 extended back covered patio.
This property is not currently displayed as for sale or rent on Zillow. This may be different from what's on other websites or public sources.