Welcome to the ultimate Multi-Generation Update in Grand Wood Park! This exceptional 4 bedroom plus office space, 2.5 bath home is perfectly designed for flexible living and is an entertainer's dream. The true highlight is the spectacular finished walkout basement, providing a completely separate living space for in-laws, adult children, or extended guests. This lower-level suite is a home unto itself, featuring a full-size kitchen with SS appliances, a private bedroom, a spacious living room, a full bathroom, and a flexible office/play room. The walkout access floods the space with natural light and allows for easy separate entry. Upstairs, the main residence offers a generous and updated layout with the remaining 3 bedroom, living/dining room, kitchen with a one and half bathrooms. This unique property offers maximum privacy and functionality! This unique property offers truly extensive parking and storage facilities, totaling 3.5 GARAGE SPACES. The setup includes a one-car attached garage, plus a large 2.5-car detached garage, which is fully equipped with a built-in air compressor and shelving-perfect for any project or workshop, the house is conveyed AS IS. You'll also find an additional covered carport for extra vehicle or equipment protection. Location is key: the house is situated close to everything you need, including fantastic shopping at Gurnee Mills, numerous restaurants, and easy access to the highway. Don't miss this rare opportunity for unmatched utility and convenience make your appointment.
Closed
$390,000
18508 W Woodland Ter, Gurnee, IL 60031
4beds
1,708sqft
Single Family Residence
Built in 1960
10,115 Square Feet Lot
$390,100 Zestimate®
$228/sqft
$2,883 Estimated rent
Home value
$390,100
$359,000 - $425,000
$2,883/mo
Zestimate® history
Owner options
List your home for rent
$2,883/mo
Rent Zestimate®
Find your next renter with Zillow Rental Manager. Plus, with online applications, you can quickly screen prospective tenants – for free.
$2,883/mo
Rent Zestimate®
Refinance and save
$2,986/mo
Est. payment
Refinancing to a lower rate could help reduce your monthly payments and save thousands over the life of the loan.
$2,986/mo
Est. payment
Explore your selling options
Work with a Zillow partner agent
Leverage their expertise and Zillow's premium Showcase listings to get your home seen by more buyers.
Get startedList with your own agent
Get your home in front of millions of buyers by listing it on Zillow.
Learn how to do itSell it yourself
Take full control of how buyers see your home on Zillow by listing For Sale by Owner (FSBO).
List your homeWhat's special
Private bedroomOne-car attached garageGenerous and updated layoutOne and half bathroomsCompletely separate living spaceAdditional covered carportSpectacular finished walkout basement
Zillow last checked:
Listing updated:
Listed by:
Sagine Augustin, LHC,MRP,SRS (847)931-4663,
Berkshire Hathaway HomeServices Starck Real Estate
Bought with:
Bianca James
NB ELITE REALTY LLC
Source: MRED as distributed by MLS GRID,MLS#: 12637034
Facts & features
Interior
Bedrooms & bathrooms
- Bedrooms: 4
- Bathrooms: 3
- Full bathrooms: 2
- 1/2 bathrooms: 1
Rooms
- Room types: Kitchen, Deck, Office
Primary bedroom
- Features: Flooring (Carpet), Bathroom (Half)
- Level: Main
- Area: 121 Square Feet
- Dimensions: 11X11
Bedroom 2
- Features: Flooring (Carpet), Window Treatments (Blinds)
- Level: Main
- Area: 99 Square Feet
- Dimensions: 11X9
Bedroom 3
- Features: Flooring (Carpet), Window Treatments (Blinds)
- Level: Main
- Area: 90 Square Feet
- Dimensions: 10X9
Bedroom 4
- Level: Lower
- Area: 121 Square Feet
- Dimensions: 11X11
Deck
- Level: Main
- Area: 140 Square Feet
- Dimensions: 14X10
Dining room
- Features: Flooring (Laminate), Window Treatments (Bay Window(s), Blinds)
- Level: Main
- Area: 99 Square Feet
- Dimensions: 11X9
Family room
- Features: Flooring (Laminate)
- Level: Basement
- Area: 187 Square Feet
- Dimensions: 17X11
Kitchen
- Features: Kitchen (Granite Counters), Window Treatments (Blinds)
- Level: Main
- Area: 99 Square Feet
- Dimensions: 11X9
Kitchen 2nd
- Features: Flooring (Ceramic Tile), Window Treatments (Blinds)
- Level: Basement
- Area: 216 Square Feet
- Dimensions: 18X12
Laundry
- Level: Basement
- Area: 56 Square Feet
- Dimensions: 8X7
Living room
- Features: Flooring (Luxury Vinyl), Window Treatments (Blinds)
- Level: Main
- Area: 210 Square Feet
- Dimensions: 15X14
Office
- Level: Basement
- Area: 77 Square Feet
- Dimensions: 11X7
Heating
- Natural Gas
Cooling
- Central Air
Appliances
- Included: Range, Microwave, Dishwasher, Refrigerator, Washer, Dryer
- Laundry: In Unit
Features
- In-Law Floorplan, Granite Counters
- Flooring: Laminate, Carpet
- Windows: Screens, Window Treatments
- Basement: Finished,Walk-Out Access
Interior area
- Total structure area: 1,708
- Total interior livable area: 1,708 sqft
- Finished area below ground: 886
Property
Parking
- Total spaces: 11.5
- Parking features: Asphalt, Garage Door Opener, Carport, Garage, Yes, Garage Owned, Detached
- Garage spaces: 3.5
- Has uncovered spaces: Yes
Accessibility
- Accessibility features: No Disability Access
Features
- Levels: Bi-Level
- Stories: 1.5
- Patio & porch: Deck
Lot
- Size: 10,115 Square Feet
Details
- Parcel number: 07073100100000
- Special conditions: None
Construction
Type & style
- Home type: SingleFamily
- Architectural style: Bi-Level
- Property subtype: Single Family Residence
Materials
- Vinyl Siding, Brick
- Foundation: Concrete Perimeter
- Roof: Asphalt
Condition
- New construction: No
- Year built: 1960
- Major remodel year: 2024
Utilities & green energy
- Electric: Circuit Breakers
- Sewer: Public Sewer
- Water: Public
Community & HOA
Community
- Features: Park
HOA
- Services included: None
Location
- Region: Gurnee
Financial & listing details
- Price per square foot: $228/sqft
- Tax assessed value: $270,448
- Annual tax amount: $7,490
- Date on market: 5/4/2026
- Listing terms: Conventional
- Ownership: Fee Simple
Price history
| Date | Event | Price |
|---|---|---|
| 7/8/2026 | Sold | $390,000$228/sqft |
Source:  MRED as distributed by MLS GRID #12637034 Report a problem MRED as distributed by MLS GRID #12637034 Report a problem | ||
| 6/9/2026 | Contingent | $390,000$228/sqft |
Source: MRED as distributed by MLS GRID #12637034 Report a problem | ||
| 5/4/2026 | Listed for sale | $390,000$228/sqft |
Source: MRED as distributed by MLS GRID #12637034 Report a problem | ||
| 4/20/2026 | Contingent | $390,000$228/sqft |
Source: MRED as distributed by MLS GRID #12616200 Report a problem | ||
| 4/11/2026 | Listed for sale | $390,000+18.5%$228/sqft |
Source: MRED as distributed by MLS GRID #12616200 Report a problem | ||
| 10/28/2024 | Sold | $329,000-0.3%$193/sqft |
Source: MRED as distributed by MLS GRID #12128671 Report a problem | ||
| 10/2/2024 | Contingent | $329,900$193/sqft |
Source: MRED as distributed by MLS GRID #12128671 Report a problem | ||
| 8/29/2024 | Price change | $329,900-2.9%$193/sqft |
Source: MRED as distributed by MLS GRID #12128671 Report a problem | ||
| 8/2/2024 | Listed for sale | $339,900+66.6%$199/sqft |
Source: MRED as distributed by MLS GRID #12128671 Report a problem | ||
| 6/12/2024 | Sold | $204,000$119/sqft |
Source: Public Record Report a problem | ||
Public tax history
| Year | Property taxes | Tax assessment |
|---|---|---|
| 2024 | $7,490 +12.1% | $97,951 +8.7% |
| 2023 | $6,681 +3% | $90,140 +10.9% |
| 2022 | $6,485 +15.6% | $81,250 +14.1% |
| 2021 | $5,612 +4.1% | $71,232 +11.1% |
| 2020 | $5,390 +2.2% | $64,128 +3% |
| 2019 | $5,274 -2.4% | $62,266 -4.2% |
| 2018 | $5,406 | $64,981 +2.9% |
| 2017 | $5,406 +5.3% | $63,119 +4.7% |
| 2016 | $5,134 +9.9% | $60,308 +5.4% |
| 2015 | $4,670 +2.8% | $57,197 +7.6% |
| 2014 | $4,541 -4.4% | $53,176 -0.8% |
| 2012 | $4,749 +8.6% | $53,583 -13.4% |
| 2011 | $4,374 -1.3% | $61,870 -5% |
| 2010 | $4,432 +2.8% | $65,116 -5% |
| 2009 | $4,312 +1.2% | $68,577 -1.2% |
| 2008 | $4,262 +2.1% | $69,420 +5.1% |
| 2006 | $4,173 -1.6% | $66,065 |
| 2005 | $4,243 +24.6% | -- |
| 2004 | $3,406 +0.3% | -- |
| 2003 | $3,396 +9.2% | -- |
| 2002 | $3,109 +107.5% | -- |
| 2001 | $1,498 -48.2% | $44,074 +3.4% |
| 2000 | $2,890 | $42,613 |
Find assessor info on the county website
Neighborhood: 60031
Nearby homes
- $298,8003 bd2 ba1k sqft18494 W Woodland Ter, Gurnee, IL 60031Off Market
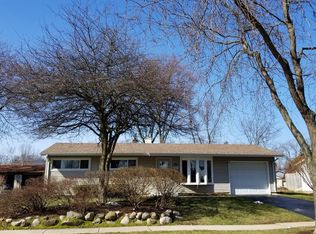
- $318,4003 bd2 ba1.2k sqft18522 W Woodland Ter, Gurnee, IL 60031Off Market
- $278,000-- bd1 ba1.2k sqft18476 W Woodland Ter, Gurnee, IL 60031Off Market
- $378,3003 bd2 ba1.9k sqft18530 W Woodland Ter, Gurnee, IL 60031Off Market
- $370,300-- bd2 ba2k sqft18499 W Meadow Ln, Gurnee, IL 60031Off Market
- $331,4004 bd2 ba1.7k sqft18513 W Meadow Ln, Gurnee, IL 60031Off Market
- $274,800-- bd1 ba1.2k sqft18481 W Meadow Ln, Gurnee, IL 60031Off Market
- $288,100-- bd1 ba1.2k sqft18525 W Meadow Ln, Gurnee, IL 60031Off Market
Nearby schools
GreatSchools rating
- 5/10Woodland Intermediate SchoolGrades: 4-5Distance: 1.9 mi
- 5/10Woodland Middle SchoolGrades: 6-8Distance: 3.2 mi
- 9/10Warren Township High SchoolGrades: 9-12Distance: 2.1 mi
Schools provided by the listing agent
- Elementary: Woodland Elementary School
- Middle: Warren Township High School
- High: Warren Township High School
- District: 50
Source: MRED as distributed by MLS GRID. This data may not be complete. We recommend contacting the local school district to confirm school assignments for this home.
Get a cash offer in 3 minutes
Find out how much your home could sell for in as little as 3 minutes with a no-obligation cash offer.
Estimated market value
$390,100
Get a cash offer in 3 minutes
Find out how much your home could sell for in as little as 3 minutes with a no-obligation cash offer.
Estimated market value
$390,100
- Illinois
- Lake County
- Gurnee
- 60031
- 18508 W Woodland Ter
Nearby cities
Nearby zip codes
Other Gurnee Topics
