Skip main navigation
Sold for $1,330,000
  • Listing Provided by: Century 21 Astro
    Bought with: Keller Williams Larchmont
    Tax assessed value
    $1,330,000

    18509 Betty Way, Cerritos, CA 90703

    3beds
    1,459sqft
    Single Family Residence
    Built in 1971
    5,656 Square Feet Lot
    $1,305,000 Zestimate®
    $912/sqft
    $4,231 Estimated rent

    Home value

    $1,305,000

    $1.24M - $1.37M

    $4,231/mo

    Zestimate® history
    Loading
    Loading...

    Owner options

    List your home for rent

    $4,231/mo

    Rent Zestimate®

    Find your next renter with Zillow Rental Manager. Plus, with online applications, you can quickly screen prospective tenants – for free.

    Learn more

    $4,231/mo

    Rent Zestimate®

    Refinance and save

    $8,455/mo

    Est. payment

    Refinancing to a lower rate could help reduce your monthly payments and save thousands over the life of the loan.

    See today's rates

    $8,455/mo

    Est. payment

    Explore your selling options

    Work with a Zillow partner agent

    Leverage their expertise and Zillow's premium Showcase listings to get your home seen by more buyers.

    Get started

    List with your own agent

    Get your home in front of millions of buyers by listing it on Zillow.

    Learn how to do it

    Sell it yourself

    Take full control of how buyers see your home on Zillow by listing For Sale by Owner (FSBO).

    List your home

    What's special

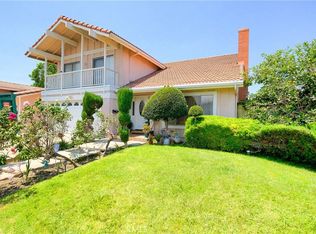
    LOVE AT FIRST SIGHT-OVER $100K IN RECENT UPGRADES! Prime cul-de-sac, walk to school, top rated schools of Cerritos Elementary, Carmenita Middle, Cerritos High and National Acclaimed Whitney High qualifier, this stunning home epitomizes modern luxury living at its best! Captivated at the curb by double door entry, expansive, elegantly laid paver stones from walkways to driveway, durable Spanish tile roof and vibrant landscaping at front. Mesmerize by the impressive, soaring cathedral ceiling at the grand entrance, countless luxurious upgrades and a striking contemporary floor plan. Featuring a simple elegant theme, this modern home design emphasizes clean lines, minimalistic aesthetics, a soothing and neutral color palette, with soft accents. Highlighting an open floor plan that integrates living room, kitchen, and dining area into an open, seamless space that also extends to an outdoor entertaining area, creating a spacious welcoming ambiance, ideal for today's modern life style. Abundant natural light radiantly streams through ample dual pane windows and sliding doors. In harmony, luminous recess lights and premium water resistant laminate floor are lavishly upgraded throughout. Living room offers volume high ceiling and a beautiful stacked stone fireplace. The exquisite kitchen is showcased by gorgeous Quartz countertops and breakfast bar, soft grey subway tiles back-splash, pristine white cabinets, high quality stainless steel cooking range, ceiling mounted stainless steel rangehood, stainless steel sink, stylish plumbing fixtures and hardware. Family room is intimately set up by open kitchen. The bedrooms are light and airy, all upgraded with custom closet organizers and doors. Both remodeled bathrooms are spacious and spotless featuring frameless sliding shower doors, graceful neutral color tiles and soft accent tiles at base. With modern cohesive style, the extravagant paver stones at front continues to embrace majority of side and back yards, forming multiple spacious and sensational patio areas to relax and entertain. Lush green garden, fruit trees and colorful blooming flowers are lovingly curated at planters along private and secured block wall fencing. Festive string lights are set up ready for those special late gatherings. Other premium upgrades: Copper plumbing, energy saving ductless heat/AC units throughout, new attic insulation, newer interior and exterior paints. With so, so much to offer, MAKE THIS STUNNING DREAM HOME YOUR REALITY TODAY!

    Zillow last checked:

    Listing updated:

    Listing Provided by:

    Shirley Luu DRE #01354292 562-682-2605,

    Century 21 Astro

    Bought with:

    Christina Kim, DRE #01431281

    Keller Williams Larchmont

    Source: CRMLS,MLS#: PW24155177MLS LogoOriginating MLS: California Regional MLS

    Facts & features

    Interior

    Bedrooms & bathrooms
    • Bedrooms: 3
    • Bathrooms: 2
    • Full bathrooms: 2
    • Main level bathrooms: 2
    • Main level bedrooms: 3
    Primary bedroom
    • Features: Main Level Primary
    Primary bedroom
    • Features: Primary Suite
    Bedroom
    • Features: Bedroom on Main Level
    Bedroom
    • Features: All Bedrooms Down
    Bathroom
    • Features: Bathroom Exhaust Fan, Dual Sinks, Quartz Counters, Remodeled, Upgraded, Walk-In Shower
    Kitchen
    • Features: Kitchen Island, Kitchen/Family Room Combo, Quartz Counters, Remodeled, Self-closing Cabinet Doors, Self-closing Drawers, Updated Kitchen
    Heating
    • Central, Ductless, High Efficiency, Heat Pump, Zoned
    Cooling
    • Ductless, Heat Pump, Zoned
    Appliances
    • Included: Free-Standing Range, Gas Cooktop, Disposal, Gas Water Heater, Range Hood, Vented Exhaust Fan
    • Laundry: In Garage
    Features
    • Built-in Features, Open Floorplan, Quartz Counters, Recessed Lighting, All Bedrooms Down, Bedroom on Main Level, Main Level Primary, Primary Suite
    • Flooring: Laminate
    • Doors: Double Door Entry, Panel Doors
    • Windows: Double Pane Windows, Insulated Windows, Screens
    • Has fireplace: Yes
    • Fireplace features: Decorative, Living Room, Raised Hearth
    • Common walls with other units/homes: No Common Walls
    Interior area
    • Total interior livable area: 1,459 sqft

    Property

    Parking
    • Total spaces: 2
    • Parking features: Door-Multi, Direct Access, Driveway Level, Driveway, Garage Faces Front, Garage, Garage Door Opener, Paved
    • Attached garage spaces: 2
    Features
    • Levels: One
    • Stories: 1
    • Entry location: Living room
    • Exterior features: Lighting
    • Pool features: None
    • Fencing: Block,Excellent Condition
    • Has view: Yes
    • View description: None
    Lot
    • Size: 5,656 sqft
    • Features: Cul-De-Sac, Front Yard, Garden, Sprinklers In Rear, Sprinklers In Front, Lawn, Landscaped, Level, Near Park, Paved, Sprinkler System, Street Level, Walkstreet, Yard
    Details
    • Additional structures: Storage
    • Parcel number: 7023009032
    • Zoning: CERS5000
    • Special conditions: Standard

    Construction

    Type & style
    • Home type: SingleFamily
    • Architectural style: Contemporary,Modern
    • Property subtype: Single Family Residence
    Materials
    • Drywall, Stucco, Copper Plumbing
    • Foundation: Slab
    • Roof: Spanish Tile
    Condition
    • Updated/Remodeled,Turnkey
    • New construction: No
    • Year built: 1971

    Utilities & green energy

    • Electric: Standard, 220 Volts
    • Sewer: Public Sewer, Sewer Tap Paid
    • Water: Public
    • Utilities for property: Electricity Connected, Natural Gas Connected, Sewer Connected, Underground Utilities, Water Connected

    Community & neighborhood

    Security
    • Security features: Carbon Monoxide Detector(s), Smoke Detector(s)
    Community
    • Community features: Curbs, Storm Drain(s), Street Lights, Suburban, Sidewalks, Park
    Location
    • Region: Cerritos

    Other

    Other facts
    • Listing terms: Cash,Cash to New Loan
    • Road surface type: Paved

    Price history

    DateEventPrice
    8/30/2024Sold$1,330,000+21.1%$912/sqft
    Source: CRMLS #PW24155177 Report a problem
    8/17/2024Pending sale$1,098,000+65.4%$753/sqft
    Source: CRMLS #PW24155177 Report a problem
    1/31/2018Sold$664,000+2.2%$455/sqft
    Source: Public Record Report a problem
    12/26/2017Pending sale$649,900$445/sqft
    Source: Berkshire Hathaway HomeServices California Properties #SB17272497 Report a problem
    12/11/2017Listed for sale$649,900+80.5%$445/sqft
    Source: Berkshire Hathaway HomeServices California Properties #SB17272497 Report a problem
    3/1/2012Sold$360,000-47.4%$247/sqft
    Source: Agent Provided Report a problem
    10/13/2005Sold$685,000+25.7%$469/sqft
    Source: Public Record Report a problem
    9/29/2004Sold$545,000$374/sqft
    Source: Public Record Report a problem

    Public tax history

    YearProperty taxesTax assessment
    2025$15,730 +76.1%$1,330,000 +79.6%
    2024$8,932 +3.4%$740,476 +2%
    2023$8,637 +1.5%$725,958 +2%
    2022$8,507 +2.4%$711,725 +2%
    2021$8,309 +0.8%$697,771 +1%
    2020$8,241 $690,617 +2%
    2019$8,241 +10.5%$677,076 +2.1%
    2018$7,456 $663,000
    2017$7,456 +0.1%$663,000 +9.4%
    2016$7,449 +9.1%$606,000
    2015$6,828 +0%$606,000
    2014$6,827 $606,000 +14.4%
    2012-- $529,600
    2011-- $529,600
    2010-- $529,600
    2009-- $529,600 -10.1%
    2008-- $589,400 -15.6%
    2007-- $698,700 +2%
    2006-- $685,000 +23.2%
    2005-- $555,900 +843.1%
    2004-- $58,945 +1.9%
    2003-- $57,866 +2%
    2002-- $56,733 +4%
    2000-- $54,532

    Find assessor info on the county website

    Neighborhood: 90703

    Nearby schools

    GreatSchools rating
    Schools provided by the listing agent
    • Elementary: Cerritos
    • Middle: Carmenita
    • High: Cerritos/Whitney

    Source: CRMLS. This data may not be complete. We recommend contacting the local school district to confirm school assignments for this home.

    Get a cash offer in 3 minutes
    Find out how much your home could sell for in as little as 3 minutes with a no-obligation cash offer.
    Estimated market value
    $1,305,000
    Get a cash offer in 3 minutes
    Find out how much your home could sell for in as little as 3 minutes with a no-obligation cash offer.
    Estimated market value
    $1,305,000