Skip main navigation
Off market
  • $952,500

    18509 Locust Creek Pl, Louisville, KY 40245

    5beds
    6,982sqft
    SingleFamily
    Built in 2002
    0.49 Acres Lot
    $952,500 Zestimate®
    $136/sqft
    $4,253 Estimated rent

    Home value

    $952,500

    $876,000 - $1.04M

    $4,253/mo

    Zestimate® history
    Loading
    Loading...

    Owner options

    List your home for rent

    $4,253/mo

    Rent Zestimate®

    Find your next renter with Zillow Rental Manager. Plus, with online applications, you can quickly screen prospective tenants – for free.

    Learn more

    $4,253/mo

    Rent Zestimate®

    Refinance and save

    $6,091/mo

    Est. payment

    Refinancing to a lower rate could help reduce your monthly payments and save thousands over the life of the loan.

    See today's rates

    $6,091/mo

    Est. payment

    Explore your selling options

    Work with a Zillow partner agent

    Leverage their expertise and Zillow's premium Showcase listings to get your home seen by more buyers.

    Get started

    List with your own agent

    Get your home in front of millions of buyers by listing it on Zillow.

    Learn how to do it

    Sell it yourself

    Take full control of how buyers see your home on Zillow by listing For Sale by Owner (FSBO).

    List your home

    What's special

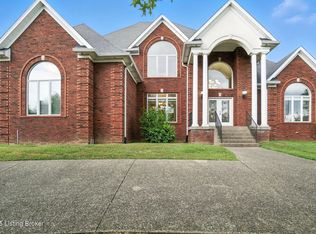
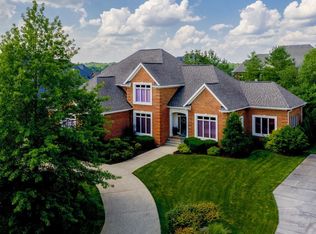
    Welcome home to this meticulously kept 1.5 story, one owner home. Overlooking the large pond with fountain at the entrance, this home is conveniently located in the front of the subdivision. Upon entry you will see beautifully kept hardwood floors in this wonderfully open floor plan, which is great for entertaining. The large eat in kitchen has an abundance of custom cabinetry with pull out drawers, granite countertops, tile backslash, black appliance package, and a breakfast bar. The eat in area leads out onto a covered porch that then parlays to an open air patio, a wonderful spot to barbecue and hang out with friends and family. The kitchen is also open to the great room which has soaring ceilings, a wall of windows, and a gas fireplace flanked by built ins. The formal dining room has a trayed ceiling, arched entries, and 7 columns and is also open to the great room. The convenient first floor master bedroom is tucked away and private. The large master bedroom has a hip vaulted ceiling with rope lighting. It also has a wonderful large master bathroom, again with custom cabinetry, double vanity, jetted tub, tiled shower with new shower door, private toilet, and a large walk in master closet. Upstairs you will find a bowed catwalk and 4 large bedrooms (all can accommodate a king sized bed comfortably) and 2 full baths. One bedroom has it's own private bath and could be used as another master, and the other bathroom is a Jack & Jill. There is plenty of room to spread out in the basement with a family room with built in entertainment center, an area for a pool table, an area for a ping pong table, an area for a shuffle board table, and a bar area with custom cabinetry, granite countertop & sink, and another full bathroom. Extras in this home include: a central vacuum system, crown molding on all 3 levels, blinds throughout, niches with lighting, security system, built in speaker system in the great room and basement, exterior speakers on the covered porch, mature landscaping, irrigation in the front and back yards with a separate water meter, invisible dog fence, wired for a generator (has separate 6-zone panel), humidifier attached to furnace, zoned HVAC, 1 new AC unit, and a battery back up on the sump pump.

    This property is not currently displayed as for sale or rent on Zillow. This may be different from what's on other websites or public sources.

    Facts & features

    Interior

    Bedrooms & bathrooms
    • Bedrooms: 5
    • Bathrooms: 5
    • Full bathrooms: 4
    • 1/2 bathrooms: 1
    Heating
    • Forced air, Gas
    Cooling
    • Central
    Appliances
    • Included: Dishwasher, Dryer, Freezer, Garbage disposal, Microwave, Range / Oven, Refrigerator, Washer
    Features
    • Flooring: Tile, Other, Carpet, Hardwood
    • Basement: Finished
    • Has fireplace: Yes
    Interior area
    • Total interior livable area: 6,982 sqft
    • Finished area below ground: 2661.00

    Property

    Parking
    • Total spaces: 3
    • Parking features: Garage - Attached
    Features
    • Patio & porch: Patio, Porch
    • Exterior features: Brick
    • Pool features: Association
    • Fencing: Electric
    • Has view: Yes
    • View description: Water
    • Has water view: Yes
    • Water view: Water
    Lot
    • Size: 0.49 Acres
    • Features: Level, Corner Lot
    • Topography: Level
    Details
    • Additional structures: Garage(s)
    • Parcel number: 21339900050000
    • Wooded area: 0

    Construction

    Type & style
    • Home type: SingleFamily
    • Architectural style: 1.5 Stories
    Materials
    • Wood
    • Roof: Composition
    Condition
    • Year built: 2002

    Utilities & green energy

    • Sewer: Public Sewer
    • Water: Public
    • Utilities for property: Water Connected, Sewer Connected

    Community & HOA

    HOA
    • Has HOA: Yes
    • Amenities included: Clubhouse, Pool, Tennis Court(s), Fitness Center, Playground
    • HOA fee: $200 monthly
    Location
    • Region: Louisville

    Financial & listing details

    • Price per square foot: $136/sqft
    • Tax assessed value: $675,260
    • Annual tax amount: $7,684

    Price history

    DateEventPrice
    8/21/2019Sold$585,000-2.3%$84/sqft
    Source: Metro Search Inc. LLC DBA Apex MLS #1525739 Report a problem
    7/5/2019Pending sale$599,000$86/sqft
    Source: Keller Williams Realty Louisville #1525739 Report a problem
    3/27/2019Price change$599,000-3.2%$86/sqft
    Source: Keller Williams Realty Louisville #1525739 Report a problem
    3/2/2019Listed for sale$619,000-1.7%$89/sqft
    Source: Keller Williams Realty- Louisville #1525739 Report a problem
    11/19/2018Listing removed$630,000$90/sqft
    Source: Keller Williams Realty Louisville #1503757 Report a problem
    9/10/2018Price change$630,000-2.9%$90/sqft
    Source: Keller Williams Realty Louisville #1503757 Report a problem
    5/18/2018Listed for sale$649,000$93/sqft
    Source: Keller Williams Realty- Louisville #1503757 Report a problem

    Public tax history

    YearProperty taxesTax assessment
    2024$7,684 -1.7%$675,260
    2023$7,820 -0.3%$675,260
    2022$7,847 +3.8%$675,260 +12%
    2021$7,558 +12.2%$603,050 +3.1%
    2020$6,739 $585,000 +0.5%
    2019$6,739 +8.1%$582,350
    2018$6,234 $582,350
    2017$6,234 +6.4%$582,350 -0.6%
    2013$5,861 $586,080
    2011$5,861 -8.8%$586,080 -8.8%
    2010$6,427 $642,650
    2009$6,427 $642,650 -3.8%
    2007-- $668,290
    2006-- $668,290 +15.2%
    2005-- $580,000
    2004-- $580,000
    Find assessor info on the county website

    Neighborhood: Eastwood

    Nearby schools

    GreatSchools rating
    Get pre-qualified for a loan
    At Zillow Home Loans, we can pre-qualify you in as little as 5 minutes with no impact to your credit score.

    An equal housing lender. NMLS #10287.

    Sell for more on Zillow
    Get a Zillow Showcase℠ listing at no additional cost and you could sell for .
    $952,500
    2% more
    +$19,050
    With Zillow Showcase(estimated)
    $971,550