Skip main navigation
Sold
  • $515,000

    18509 SW Colfelt Ln, Sherwood, OR 97140

    3beds
    1,382sqft
    Residential, Single Family Residence
    Built in 1999
    5,227 Square Feet Lot
    $494,300 Zestimate®
    $373/sqft
    $2,676 Estimated rent

    Home value

    $494,300

    $465,000 - $529,000

    $2,676/mo

    Zestimate® history
    Loading
    Loading...

    Owner options

    List your home for rent

    $2,676/mo

    Rent Zestimate®

    Find your next renter with Zillow Rental Manager. Plus, with online applications, you can quickly screen prospective tenants – for free.

    Learn more

    $2,676/mo

    Rent Zestimate®

    Refinance and save

    $3,150/mo

    Est. payment

    Refinancing to a lower rate could help reduce your monthly payments and save thousands over the life of the loan.

    See today's rates

    $3,150/mo

    Est. payment

    Explore your selling options

    Work with a Zillow partner agent

    Leverage their expertise and Zillow's premium Showcase listings to get your home seen by more buyers.

    Get started

    List with your own agent

    Get your home in front of millions of buyers by listing it on Zillow.

    Learn how to do it

    Sell it yourself

    Take full control of how buyers see your home on Zillow by listing For Sale by Owner (FSBO).

    List your home

    What's special

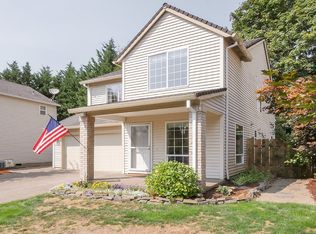
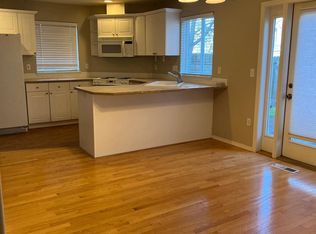
    Welcome to this beautifully updated 3 bedroom, 2.5 bath home in highly sought-after Sherwood. With 1,382 square feet of thoughtfully designed living space, this is the perfect turn-key opportunity for a first-time homeowner. Upon entry, you are greeted by an open-concept living, dining and kitchen space with an abundance of natural light and vaulted ceilings that features new, durable, laminate floors for a seamless look throughout. Stainless steel appliances and new quartz countertops as well as new tile backsplash adorn the kitchen which includes an eat bar large enough for four. Upstairs, the primary bedroom suite has vaulted ceilings, a remodeled bathroom, and a walk-in closet. Another convenience is the upstairs laundry! From the great room, sliding doors draw you out to a fully-fenced flat backyard, complete with a new, expansive, low-maintenance composite deck and two storage sheds. Both the front and back yards feature turf lawns which require no watering or mowing and look great all year round. Other major improvements include a new roof in 2024, the addition of a tankless water heater in 2021 and central air in 2019. The home also boasts some smart features, including a Ring doorbell cam, a Nest thermostat, and a smart garage door opener. All of which can be controlled from your mobile device. No HOA. Nestled among fantastic schools and an array of shopping, restaurants, parks and walking paths, this home is ready to get you living your best life as soon as you unlock the door!

    Zillow last checked:

    Listing updated:

    Listed by:

    Deborah Moen 503-507-5125,

    Berkshire Hathaway HomeServices NW Real Estate

    Bought with:

    Kimberly Gellatly, 200408199

    Berkshire Hathaway HomeServices NW Real Estate

    Source: RMLS (OR),MLS#: 24091375MLS Logo

    Facts & features

    Interior

    Bedrooms & bathrooms
    • Bedrooms: 3
    • Bathrooms: 3
    • Full bathrooms: 2
    • Partial bathrooms: 1
    • Main level bathrooms: 1
    Rooms
    • Room types: Utility Room, Bedroom 2, Bedroom 3, Dining Room, Family Room, Kitchen, Living Room, Primary Bedroom
    Primary bedroom
    • Features: Bathroom, Vaulted Ceiling, Walkin Closet
    • Level: Upper
    • Area: 156
    • Dimensions: 12 x 13
    Bedroom 2
    • Level: Upper
    • Area: 90
    • Dimensions: 9 x 10
    Bedroom 3
    • Level: Upper
    • Area: 90
    • Dimensions: 9 x 10
    Dining room
    • Features: Deck, Sliding Doors
    • Level: Main
    • Area: 108
    • Dimensions: 9 x 12
    Kitchen
    • Features: Dishwasher, Eat Bar, Microwave, Free Standing Range, Free Standing Refrigerator
    • Level: Main
    • Area: 108
    • Width: 12
    Living room
    • Features: Ceiling Fan, Fireplace, Vaulted Ceiling
    • Level: Main
    • Area: 266
    • Dimensions: 14 x 19
    Heating
    • Forced Air, Fireplace(s)
    Cooling
    • Central Air
    Appliances
    • Included: Dishwasher, Disposal, Free-Standing Range, Free-Standing Refrigerator, Microwave, Stainless Steel Appliance(s), ENERGY STAR Qualified Water Heater, Tankless Water Heater
    • Laundry: Laundry Room
    Features
    • Ceiling Fan(s), High Ceilings, High Speed Internet, Marble, Vaulted Ceiling(s), Eat Bar, Bathroom, Walk-In Closet(s), Quartz
    • Flooring: Laminate, Wall to Wall Carpet
    • Doors: Sliding Doors
    • Windows: Double Pane Windows, Vinyl Frames
    • Basement: Crawl Space
    • Number of fireplaces: 1
    • Fireplace features: Gas
    Interior area
    • Total structure area: 1,382
    • Total interior livable area: 1,382 sqft

    Property

    Parking
    • Total spaces: 2
    • Parking features: Driveway, Garage Door Opener, Attached
    • Attached garage spaces: 2
    • Has uncovered spaces: Yes
    Features
    • Levels: Two
    • Stories: 2
    • Patio & porch: Deck
    • Exterior features: Dog Run, Yard
    • Fencing: Fenced
    • Has view: Yes
    • View description: Territorial, Trees/Woods
    Lot
    • Size: 5,227 Square Feet
    • Features: Cul-De-Sac, Level, Trees, SqFt 5000 to 6999
    Details
    • Additional structures: ToolShed
    • Parcel number: R2090458

    Construction

    Type & style
    • Home type: SingleFamily
    • Architectural style: Traditional
    • Property subtype: Residential, Single Family Residence
    Materials
    • Vinyl Siding
    • Foundation: Concrete Perimeter
    • Roof: Composition
    Condition
    • Updated/Remodeled
    • New construction: No
    • Year built: 1999

    Utilities & green energy

    • Gas: Gas
    • Sewer: Public Sewer
    • Water: Public
    • Utilities for property: Cable Connected

    Community & HOA

    HOA
    • Has HOA: No
    Location
    • Region: Sherwood

    Financial & listing details

    • Price per square foot: $373/sqft
    • Tax assessed value: $547,770
    • Annual tax amount: $4,936
    • Date on market: 10/3/2024
    • Cumulative days on market: 62 days
    • Listing terms: Cash,Conventional,FHA,VA Loan
    • Road surface type: Paved

    Price history

    DateEventPrice
    1/13/2025Sold$515,000-1.9%$373/sqft
    Source: RMLS (OR) #24091375 Report a problem
    12/4/2024Pending sale$525,000$380/sqft
    Source: RMLS (OR) #24091375 Report a problem
    11/14/2024Price change$525,000-2.5%$380/sqft
    Source: RMLS (OR) #24091375 Report a problem
    10/24/2024Price change$538,500-2.1%$390/sqft
    Source: RMLS (OR) #24091375 Report a problem
    10/3/2024Listed for sale$549,900+61.7%$398/sqft
    Source: RMLS (OR) #24091375 Report a problem
    4/19/2017Sold$340,000+3%$246/sqft
    Source: RMLS (OR) #17382803 Report a problem
    3/24/2017Pending sale$330,000$239/sqft
    Source: Knipe Realty NW, Inc #17382803 Report a problem
    3/22/2017Listed for sale$330,000+61%$239/sqft
    Source: Knipe Realty NW, Inc #17382803 Report a problem
    3/16/2012Sold$205,000+0%$148/sqft
    Source: RMLS (OR) #12524961 Report a problem
    1/26/2012Price change$204,900-10.8%$148/sqft
    Source: Homepath #12524961 Report a problem
    12/25/2011Listed for sale--
    Source: Homepath Report a problem
    11/7/2011Sold$229,699+24.2%$166/sqft
    Source: Public Record Report a problem
    2/6/2011Price change$185,000-5.1%$134/sqft
    Source: Joni knight Realty Group #11257963 Report a problem
    10/8/2010Price change$195,000-2.5%$141/sqft
    Source: Joni knight Realty Group #10068359 Report a problem
    9/26/2010Price change$200,000-4.8%$145/sqft
    Source: Joni knight Realty Group #10068359 Report a problem
    9/21/2010Price change$210,000-4.5%$152/sqft
    Source: Joni knight Realty Group #10068359 Report a problem
    9/4/2010Price change$220,000-4.3%$159/sqft
    Source: Joni knight Realty Group #10068359 Report a problem
    8/22/2010Listed for sale$230,000+27.8%$166/sqft
    Source: Joni knight Realty Group #10068359 Report a problem
    1/15/2003Sold$179,900+13.5%$130/sqft
    Source: Public Record Report a problem
    3/3/2000Sold$158,500$115/sqft
    Source: Public Record Report a problem

    Public tax history

    YearProperty taxesTax assessment
    2025$5,124 +3.8%$259,000 +3%
    2024$4,937 +2.4%$251,460 +3%
    2023$4,819 +11.8%$244,140 +3%
    2022$4,311 +1.3%$237,030
    2021$4,255 +1.7%--
    2020$4,185 +1.9%$223,430 +3%
    2019$4,105 +3.1%$216,930
    2018$3,981 $216,930 +6.1%
    2017$3,981 +6.1%$204,490 +3%
    2016$3,754 $198,540 +3%
    2015$3,754 +5.3%$192,760 +3%
    2014$3,567 +3.1%$187,150 +3%
    2013$3,461 +3.7%$181,700 +3%
    2012$3,336 +2.8%$176,410 -28%
    2011$3,246 +2.2%$245,090 -1.6%
    2010$3,177 +2.5%$248,970 -6.3%
    2009$3,100 +5.2%$265,630 -14.3%
    2008$2,946 +0.8%$309,870 -3.1%
    2007$2,924 +19.1%$319,740 +14.3%
    2006$2,456 +0.7%$279,760 +28.9%
    2005$2,439 +1.1%$216,960 +10.8%
    2004$2,413 +1.4%$195,860 +6.6%
    2003$2,381 +1.8%$183,760 +10.3%
    2002$2,339 +0.8%$166,600 +4%
    2001$2,319 +97%$160,230 +79.1%
    2000$1,177 $89,460
    Find assessor info on the county website

    Neighborhood: 97140

    Nearby schools

    GreatSchools rating
    Schools provided by the listing agent
    • Elementary: Middleton
    • Middle: Sherwood
    • High: Sherwood

    Source: RMLS (OR). This data may not be complete. We recommend contacting the local school district to confirm school assignments for this home.

    Get a cash offer in 3 minutes
    Find out how much your home could sell for in as little as 3 minutes with a no-obligation cash offer.
    Estimated market value
    $494,300
    Get a cash offer in 3 minutes
    Find out how much your home could sell for in as little as 3 minutes with a no-obligation cash offer.
    Estimated market value
    $494,300