Welcome to The Peninsula, a highly sought-after waterfront neighborhood offering not just a home but a lifestyle! This 3 bedroom, 2 bath property strikes the perfect balance between convenience and luxury. The enormous open kitchen and family room are the heart of the home and provide the perfect backdrop for entertaining friends and family. The location is unbeatable- just a short walk to the Peninsula Golf and Tennis Club or the John Connor boat slips and beach. Minutes from the neighborhood, you’ll find all that Lake Norman has to offer including boating, shopping, dining, parks, and greenways. Imagine settling into a home where the hard work has been done and all that is left for you to do is unpack and start enjoying the elevated lifestyle it offers! Home has been fully updated, see complete list of renovations in the attachments.
Closed
$850,000
18509 Summer Cottage Ln, Cornelius, NC 28031
3beds
1,909sqft
Single Family Residence
Built in 1994
0.32 Acres Lot
$921,500 Zestimate®
$445/sqft
$3,296 Estimated rent
Home value
$921,500
$866,000 - $986,000
$3,296/mo
Zestimate® history
Owner options
List your home for rent
$3,296/mo
Rent Zestimate®
Find your next renter with Zillow Rental Manager. Plus, with online applications, you can quickly screen prospective tenants – for free.
$3,296/mo
Rent Zestimate®
Refinance and save
$5,827/mo
Est. payment
Refinancing to a lower rate could help reduce your monthly payments and save thousands over the life of the loan.
$5,827/mo
Est. payment
Explore your selling options
Work with a Zillow partner agent
Leverage their expertise and Zillow's premium Showcase listings to get your home seen by more buyers.
Get startedList with your own agent
Get your home in front of millions of buyers by listing it on Zillow.
Learn how to do itSell it yourself
Take full control of how buyers see your home on Zillow by listing For Sale by Owner (FSBO).
List your homeWhat's special
Tennis clubBoat slipsEnormous open kitchenFamily room
Zillow last checked:
Listing updated:
Listed by:
Caten Murphy caten@murphyhomegroup.com,
EXP Realty LLC Mooresville,
Lara Murphy,
EXP Realty LLC Mooresville
Bought with:
Logan Ruffin
Horizon Realty Carolinas
Source: Canopy MLS as distributed by MLS GRID,MLS#: 4088078
Facts & features
Interior
Bedrooms & bathrooms
- Bedrooms: 3
- Bathrooms: 2
- Full bathrooms: 2
- Main level bedrooms: 3
Primary bedroom
- Features: Split BR Plan, Walk-In Closet(s)
- Level: Main
Primary bedroom
- Level: Main
Bedroom s
- Features: Ceiling Fan(s), Split BR Plan
- Level: Main
Bedroom s
- Features: Ceiling Fan(s), Split BR Plan
- Level: Main
Bedroom s
- Level: Main
Bedroom s
- Level: Main
Bathroom full
- Level: Main
Bathroom full
- Level: Main
Dining area
- Features: Open Floorplan
- Level: Main
Dining area
- Level: Main
Kitchen
- Features: Kitchen Island, Open Floorplan
- Level: Main
Kitchen
- Level: Main
Laundry
- Level: Main
Laundry
- Level: Main
Living room
- Features: Built-in Features, Open Floorplan, Vaulted Ceiling(s)
- Level: Main
Living room
- Level: Main
Heating
- Central, Forced Air
Cooling
- Ceiling Fan(s), Central Air
Appliances
- Included: Dishwasher, Disposal, Electric Range, Electric Water Heater, Exhaust Hood, Freezer, Microwave, Plumbed For Ice Maker, Refrigerator
- Laundry: Electric Dryer Hookup, Laundry Room, Washer Hookup
Features
- Built-in Features, Kitchen Island, Open Floorplan, Pantry, Vaulted Ceiling(s)(s), Walk-In Closet(s)
- Flooring: Tile, Wood
- Doors: Sliding Doors
- Has basement: No
- Fireplace features: Gas Log, Living Room
Interior area
- Total structure area: 1,909
- Total interior livable area: 1,909 sqft
- Finished area above ground: 1,909
- Finished area below ground: 0
Property
Parking
- Total spaces: 2
- Parking features: Detached Garage, Garage Faces Front
- Garage spaces: 2
Features
- Levels: One
- Stories: 1
- Patio & porch: Rear Porch
- Exterior features: In-Ground Irrigation
- Pool features: Community
- Waterfront features: Beach - Public, Boat Slip – Community
- Body of water: Lake Norman
Lot
- Size: 0.32 Acres
- Features: Corner Lot, Level
Details
- Parcel number: 00173218
- Zoning: GR
- Special conditions: Standard
Construction
Type & style
- Home type: SingleFamily
- Property subtype: Single Family Residence
Materials
- Synthetic Stucco
- Foundation: Crawl Space
- Roof: Shingle
Condition
- New construction: No
- Year built: 1994
Utilities & green energy
- Sewer: Public Sewer
- Water: City
Community & HOA
Community
- Features: Clubhouse, Fitness Center, Golf, Lake Access, Playground, Recreation Area, Sidewalks, Street Lights, Tennis Court(s)
- Subdivision: The Peninsula
HOA
- Has HOA: Yes
- HOA fee: $716 semi-annually
- HOA name: Hawthorne Management Company
- Second HOA fee: $155 semi-annually
- Second HOA name: Hawthorne Management Company
Location
- Region: Cornelius
Financial & listing details
- Price per square foot: $445/sqft
- Tax assessed value: $716,900
- Annual tax amount: $4,933
- Date on market: 11/16/2023
- Cumulative days on market: 2 days
- Listing terms: Cash,Conventional
- Road surface type: Concrete, Paved
Price history
| Date | Event | Price |
|---|---|---|
| 12/29/2023 | Sold | $850,000$445/sqft |
Source:  Canopy MLS as distributed by MLS GRID #4088078 Report a problem Canopy MLS as distributed by MLS GRID #4088078 Report a problem | ||
| 11/16/2023 | Listed for sale | $850,000+54.5%$445/sqft |
Source: Canopy MLS as distributed by MLS GRID #4088078 Report a problem | ||
| 8/4/2023 | Sold | $550,000$288/sqft |
Source: Public Record Report a problem | ||
Public tax history
| Year | Property taxes | Tax assessment |
|---|---|---|
| 2025 | $4,933 +2.6% | $732,800 +1% |
| 2024 | $4,810 | $725,500 +1.2% |
| 2023 | -- | $716,900 +68.4% |
| 2022 | -- | $425,600 |
| 2021 | -- | $425,600 |
| 2020 | -- | $425,600 |
| 2019 | $3,604 | $425,600 +33% |
| 2018 | -- | $320,000 |
| 2017 | -- | $320,000 |
| 2016 | -- | $320,000 |
| 2015 | -- | $320,000 |
| 2014 | $3,393 | -- |
| 2013 | -- | $320,000 -0.7% |
| 2012 | -- | $322,400 |
| 2011 | -- | $322,400 +11.5% |
| 2010 | -- | $289,200 |
| 2009 | -- | $289,200 |
| 2008 | -- | $289,200 |
| 2007 | -- | $289,200 |
| 2006 | -- | $289,200 |
| 2005 | -- | $289,200 |
| 2004 | -- | $289,200 |
| 2003 | -- | $289,200 +7.1% |
| 2002 | -- | $269,980 |
| 2001 | -- | $269,980 |
| 2000 | -- | $269,980 |
Find assessor info on the county website
Neighborhood: 28031
Nearby homes
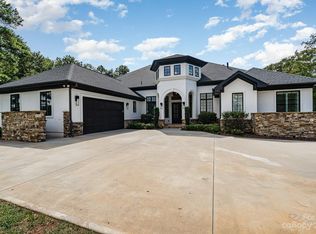
- $2,100,0004 bd4 ba4.6k sqft18440 John Connor Rd, Cornelius, NC 28031Sold
- $--0.47 acres18440 John Connor Rd #127, Cornelius, NC 28031Off Market
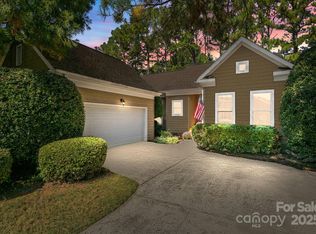
- $695,1113 bd3 ba1.9k sqft17405 Springwinds Dr, Cornelius, NC 28031Sold
- $822,4003 bd2 ba1.8k sqft17409 Springwinds Dr, Cornelius, NC 28031Off Market
- $1,053,1004 bd4 ba2.5k sqft18503 Summer Cottage Ln, Cornelius, NC 28031Off Market
- $1,047,0004 bd2 ba2.7k sqft17417 Springwinds Dr, Cornelius, NC 28031Off Market
- $902,0003 bd2 ba2.1k sqft17401 Springwinds Dr, Cornelius, NC 28031Off Market
- $807,1003 bd2 ba1.9k sqft18500 Summer Cottage Ln, Cornelius, NC 28031Off Market
Nearby schools
GreatSchools rating
- 6/10Cornelius ElementaryGrades: K-5Distance: 3.5 mi
- 10/10Bailey Middle SchoolGrades: 6-8Distance: 4.8 mi
- 7/10William Amos Hough HighGrades: 9-12Distance: 5.4 mi
Schools provided by the listing agent
- Elementary: Cornelius
- Middle: Bailey
- High: William Amos Hough
Source: Canopy MLS as distributed by MLS GRID. This data may not be complete. We recommend contacting the local school district to confirm school assignments for this home.
Get a cash offer in 3 minutes
Find out how much your home could sell for in as little as 3 minutes with a no-obligation cash offer.
Estimated market value
$921,500
Get a cash offer in 3 minutes
Find out how much your home could sell for in as little as 3 minutes with a no-obligation cash offer.
Estimated market value
$921,500
- North Carolina
- Mecklenburg County
- Cornelius
- 28031
- 18509 Summer Cottage Ln
