Experience the perfect blend of luxury, comfort, and convenience at 18509 Vista Del Sol. This beautifully updated 3-bedroom, 2-bathroom home offers 2,574 sq ft of refined living space, just minutes from the Dallas North Tollway, PGBT, and premier shopping and dining.
From the moment you arrive, you’re greeted by exceptional curb appeal. Inside, soaring vaulted ceilings, designer lighting, two elegant fireplaces, and abundant natural light highlight the open, airy layout. Custom window treatments and high-end finishes showcase the thoughtful attention to detail throughout.
The kitchen blends timeless style with modern functionality, featuring granite countertops, under-cabinet lighting, custom cabinetry, and stainless steel appliances. The clean, efficient layout reflect the same thoughtful attention to detail found throughout the home.
The primary suite is a true sanctuary, complete with a serene sitting area and direct access to the patio. Its spa-inspired bathroom boasts dual rainfall showers, a freestanding tub beneath a sparkling crystal chandelier, and frameless glass for a truly luxurious experience. Built-in shelving and a heated towel rack combine style and practicality.
Additional highlights include a spacious media room, updated lighting throughout, and a low-maintenance backyard with new fencing and astroturf—ideal for relaxing or entertaining outdoors.
Move-in ready with every upgrade thoughtfully executed, this home offers a rare opportunity to enjoy luxury living in a highly desirable North Dallas neighborhood. HOA amenities include: Gym, Swimming Pool, and Private Tennis Courts.
Sold
Price Unknown
18509 Vista Del Sol, Dallas, TX 75287
3beds
2,574sqft
Single Family Residence
Built in 1985
4,791 Square Feet Lot
$518,800 Zestimate®
$--/sqft
$3,229 Estimated rent
Home value
$518,800
$488,000 - $555,000
$3,229/mo
Zestimate® history
Owner options
List your home for rent
$3,229/mo
Rent Zestimate®
Find your next renter with Zillow Rental Manager. Plus, with online applications, you can quickly screen prospective tenants – for free.
$3,229/mo
Rent Zestimate®
Refinance and save
$400/mo
Est. payment
Refinancing to a lower rate could help reduce your monthly payments and save thousands over the life of the loan.
$400/mo
Est. payment
Explore your selling options
Work with a Zillow partner agent
Leverage their expertise and Zillow's premium Showcase listings to get your home seen by more buyers.
Get startedList with your own agent
Get your home in front of millions of buyers by listing it on Zillow.
Learn how to do itSell it yourself
Take full control of how buyers see your home on Zillow by listing For Sale by Owner (FSBO).
List your homeWhat's special
New fencingLow-maintenance backyardUpdated lightingSerene sitting areaHigh-end finishesAbundant natural lightStainless steel appliances
Zillow last checked:
Listing updated:
Listed by:
Stephanie Dunbar 0769686,
Agency Dallas Park Cities, LLC 336-743-0336
Bought with:
Feifan Keenan
AMX Realty
Source: NTREIS,MLS#: 20908087
Facts & features
Interior
Bedrooms & bathrooms
- Bedrooms: 3
- Bathrooms: 2
- Full bathrooms: 2
Primary bedroom
- Features: Ceiling Fan(s), En Suite Bathroom, Sitting Area in Primary, Walk-In Closet(s)
- Level: First
- Dimensions: 21 x 20
Bedroom
- Features: Ceiling Fan(s)
- Level: First
- Dimensions: 9 x 13
Bedroom
- Features: Ceiling Fan(s)
- Level: First
- Dimensions: 13 x 12
Primary bathroom
- Features: Bidet, Built-in Features, En Suite Bathroom, Multiple Shower Heads, Separate Shower
- Level: First
- Dimensions: 12 x 12
Dining room
- Level: First
- Dimensions: 8 x 12
Kitchen
- Features: Eat-in Kitchen, Granite Counters
- Level: First
- Dimensions: 8 x 12
Laundry
- Level: First
- Dimensions: 3 x 11
Living room
- Features: Ceiling Fan(s), Fireplace
- Level: First
- Dimensions: 18 x 14
Media room
- Level: First
- Dimensions: 19 x 18
Office
- Features: Built-in Features, Fireplace
- Level: First
- Dimensions: 10 x 20
Heating
- Central
Cooling
- Central Air, Ceiling Fan(s)
Appliances
- Included: Dishwasher, Electric Range, Disposal, Microwave
- Laundry: Washer Hookup, Electric Dryer Hookup
Features
- Built-in Features, Chandelier, Decorative/Designer Lighting Fixtures, Eat-in Kitchen, Granite Counters, High Speed Internet, Vaulted Ceiling(s), Walk-In Closet(s)
- Flooring: Luxury Vinyl Plank
- Windows: Window Coverings
- Has basement: No
- Number of fireplaces: 2
- Fireplace features: Decorative, Family Room, Masonry
Interior area
- Total interior livable area: 2,574 sqft
Property
Parking
- Total spaces: 2
- Parking features: Alley Access, Covered, Epoxy Flooring, Garage, Garage Door Opener, Garage Faces Rear
- Attached garage spaces: 2
Features
- Levels: One
- Stories: 1
- Patio & porch: Patio
- Exterior features: Courtyard
- Pool features: None
- Fencing: Back Yard,Gate,High Fence,Wood,Wrought Iron
Lot
- Size: 4,791 Square Feet
- Features: Landscaped
Details
- Parcel number: R166602402001
- Other equipment: Home Theater
Construction
Type & style
- Home type: SingleFamily
- Architectural style: Detached
- Property subtype: Single Family Residence
Materials
- Brick
- Foundation: Slab
- Roof: Composition,Shingle
Condition
- Year built: 1985
Community & HOA
Community
- Subdivision: Parkway Village Sec One
HOA
- Has HOA: Yes
- Services included: All Facilities, Association Management
- HOA fee: $400 annually
- HOA name: Linsch Management
- HOA phone: 972-732-1589
Location
- Region: Dallas
Financial & listing details
- Tax assessed value: $611,083
- Annual tax amount: $9,013
- Date on market: 5/1/2025
- Cumulative days on market: 20 days
- Listing terms: Cash,Conventional
- Exclusions: Staging Items
Price history
| Date | Event | Price |
|---|---|---|
| 7/9/2025 | Sold | -- |
Source: NTREIS #20908087 Report a problem | ||
| 6/12/2025 | Pending sale | $550,000$214/sqft |
Source: NTREIS #20908087 Report a problem | ||
| 5/21/2025 | Contingent | $550,000$214/sqft |
Source: NTREIS #20908087 Report a problem | ||
| 5/1/2025 | Listed for sale | $550,000+111.9%$214/sqft |
Source: NTREIS #20908087 Report a problem | ||
| 5/5/2015 | Listing removed | $259,500$101/sqft |
Source: DFW Elite #13118115 Report a problem | ||
| 4/23/2015 | Price change | $259,500-2.1%$101/sqft |
Source: DFW Elite #13118115 Report a problem | ||
| 3/21/2015 | Listed for sale | $265,000+10.4%$103/sqft |
Source: DFW Elite #13113949 Report a problem | ||
| 5/7/2014 | Sold | -- |
Source: Agent Provided Report a problem | ||
| 4/5/2014 | Listed for sale | $239,990+17.1%$93/sqft |
Source: DFW Realties #12117630 Report a problem | ||
| 10/9/2008 | Sold | -- |
Source: Agent Provided Report a problem | ||
| 9/20/2008 | Listed for sale | $205,000$80/sqft |
Source: Keller Williams Realty #11038248 Report a problem | ||
Public tax history
| Year | Property taxes | Tax assessment |
|---|---|---|
| 2025 | $4,767 +3.2% | $501,293 +10% |
| 2024 | $4,620 +9.6% | $455,721 +10% |
| 2023 | $4,217 -17% | $414,292 +10% |
| 2022 | $5,084 +1.4% | $376,629 +10% |
| 2021 | $5,013 -5.9% | $342,390 -5.1% |
| 2020 | $5,325 +3.8% | $360,785 +4.6% |
| 2019 | $5,129 -7.8% | $345,000 -1.5% |
| 2018 | $5,560 -16.6% | $350,132 +7.4% |
| 2017 | $6,668 | $326,000 +8.7% |
| 2016 | $6,668 +79.9% | $299,791 +16.2% |
| 2015 | $3,707 | $257,901 +4.7% |
| 2014 | $3,707 | $246,356 +21% |
| 2013 | -- | $203,599 -1.9% |
| 2012 | -- | $207,590 -1.4% |
| 2011 | -- | $210,597 +0.6% |
| 2010 | -- | $209,421 +2.2% |
| 2009 | -- | $205,000 -12.6% |
| 2008 | -- | $234,596 +15.1% |
| 2007 | -- | $203,767 +1.1% |
| 2006 | -- | $201,485 +0.3% |
| 2005 | -- | $200,922 +0.4% |
| 2003 | -- | $200,118 +5.2% |
| 2002 | -- | $190,312 +9.4% |
| 2001 | -- | $173,935 +10.5% |
| 2000 | -- | $157,457 |
Find assessor info on the county website
Neighborhood: 75287
Nearby homes
- $431,4003 bd2 ba1.7k sqft18515 Vista Del Sol, Dallas, TX 75287Off Market

- $384,8002 bd2 ba1.9k sqft18505 Vista Del Sol, Dallas, TX 75287Off Market
- $455,5004 bd2 ba2.4k sqft4310 Timberglen Rd, Dallas, TX 75287Off Market
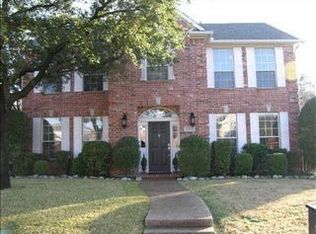
- $504,2003 bd3 ba2.4k sqft18519 Vista Del Sol, Dallas, TX 75287Off Market

- $420,7003 bd2 ba2k sqft18508 Vista Del Sol, Dallas, TX 75287Off Market
- $421,6003 bd2 ba2.1k sqft4314 Timberglen Rd, Dallas, TX 75287Off Market
- $461,8003 bd3 ba2k sqft18525 Vista Del Sol, Dallas, TX 75287Off Market
- $--3 bd3 ba2.1k sqft18545 Vista Del Sol, Dallas, TX 75287Sold
Nearby schools
GreatSchools rating
- 7/10Mitchell Elementary SchoolGrades: PK-5Distance: 0.7 mi
- 5/10Frankford Middle SchoolGrades: 6-8Distance: 3.8 mi
- 5/10Shepton High SchoolGrades: 9-10Distance: 1.7 mi
Schools provided by the listing agent
- Elementary: Mitchell
- Middle: Frankford
- High: Shepton
- District: Plano ISD
Source: NTREIS. This data may not be complete. We recommend contacting the local school district to confirm school assignments for this home.
Get a cash offer in 3 minutes
Find out how much your home could sell for in as little as 3 minutes with a no-obligation cash offer.
Estimated market value
$518,800
Get a cash offer in 3 minutes
Find out how much your home could sell for in as little as 3 minutes with a no-obligation cash offer.
Estimated market value
$518,800
- Texas
- Collin County
- Dallas
- 75287
- 18509 Vista Del Sol
