Experience the timeless charm of this Tudor masterpiece with indoor and outdoor entertaining at its finest! This stunning 4 Bedroom, 5 Bath, 4 Car Garage Home pays homage to the elegance of the 1920s while offering all modern comforts you desire. Discover a clay roof, authentic plaster & hardwood moldings, original solid wood floors, charming arched-topped doors, & magnificent stone walls, intricate brickwork, marble statues, soothing waterfall, along with original lead glass windows that make this a cherished treasure in the coveted Charity Rotch neighborhood — the home that passerby's admire. It’s THAT home! An octagonal Foyer with a striking copper-colored domed ceiling greets you. Main level offers a magnificent Living Room, a versatile Office with doors leading to a halt timber covered Wine Patio, spacious Dining Room with views of backyard & Tudor Shed, well-appointed Kitchen has Butler’s Pantry & Half Bath is adorned with stone & clay tile. This remarkable home houses a spacious Family Room with hand-scraped oak floors & roomy West Patio, Bar/Dance Floor with a disco ball & slate floors leads to all-season Sun Room. 2nd Floor offers Jr Suite with Full Bath, 2 Bedrooms are connected by an updated full Jack-n-Jill Bathroom, practical Laundry Room, & Owner’s Retreat with fireplace & porcelain En suite, complete with heated floors, walk-in shower, makeup area, & luxurious claw-foot soaker tub. Slate & cement walk ways & stairs connect the outdoor Patios. The home was previously owned by the Kraus’ Pizza owners and dubbed “The Baxter Castle” by the current owners’ family. Sellers already have a home selected and contingent upon selling their home. Possession negotiable. Both washer and dryer sets, marble statues, fountain, heated towel rack in Owner's Bathroom and 2 gun safes convey. All appliances convey including both sets of washers and dryers. Close to State Route 21 and SR 30. Make this extraordinary property yours. Call for a private showing of this beauty!
Closed
$500,000
1851 11th St NE, Massillon, OH 44646
4beds
4,260sqft
Single Family Residence
Built in 1929
1.23 Acres Lot
$546,000 Zestimate®
$117/sqft
$2,623 Estimated rent
Home value
$546,000
$519,000 - $573,000
$2,623/mo
Zestimate® history
Owner options
List your home for rent
$2,623/mo
Rent Zestimate®
Find your next renter with Zillow Rental Manager. Plus, with online applications, you can quickly screen prospective tenants – for free.
$2,623/mo
Rent Zestimate®
Refinance and save
$3,261/mo
Est. payment
Refinancing to a lower rate could help reduce your monthly payments and save thousands over the life of the loan.
$3,261/mo
Est. payment
Explore your selling options
Work with a Zillow partner agent
Leverage their expertise and Zillow's premium Showcase listings to get your home seen by more buyers.
Get startedList with your own agent
Get your home in front of millions of buyers by listing it on Zillow.
Learn how to do itSell it yourself
Take full control of how buyers see your home on Zillow by listing For Sale by Owner (FSBO).
List your homeWhat's special
Dryer setsSlate floorsMagnificent stone wallsWell-appointed kitchenHardwood moldingsAuthentic plasterOriginal lead glass windows
Zillow last checked:
Listing updated:
Listed by:
Diane L Kell 330-696-9180,
RE/MAX Edge Realty
Bought with:
Walter Cerrato, 2018003602
DeHOFF REALTORS
Source: MLS Now,MLS#: 5018794 Originating MLS: Akron Cleveland Association of REALTORS
Originating MLS: Akron Cleveland Association of REALTORSFacts & features
Interior
Bedrooms & bathrooms
- Bedrooms: 4
- Bathrooms: 5
- Full bathrooms: 3
- 1/2 bathrooms: 2
- Main level bathrooms: 1
Primary bedroom
- Description: Flooring: Wood
- Features: Fireplace, Window Treatments
- Level: Second
- Dimensions: 17.00 x 24.00
Bedroom
- Description: Flooring: Wood
- Features: Window Treatments
- Level: Second
- Dimensions: 13.60 x 15.60
Bedroom
- Description: Flooring: Wood
- Features: Window Treatments
- Level: Second
- Dimensions: 12.00 x 18.00
Primary bathroom
- Description: Flooring: Other
- Level: Second
- Dimensions: 10.60 x 11.00
Bathroom
- Description: Flooring: Ceramic Tile
- Level: Second
- Dimensions: 6.60 x 11.00
Bathroom
- Description: Flooring: Ceramic Tile
- Level: Second
- Dimensions: 5.00 x 8.60
Bathroom
- Description: Flooring: Other
- Level: First
- Dimensions: 5.00 x 5.60
Bathroom
- Description: Flooring: Other
- Level: Lower
- Dimensions: 2.60 x 9.60
Bonus room
- Description: Flooring: Wood
- Level: Second
- Dimensions: 18.00 x 19.60
Dining room
- Description: Flooring: Wood
- Level: First
- Dimensions: 14.00 x 15.00
Eat in kitchen
- Description: Flooring: Ceramic Tile
- Level: First
- Dimensions: 13.60 x 23.00
Entry foyer
- Description: Flooring: Other
- Level: Lower
- Dimensions: 5.00 x 9.00
Entry foyer
- Description: Flooring: Other
- Level: First
- Dimensions: 12.60 x 12.60
Family room
- Description: Flooring: Wood
- Level: First
- Dimensions: 20.60 x 23.00
Laundry
- Description: Flooring: Wood
- Level: Second
- Dimensions: 7.00 x 7.00
Living room
- Description: Flooring: Wood
- Features: Fireplace
- Level: First
- Dimensions: 19.00 x 27.00
Office
- Description: Flooring: Wood
- Level: First
- Dimensions: 10.00 x 12.60
Other
- Description: Flooring: Slate
- Level: First
- Dimensions: 11.00 x 15.00
Pantry
- Description: Flooring: Luxury Vinyl Tile
- Level: Lower
- Dimensions: 8.60 x 10.60
Sunroom
- Description: Flooring: Wood
- Level: First
- Dimensions: 9.00 x 14.00
Heating
- Electric, Forced Air, Fireplace(s), Gas
Cooling
- Central Air
Appliances
- Included: Dryer, Dishwasher, Disposal, Humidifier, Range, Refrigerator, Washer
- Laundry: In Basement, Laundry Closet, Upper Level
Features
- Beamed Ceilings, Bookcases, Built-in Features, Cedar Closet(s), Ceiling Fan(s), Chandelier, Crown Molding, Coffered Ceiling(s), Entrance Foyer, Eat-in Kitchen, Granite Counters, High Ceilings, His and Hers Closets, High Speed Internet, Multiple Closets, Other, Pantry, Recessed Lighting, Storage, Soaking Tub, Vaulted Ceiling(s)
- Windows: Blinds, Double Pane Windows, Drapes, Window Treatments
- Basement: Partial,Storage Space,Unfinished
- Number of fireplaces: 2
- Fireplace features: Decorative, Gas Log, Living Room, Primary Bedroom, Gas, Other
Interior area
- Total structure area: 4,260
- Total interior livable area: 4,260 sqft
- Finished area above ground: 4,260
Property
Parking
- Total spaces: 4
- Parking features: Attached, Drain, Direct Access, Electricity, Garage Faces Front, Garage, Garage Door Opener, Heated Garage, Lighted, Paved, Garage Faces Side, On Street, Water Available
- Attached garage spaces: 4
Accessibility
- Accessibility features: None
Features
- Levels: Two
- Stories: 2
- Patio & porch: Covered, Patio, Porch, Terrace
- Exterior features: Fire Pit, Storage, Uncovered Courtyard
- Pool features: None
- Fencing: None
- Has view: Yes
- View description: Neighborhood, Trees/Woods
Lot
- Size: 1.23 Acres
- Features: Gentle Sloping, Irregular Lot, Landscaped, Wooded
Details
- Additional structures: Shed(s)
- Parcel number: 00616862
Construction
Type & style
- Home type: SingleFamily
- Architectural style: Tudor
- Property subtype: Single Family Residence
Materials
- Brick, Stone, Stucco
- Roof: Tile
Condition
- Year built: 1929
Utilities & green energy
- Sewer: Public Sewer
- Water: Public
Community & HOA
Community
- Features: Other
- Security: Security System, Carbon Monoxide Detector(s), Smoke Detector(s)
- Subdivision: Charity Rotch
HOA
- Has HOA: No
Location
- Region: Massillon
Financial & listing details
- Price per square foot: $117/sqft
- Tax assessed value: $468,200
- Annual tax amount: $5,382
- Date on market: 2/20/2024
- Cumulative days on market: 213 days
- Listing terms: Cash,Conventional,FHA,VA Loan
Price history
| Date | Event | Price |
|---|---|---|
| 4/1/2024 | Sold | $500,000-3.8%$117/sqft |
Source:  MLS Now #5018794 Report a problem MLS Now #5018794 Report a problem | ||
| 3/3/2024 | Pending sale | $520,000$122/sqft |
Source: MLS Now #5018794 Report a problem | ||
| 2/20/2024 | Listed for sale | $520,000-1%$122/sqft |
Source: MLS Now #5018794 Report a problem | ||
| 2/20/2024 | Listing removed | -- |
Source: MLS Now #4504354 Report a problem | ||
| 11/14/2023 | Price change | $525,000-10.3%$123/sqft |
Source: MLS Now #4504354 Report a problem | ||
| 9/5/2023 | Price change | $585,000-4.1%$137/sqft |
Source: MLS Now #4462663 Report a problem | ||
| 8/21/2023 | Price change | $610,000-6.2%$143/sqft |
Source: MLS Now #4462663 Report a problem | ||
| 8/1/2023 | Listed for sale | $650,000+170.9%$153/sqft |
Source: MLS Now #4462663 Report a problem | ||
| 4/17/2013 | Sold | $239,900-7.4%$56/sqft |
Source: MLS Now #3373138 Report a problem | ||
| 3/7/2013 | Price change | $259,000-3.7%$61/sqft |
Source: RE/MAX Edge Realty #3373138 Report a problem | ||
| 1/6/2013 | Listed for sale | $269,000-17.9%$63/sqft |
Source: RE/MAX Edge Realty #3373138 Report a problem | ||
| 12/17/2012 | Sold | $327,781-5%$77/sqft |
Source: Agent Provided Report a problem | ||
| 7/25/2009 | Listing removed | $345,000$81/sqft |
Source: Hayes Realty #3037594 Report a problem | ||
| 6/8/2009 | Listed for sale | $345,000$81/sqft |
Source: Hayes Realty #3037594 Report a problem | ||
Public tax history
| Year | Property taxes | Tax assessment |
|---|---|---|
| 2024 | $7,476 +38.9% | $163,880 +55.8% |
| 2023 | $5,381 0% | $105,180 |
| 2022 | $5,382 -1.6% | $105,180 |
| 2021 | $5,470 +9% | $105,180 +13.5% |
| 2020 | $5,017 | $92,650 0% |
| 2019 | $5,017 | $92,660 |
| 2018 | $5,017 -0.8% | $92,660 +6.2% |
| 2017 | $5,057 -1.3% | $87,260 +0.3% |
| 2016 | $5,124 +1.3% | $86,980 |
| 2015 | $5,060 | $86,980 +2.4% |
| 2014 | $5,060 +79.5% | $84,960 +0.5% |
| 2013 | $2,819 | $84,500 +16.3% |
| 2012 | -- | $72,670 -2.4% |
| 2011 | -- | $74,450 +0.4% |
| 2010 | -- | $74,130 |
| 2009 | $3,560 -0.2% | -- |
| 2008 | $3,566 -22.4% | -- |
| 2007 | $4,598 +8.2% | -- |
| 2005 | $4,248 -3.7% | -- |
| 2004 | $4,411 -4% | -- |
| 2003 | $4,595 +18% | -- |
| 2002 | $3,895 +3.8% | -- |
| 2001 | $3,751 -2.2% | -- |
| 2000 | $3,836 | -- |
Find assessor info on the county website
Neighborhood: 44646
Nearby homes
- $329,6003 bd2 ba1.7k sqft1844 Windsor Rd NE, Massillon, OH 44646Off Market
- $16,200-- bd-- ba-- sqftBeverly Rd NE, Massillon, OH 44646Off Market
- $400,0005 bd2 ba3.3k sqft1825 11th St NE, Massillon, OH 44646Off Market
- $285,0004 bd4 ba1.9k sqft1026 Beverly Rd NE, Massillon, OH 44646Sold
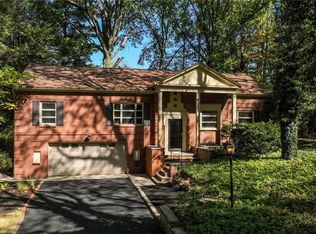
- $550,9004 bd4 ba4.6k sqft1000 Stratford Ave NE, Massillon, OH 44646Off Market
- $343,700-- bd-- ba1 sqft1840 11th St NE, Massillon, OH 44646Off Market
- $242,9003 bd1 ba2k sqft1824 11th St NE, Massillon, OH 44646Off Market
- $18,900-- bd-- ba-- sqftWindsor Rd NE, Massillon, OH 44646Off Market
Nearby schools
GreatSchools rating
- 8/10Whittier Elementary SchoolGrades: K-3Distance: 0.5 mi
- 4/10Massillon Junior High SchoolGrades: 7-8Distance: 3.4 mi
- 4/10Washington High SchoolGrades: 9-12Distance: 1.9 mi
Schools provided by the listing agent
- District: Massillon CSD - 7609
Source: MLS Now. This data may not be complete. We recommend contacting the local school district to confirm school assignments for this home.
Get a cash offer in 3 minutes
Find out how much your home could sell for in as little as 3 minutes with a no-obligation cash offer.
Estimated market value
$546,000
Get a cash offer in 3 minutes
Find out how much your home could sell for in as little as 3 minutes with a no-obligation cash offer.
Estimated market value
$546,000
- Ohio
- Stark County
- Massillon
- 44646
- 1851 11th St NE
Nearby cities
Nearby zip codes
Other Massillon Topics
