Welcome to the Castle of Parkwood Hills! This home is truly one of a kind! The show stopper sunroom is incredible with floor to ceiling windows, brand new carpet and plenty of space to entertain. The huge primary suite has a large 3/4 bathroom, walk-in closet, and secret extra space in the turret. There are 3 bedrooms on the 2nd floor and an office. The main floor has a private bedroom, bonus room currently used as a second office, and cozy gas fireplace. The kitchen has lots of cabinet and counter space, and a large pantry. The basement is huge and unfinished and ready for your imagination and to add 1000 square feet to your home! The exterior has beautiful tiered landscape spaces, and a humongous deck! Fresh paint, new carpet, and many updates!! Come and see this one of a kind home for yourself!
Active with contingency
Price cut: $25K (8/29)
$450,000
1851 22nd Ave NE, Rochester, MN 55906
4beds
2,818sqft
Single Family
Built in 1989
0.29 Acres Lot
$-- Zestimate®
$160/sqft
$-- HOA
What's special
- 89 days
- 2,620
- 154
Zillow last checked:
Listing updated:
Listed by:
Kati Dean 507-358-4160,
Pursuit Real Estate Group
Source: NorthstarMLS as distributed by MLS GRID,MLS#: 7099086
Facts & features
Interior
Bedrooms & bathrooms
- Bedrooms: 4
- Bathrooms: 3
- Full bathrooms: 1
- 3/4 bathrooms: 1
- 1/2 bathrooms: 1
Bedroom
- Level: Upper
- Area: 261.87 Square Feet
- Dimensions: 20.3x12.9
Bedroom 2
- Level: Upper
- Area: 124.12 Square Feet
- Dimensions: 10.7x11.6
Bedroom 3
- Level: Upper
- Area: 120.96 Square Feet
- Dimensions: 10.8x11.2
Bedroom 4
- Level: Main
- Area: 122.72 Square Feet
- Dimensions: 10.4x11.8
Den
- Level: Main
- Area: 149.94 Square Feet
- Dimensions: 11.9x12.6
Foyer
- Level: Main
- Area: 57.58 Square Feet
- Dimensions: 7.1x8.11
Kitchen
- Level: Main
- Area: 246.38 Square Feet
- Dimensions: 19.4x12.7
Laundry
- Level: Main
- Area: 51.2 Square Feet
- Dimensions: 8x6.4
Living room
- Level: Main
- Area: 276.33 Square Feet
- Dimensions: 18.3x15.1
Office
- Level: Upper
- Area: 69.69 Square Feet
- Dimensions: 6.9x10.1
Sun room
- Level: Main
- Area: 351.79 Square Feet
- Dimensions: 12.7x27.7
Heating
- Forced Air
Cooling
- Central Air
Appliances
- Included: Dishwasher
Features
- Basement: Unfinished
- Number of fireplaces: 1
Interior area
- Total structure area: 3,992
- Total interior livable area: 2,818 sqft
- Finished area above ground: 2,818
- Finished area below ground: 0
Property
Parking
- Total spaces: 3
- Parking features: Attached, Concrete
- Attached garage spaces: 3
Accessibility
- Accessibility features: None
Features
- Levels: Two
- Stories: 2
- Patio & porch: Deck, Front Porch
Lot
- Size: 0.29 Acres
- Dimensions: 86 x 147
Details
- Foundation area: 1034
- Parcel number: 733031018953
- Zoning description: Residential-Single Family
Construction
Type & style
- Home type: SingleFamily
- Property subtype: Single Family
Materials
- Roof: Asphalt
Condition
- New construction: No
- Year built: 1989
Utilities & green energy
- Gas: Natural Gas
- Sewer: City Sewer/Connected
- Water: City Water/Connected
Community & HOA
Community
- Subdivision: Parkwood Hills 3rd Sub
HOA
- Has HOA: No
Location
- Region: Rochester
Financial & listing details
- Price per square foot: $160/sqft
- Tax assessed value: $368,700
- Annual tax amount: $4,656
- Date on market: 6/25/2026
Estimated market value
Not available
Estimated sales range
Not available
Not available
Price history
| Date | Event | Price |
|---|---|---|
| 8/29/2026 | Price change | $450,000-5.3%$160/sqft |
Source:  NorthstarMLS as distributed by MLS GRID #7099086 Report a problem NorthstarMLS as distributed by MLS GRID #7099086 Report a problem | ||
| 7/28/2026 | Price change | $475,000-3.1%$169/sqft |
Source: NorthstarMLS as distributed by MLS GRID #7099086 Report a problem | ||
| 7/20/2026 | Price change | $489,990-2%$174/sqft |
Source: NorthstarMLS as distributed by MLS GRID #7099086 Report a problem | ||
| 6/26/2026 | Listed for sale | $499,900+67.2%$177/sqft |
Source: NorthstarMLS as distributed by MLS GRID #7099086 Report a problem | ||
| 6/19/2020 | Sold | $299,000-3.5%$106/sqft |
Source: NorthstarMLS as distributed by MLS GRID #5501992 Report a problem | ||
| 5/19/2020 | Pending sale | $309,900$110/sqft |
Source: RE/MAX Results - Rochester #5501992 Report a problem | ||
| 5/7/2020 | Price change | $309,900-7.5%$110/sqft |
Source: RE/MAX Results - Rochester #5501992 Report a problem | ||
| 3/13/2020 | Listed for sale | $334,900+20.9%$119/sqft |
Source: RE/MAX Results - Rochester #5501992 Report a problem | ||
| 7/30/2008 | Sold | $277,000$98/sqft |
Source:  Lake Superior Area Realtors as distributed by MLS GRID #1888940 Report a problem Lake Superior Area Realtors as distributed by MLS GRID #1888940 Report a problem | ||
Public tax history
| Year | Property taxes | Tax assessment |
|---|---|---|
| 2025 | $4,656 +11.4% | $355,400 +7.6% |
| 2024 | $4,178 | $330,200 -0.2% |
| 2023 | -- | $330,800 -6.9% |
| 2022 | $4,356 +10.8% | $355,500 +12.7% |
| 2021 | $3,932 -27.6% | $315,500 +7.1% |
| 2020 | $5,428 +2.5% | $294,600 -20.4% |
| 2019 | $5,296 | $370,000 +9.1% |
| 2017 | $5,296 +127.9% | $339,100 +6.8% |
| 2016 | $2,324 | $317,400 +9.6% |
| 2015 | $2,324 +7% | $289,600 -1.1% |
| 2014 | $2,171 +7.6% | $292,900 +0.1% |
| 2012 | $2,018 | $292,700 -8.1% |
| 2011 | -- | $318,600 -3.6% |
| 2010 | $4,146 -2.4% | $330,400 -2% |
| 2008 | $4,250 | $337,000 |
Find assessor info on the county website
Monthly payment
Est. payment
Payment breakdown
Explore the cost of this home by adjusting the details. Changes won't be saved.Climate risks
Neighborhood: 55906
Nearby schools
Schools provided by the listing agent
- Elementary: Jefferson
- Middle: Kellogg
- High: Century
Source: NorthstarMLS as distributed by MLS GRID. This data may not be complete. We recommend contacting the local school district to confirm school assignments for this home.
Similar homes
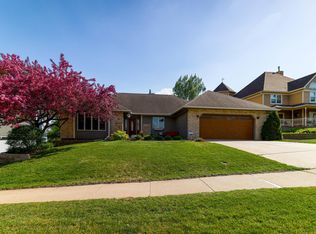
- $519,0005 bd4 ba3.1k sqft2024 Northview Ln NE, Rochester, MN 55906For Sale

 MLS ID #7104294, Josh Huglen, Real Broker, LLC.. NorthstarMLS as distributed by MLS GRID
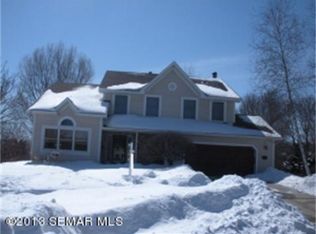
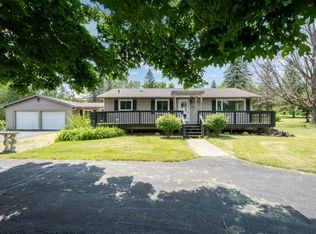
 - $445,0004 bd3 ba2.4k sqft2540 28th St SE, Zumbro Falls, MN 55904For Sale
 MLS ID #7113561, Donna Johanns, Edina Realty, Inc.. NorthstarMLS as distributed by MLS GRID
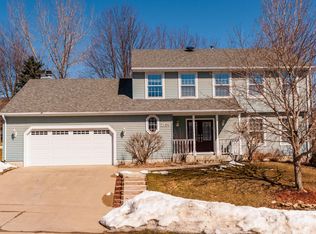
 - $585,0005 bd4 ba3.6k sqft2980 Darcy Dr NE, Rochester, MN 55906For Sale
 MLS ID #7144048, Josh Huglen, Real Broker, LLC.. NorthstarMLS as distributed by MLS GRID
 - $430,0004 bd3 ba2.9k sqft2322 Coral Ct NE, Rochester, MN 55906For Sale
 MLS ID #7104480, Chris Fierst, Edina Realty, Inc.. NorthstarMLS as distributed by MLS GRID
 - $519,9004 bd3 ba2.3k sqft4201 Dodge Ln NE, Rochester, MN 55906For SaleMLS ID #7078756, Matt Miller, Re/Max Results. NorthstarMLS as distributed by MLS GRID
- $599,9004 bd4 ba3.9k sqft2937 Oakview Dr NE, Rochester, MN 55906For SaleMLS ID #7075328, Robin Gwaltney, Re/Max Results. NorthstarMLS as distributed by MLS GRID
- $399,9003 bd3 ba2.7k sqft2862 Century Ct NE, Rochester, MN 55906For SaleMLS ID #7133145, Adam Cole, Counselor Realty of Rochester. NorthstarMLS as distributed by MLS GRID
- $454,9004 bd2 ba2.1k sqft1734 Juniper Ln SW, Rochester, MN 55902For SaleMLS ID #7082293, Robin Gwaltney, Re/Max Results. NorthstarMLS as distributed by MLS GRID
- $414,5004 bd3 ba2.8k sqft815 23rd St SW, Rochester, MN 55902For SaleMLS ID #7111721, Yeimy L. Reintanz, Re/Max Results. NorthstarMLS as distributed by MLS GRID
- $497,0004 bd3 ba2.6k sqft3274 James Ln NE, Rochester, MN 55906For SaleMLS ID #6798378, Lisa Ustby, Edina Realty, Inc.. NorthstarMLS as distributed by MLS GRID
- $319,9004 bd2 ba2k sqft1536 9th Ave NE, Rochester, MN 55906For SaleMLS ID #7118159, Karlene Tutewohl, Re/Max Results. NorthstarMLS as distributed by MLS GRID
- $439,0003 bd2 ba2k sqft2287 Timberidge Ln SE, Rochester, MN 55904For SaleMLS ID #7126078, Sylvia Rogers, Edina Realty, Inc.. NorthstarMLS as distributed by MLS GRID
- $379,0004 bd2 ba2.2k sqft4523 5th St NW, Rochester, MN 55901For SaleMLS ID #7142191, Sierra Ramires Younker, Coldwell Banker Realty. NorthstarMLS as distributed by MLS GRID
- $539,9004 bd3 ba3.5k sqft2449 Sand Trap Ln SE, Rochester, MN 55904For SaleMLS ID #7123513, Shawn Buryska, Coldwell Banker Realty. NorthstarMLS as distributed by MLS GRID
- $499,9004 bd4 ba2.5k sqft95 22nd St SW, Rochester, MN 55902For SaleMLS ID #7069892, Chris Drury, Edina Realty, Inc.. NorthstarMLS as distributed by MLS GRID
- $380,0004 bd2 ba2.6k sqft2032 13th Ave NW, Rochester, MN 55901For SaleMLS ID #7134694, Thomas Hill, Matik Management. NorthstarMLS as distributed by MLS GRID
- $529,0004 bd3 ba2.5k sqft2823 Dunlap Ln SE, Rochester, MN 55904For SaleMLS ID #7126456, Jill Warner, Gold Door Realty LLC. NorthstarMLS as distributed by MLS GRID
- $399,9004 bd3 ba2.3k sqft2136 Ashland Dr NW, Rochester, MN 55901For SaleMLS ID #7144323, Thomas Hill, Matik Management. NorthstarMLS as distributed by MLS GRID
- $330,0003 bd3 ba2.2k sqft2628 Viola Heights Dr NE, Rochester, MN 55906For SaleMLS ID #7115769, Brian Rossow, Property Brokers of Minnesota. NorthstarMLS as distributed by MLS GRID
- $484,9004 bd3 ba2.3k sqft2101 Starburst Dr SW, Rochester, MN 55902For SaleMLS ID #7105132, Kris and Arlyn Nelson, Edina Realty, Inc.. NorthstarMLS as distributed by MLS GRID
