Skip main navigation
Sold for $487,500
  • $487,500

    1851 25th Ave, Greeley, CO 80634

    4beds
    2,633sqft
    Single Family Residence
    Built in 1964
    0.31 Acres Lot
    $482,900 Zestimate®
    $185/sqft
    $2,547 Estimated rent

    Home value

    $482,900

    $459,000 - $512,000

    $2,547/mo

    Zestimate® history
    Loading
    Loading...

    Owner options

    List your home for rent

    $2,547/mo

    Rent Zestimate®

    Find your next renter with Zillow Rental Manager. Plus, with online applications, you can quickly screen prospective tenants – for free.

    Learn more

    $2,547/mo

    Rent Zestimate®

    Refinance and save

    $2,838/mo

    Est. payment

    Refinancing to a lower rate could help reduce your monthly payments and save thousands over the life of the loan.

    See today's rates

    $2,838/mo

    Est. payment

    Explore your selling options

    Work with a Zillow partner agent

    Leverage their expertise and Zillow's premium Showcase listings to get your home seen by more buyers.

    Get started

    List with your own agent

    Get your home in front of millions of buyers by listing it on Zillow.

    Learn how to do it

    Sell it yourself

    Take full control of how buyers see your home on Zillow by listing For Sale by Owner (FSBO).

    List your home

    What's special

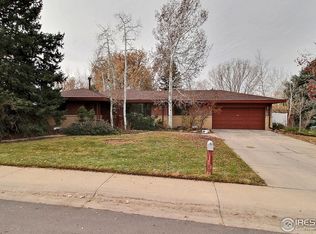
    This beautifully maintained midcentury brick ranch offers timeless curb appeal, thoughtful updates, and 2,633 square feet of comfortable, well-planned living space. Located on a quiet street just one block from Cottonwood Lake and Park, you'll enjoy mature landscaping, peaceful surroundings, and a backyard designed for relaxed outdoor living. Inside, natural light and warm wood floors flow through the entryway and into the dining area and kitchen. The kitchen is filled with natural light and features white cabinetry, built-in storage, and a versatile layout that's perfect for both everyday living and entertaining. Just off the kitchen, the living room features a classic brick fireplace, large picture windows, and white shutters-creating a welcoming spot to unwind or host friends. Double doors open to a fully fenced backyard with a covered patio-ideal for summer dinners, morning coffee, or slow weekends in the garden. The space feels private, low-maintenance, and easy to enjoy. Down the hall, the primary suite includes a remodeled en-suite bath with clean, modern finishes. Three additional bedrooms offer flexibility for guests, family, or creative space. The finished basement adds another layer of versatility with a large rec room, plus a recently remodeled, sound-dampened office perfect for remote work or quiet focus. A 7 kW solar system helps keep utility bills low, while the 2018 roof, durable brick exterior, and 2-car garage offer everyday convenience and peace of mind. Well cared for and move-in ready, this home delivers comfort, character, and the space to make it your own.

    Zillow last checked:

    Listing updated:

    Listed by:

    Kevin A Bolin 970-666-0050,

    West and Main Homes,

    Philip Roland 970-666-0050,

    West and Main Homes

    Bought with:

    Luz Daniels, 40022708

    Keller Williams DTC

    Source: IRES as distributed by MLS GRID,MLS#: 1031090MLS Logo

    Facts & features

    Interior

    Bedrooms & bathrooms
    • Bedrooms: 4
    • Bathrooms: 3
    • Full bathrooms: 1
    • 3/4 bathrooms: 2
    • Main level bathrooms: 2
    Primary bedroom
    • Description: Carpet
    • Features: 3/4 Primary Bath
    • Level: Main
    • Area: 144 Square Feet
    • Dimensions: 12 x 12
    Bedroom 2
    • Description: Carpet
    • Level: Main
    • Area: 132 Square Feet
    • Dimensions: 11 x 12
    Bedroom 3
    • Description: Carpet
    • Level: Main
    • Area: 121 Square Feet
    • Dimensions: 11 x 11
    Bedroom 4
    • Description: Carpet
    • Level: Main
    • Area: 121 Square Feet
    • Dimensions: 11 x 11
    Dining room
    • Description: Wood
    • Level: Main
    • Area: 90 Square Feet
    • Dimensions: 9 x 10
    Family room
    • Description: Carpet
    • Level: Main
    • Area: 460 Square Feet
    • Dimensions: 20 x 23
    Kitchen
    • Description: Wood
    • Level: Main
    • Area: 100 Square Feet
    • Dimensions: 10 x 10
    Laundry
    • Description: Concrete
    • Level: Lower
    • Area: 80 Square Feet
    • Dimensions: 8 x 10
    Living room
    • Description: Carpet
    • Level: Main
    • Area: 437 Square Feet
    • Dimensions: 19 x 23
    Recreation room
    • Level: Lower
    Study
    • Description: Carpet
    • Level: Basement
    • Area: 80 Square Feet
    • Dimensions: 8 x 10
    Heating
    • Baseboard
    Cooling
    • Central Air, Ceiling Fan(s)
    Appliances
    • Included: Electric Range, Gas Range, Dishwasher, Refrigerator, Washer, Dryer, Microwave, Disposal
    Features
    • Eat-in Kitchen, Open Floorplan
    • Flooring: Wood
    • Doors: French Doors
    • Windows: Window Coverings
    • Basement: Partial,Partially Finished,Crawl Space
    • Has fireplace: Yes
    • Fireplace features: Living Room
    Interior area
    • Total structure area: 1,763
    • Total interior livable area: 2,633 sqft
    • Finished area above ground: 1,763

    Property

    Parking
    • Total spaces: 2
    • Parking features: Attached
    • Attached garage spaces: 2
    • Details: Attached
    Accessibility
    • Accessibility features: Level Lot, Low Carpet, Main Floor Bath, Accessible Bedroom
    Features
    • Levels: One
    • Stories: 1
    • Patio & porch: Patio, Deck
    • Exterior features: Sprinkler System
    • Fencing: Fenced,Wood
    Lot
    • Size: 0.31 Acres
    • Features: Evergreen Trees, Deciduous Trees, Level, Paved, Curbs, Gutters, Sidewalks
    Details
    • Parcel number: R2310186
    • Zoning: R-L
    • Special conditions: Private Owner

    Construction

    Type & style
    • Home type: SingleFamily
    • Property subtype: Single Family Residence
    Materials
    • Frame, Brick, Vinyl Siding
    • Roof: Composition
    Condition
    • New construction: No
    • Year built: 1964

    Utilities & green energy

    • Electric: Xcel
    • Gas: Atmos
    • Sewer: Public Sewer
    • Water: City
    • Utilities for property: Natural Gas Available, Electricity Available, Cable Available, Satellite Avail, High Speed Avail

    Community & HOA

    Community
    • Security: Security System
    • Subdivision: Rolling Hills
    HOA
    • Has HOA: No
    Location
    • Region: Greeley

    Financial & listing details

    • Price per square foot: $185/sqft
    • Tax assessed value: $427,525
    • Annual tax amount: $2,211
    • Date on market: 4/14/2025
    • Listing terms: Cash,Conventional,FHA,VA Loan
    • Exclusions: Seller's Personal property
    • Electric utility on property: Yes
    • Road surface type: Asphalt

    Price history

    DateEventPrice
    6/18/2025Sold$487,500-1.5%$185/sqft
    Source: IRES as distributed by MLS GRID #1031090 Report a problem
    4/28/2025Pending sale$495,000$188/sqft
    Source: REcolorado as distributed by MLS GRID #IR1031090 Report a problem
    4/19/2025Listed for sale$495,000+6.5%$188/sqft
    Source: IRES as distributed by MLS GRID #1031090 Report a problem
    6/10/2022Sold$465,000+3.3%$177/sqft
    Source: IRES as distributed by MLS GRID #965119 Report a problem
    5/12/2022Listed for sale$450,000$171/sqft
    Source: IRES as distributed by MLS GRID #965119 Report a problem

    Public tax history

    YearProperty taxesTax assessment
    2026$2,439 +10.3%$26,160 -2.1%
    2025$2,211 +4.9%$26,720 -10.2%
    2024$2,108 +50.9%$29,760 -1%
    2023$1,397 -3.1%$30,050 +30.9%
    2022$1,441 +14.5%$22,960 -2.8%
    2021$1,259 $23,620 +9.4%
    2020$1,259 +41.4%$21,600
    2019$890 -29.5%$21,600 +20.3%
    2018$1,262 +41.7%$17,950
    2017$890 -0.5%$17,950 +22%
    2016$895 +65.2%$14,710
    2015$542 +18.9%$14,710 +143.9%
    2014$456 $6,030
    2013-- $6,030 -52%
    2012-- $12,560
    2011-- $12,560 -7.9%
    2010-- $13,640
    2009-- $13,640 -8.5%
    2008-- $14,910
    2007-- $14,910 -5%
    2006-- $15,690
    2005-- $15,690 +4.4%
    2004-- $15,030 -0.9%
    2003-- $15,170 +0.6%
    2002-- $15,080 +12%
    2001-- $13,470
    Find assessor info on the county website

    Neighborhood: 80634

    Nearby schools

    GreatSchools rating
    Schools provided by the listing agent
    • Elementary: Meeker
    • Middle: Heath
    • High: Greeley Central

    Source: IRES as distributed by MLS GRID. This data may not be complete. We recommend contacting the local school district to confirm school assignments for this home.

    Get a cash offer in 3 minutes
    Find out how much your home could sell for in as little as 3 minutes with a no-obligation cash offer.
    Estimated market value
    $482,900
    Get a cash offer in 3 minutes
    Find out how much your home could sell for in as little as 3 minutes with a no-obligation cash offer.
    Estimated market value
    $482,900