Skip main navigation
Sold for $910,000
  • $910,000

    1851 3rd St NW, Washington, DC 20001

    3beds
    1,748sqft
    Townhouse
    Built in 1910
    1,400 Square Feet Lot
    $909,200 Zestimate®
    $521/sqft
    $4,390 Estimated rent

    Home value

    $909,200

    $864,000 - $955,000

    $4,390/mo

    Zestimate® history
    Loading
    Loading...

    Owner options

    List your home for rent

    $4,390/mo

    Rent Zestimate®

    Find your next renter with Zillow Rental Manager. Plus, with online applications, you can quickly screen prospective tenants – for free.

    Learn more

    $4,390/mo

    Rent Zestimate®

    Refinance and save

    $4,340/mo

    Est. payment

    Refinancing to a lower rate could help reduce your monthly payments and save thousands over the life of the loan.

    See today's rates

    $4,340/mo

    Est. payment

    Explore your selling options

    Work with a Zillow partner agent

    Leverage their expertise and Zillow's premium Showcase listings to get your home seen by more buyers.

    Get started

    List with your own agent

    Get your home in front of millions of buyers by listing it on Zillow.

    Learn how to do it

    Sell it yourself

    Take full control of how buyers see your home on Zillow by listing For Sale by Owner (FSBO).

    List your home

    What's special

    Oversized two-car garageDedicated laundry areaAdditional versatile living spaceHalf bathExposed brickThree well-proportioned bedroomsClassic checkerboard flooring
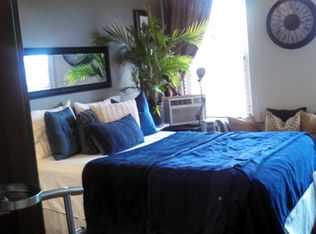
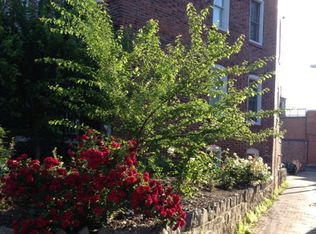
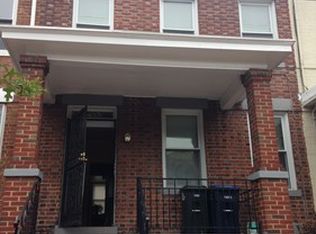
    Welcome to 1851 3rd Street NW — a charming brick rowhome in historic LeDroit Park featuring a rare private two-car garage with direct interior access, seamlessly blending classic architectural detail with thoughtful modern upgrades. A freshly updated and expansive front porch creates a warm first impression and extends your living space outdoors. Inside, exposed brick, elegant columns, and hardwood floors set the tone. The sun-filled living and dining areas flow effortlessly, creating a layout that lives comfortably and efficiently. The updated kitchen balances charm and functionality with classic checkerboard flooring, stainless steel appliances, gas cooking, and a generously sized pantry. Recent improvements include a new stove and microwave (2022), refrigerator (2024), dishwasher (2025), and water heater (2024). Just beyond, a spacious rear porch offers ideal space for outdoor dining, grilling, and entertaining. Upstairs, three well-proportioned bedrooms and two updated full baths provide flexibility for family living or guest space. The primary suite features an expanded closet for enhanced storage, an ensuite bath, and abundant natural light. The lower level offers additional versatile living space — perfect for guests, a home office, gym, or media room — along with a half bath and dedicated laundry area. The oversized two-car garage, accessed via a private one-way alley and connected directly to the home, is an exceptional and highly coveted D.C. amenity offering convenience, security, and long-term value. Located just over a mile from the White House and a 10-minute walk to the Shaw Metro, with bus lines steps away, this home offers seamless access throughout the city. Enjoy leisurely strolls to neighborhood favorites like The Red Hen, Big Bear Cafe, and the Bloomingdale Farmers Market, along with nearby parks, playgrounds, and local schools in this vibrant, community-oriented neighborhood. Historic charm, rare parking, and unmatched walkability — all in one of D.C.’s most beloved neighborhoods.

    Zillow last checked:

    Listing updated:

    Listed by:

    Libby Bish 703-967-4345,

    Compass,

    Co-Listing Agent: Michael Vincent Ubertini 617-678-5151,

    Compass

    Bought with:

    Dilyara Daminova, 0225210659

    Samson Properties

    Source: Bright MLS,MLS#: DCDC2248830MLS Logo

    Facts & features

    Interior

    Bedrooms & bathrooms
    • Bedrooms: 3
    • Bathrooms: 3
    • Full bathrooms: 2
    • 1/2 bathrooms: 1
    Basement
    • Area: 624
    Heating
    • Forced Air, Natural Gas
    Cooling
    • Central Air, Electric
    Appliances
    • Included: Gas Water Heater
    Features
    • Basement: Garage Access,Exterior Entry,Rear Entrance,Windows
    • Has fireplace: No
    Interior area
    • Total structure area: 1,872
    • Total interior livable area: 1,748 sqft
    • Finished area above ground: 1,248
    • Finished area below ground: 500

    Property

    Parking
    • Total spaces: 2
    • Parking features: Storage, Basement, Covered, Garage Faces Rear, Inside Entrance, Oversized, Attached, Off Street
    • Attached garage spaces: 2
    Accessibility
    • Accessibility features: Other
    Features
    • Levels: Three
    • Stories: 3
    • Pool features: None
    Lot
    • Size: 1,400 sqft
    • Features: Urban Land-Sassafras-Chillum
    Details
    • Additional structures: Above Grade, Below Grade
    • Parcel number: 3096//0077
    • Zoning: RF-1
    • Special conditions: Standard

    Construction

    Type & style
    • Home type: Townhouse
    • Architectural style: Colonial
    • Property subtype: Townhouse
    Materials
    • Brick
    • Foundation: Slab
    Condition
    • New construction: No
    • Year built: 1910

    Utilities & green energy

    • Sewer: Public Sewer
    • Water: Public

    Community & neighborhood

    Location
    • Region: Washington
    • Subdivision: Ledroit Park

    Other

    Other facts
    • Listing agreement: Exclusive Right To Sell
    • Ownership: Fee Simple

    Price history

    DateEventPrice
    5/29/2026Sold$910,000+1.1%$521/sqft
    Source: Bright MLS #DCDC2248830 Report a problem
    4/21/2026Contingent$899,999$515/sqft
    Source: Bright MLS #DCDC2248830 Report a problem
    4/15/2026Listed for sale$899,999-0.4%$515/sqft
    Source: Bright MLS #DCDC2248830 Report a problem
    1/6/2022Sold$903,500+4%$517/sqft
    Source: Bright MLS #DCDC2024020 Report a problem
    12/16/2021Pending sale$869,000$497/sqft
    Source: Bright MLS #DCDC2024020 Report a problem
    12/10/2021Listed for sale$869,000+61.9%$497/sqft
    Source: Bright MLS #DCDC2024020 Report a problem
    7/25/2005Sold$536,600+14.5%$307/sqft
    Source: Public Record Report a problem
    3/5/2004Sold$468,500+263.2%$268/sqft
    Source: Public Record Report a problem
    8/15/2001Sold$129,000$74/sqft
    Source: Public Record Report a problem

    Public tax history

    YearProperty taxesTax assessment
    2025$8,006 +1.1%$941,870 +1.1%
    2024$7,916 +3.3%$931,270 +3.3%
    2023$7,662 +399.2%$901,420 +2.6%
    2022$1,535 -77.5%$878,980 +0.1%
    2021$6,816 +7.2%$878,200 +6.6%
    2020$6,357 +17.5%$823,630 +6.7%
    2018$5,408 +9.8%$771,960 +9.5%
    2017$4,924 +9.9%$705,250 +12.6%
    2016$4,482 +9.9%$626,120 +3%
    2015$4,077 +9.7%$607,880 +14.8%
    2014$3,715 +9.7%$529,660 +13.3%
    2013$3,387 +3.2%$467,560 +3.1%
    2012$3,281 $453,540
    2011$3,281 -5.2%$453,540 -4.5%
    2010$3,462 -9%$474,790 -7.8%
    2009$3,803 -3.9%$514,860 +1%
    2007$3,957 -1.7%$509,700 +2.4%
    2006$4,026 -0.3%$497,620 +8.5%
    2005$4,038 +115.1%$458,640 +134.5%
    2004$1,878 +49%$195,590 +49%
    2003$1,260 +9%$131,270 +9%
    2002$1,156 -12.3%$120,433 +5%
    2001$1,319 $114,698

    Find assessor info on the county website

    Neighborhood: Ledroit Park

    Nearby schools

    GreatSchools rating
    Schools provided by the listing agent
    • Elementary: Garrison
    • District: District Of Columbia Public Schools

    Source: Bright MLS. This data may not be complete. We recommend contacting the local school district to confirm school assignments for this home.

    Get a cash offer in 3 minutes
    Find out how much your home could sell for in as little as 3 minutes with a no-obligation cash offer.
    Estimated market value
    $909,200
    Get a cash offer in 3 minutes
    Find out how much your home could sell for in as little as 3 minutes with a no-obligation cash offer.
    Estimated market value
    $909,200