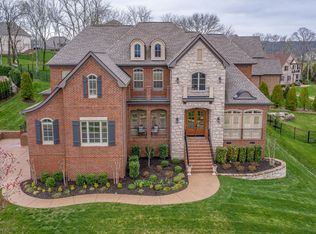
Beautifully maintained home in coveted Morgan Farms! Seamless indoor/outdoor living spaces designed for those seeking an environment for entertaining and relaxing, year-round. Huge kitchen and island opens to a 2-story great room featuring a soaring stone fireplace as the focal point with flanking built-in bookcases. Grand foyer entry adjacent to an elegant dining and parlor room fit for your more refined gatherings. Over $150k invested in the outdoor living space featuring a large scale covered patio on travertine pavers, woodburning stone fireplace with gas starter, Bromic ceiling heaters and nearby grill island featuring “Delta Heat” gas grill, natural stone counter and under counter beverage fridge. Rare privacy created by mature landscaping (fully irrigated) with flat backyard that is sure to become your favorite space for leisure time. Spacious primary suite on the main floor along with home office and large laundry with drop zone located near the rear staircase. Incredible bi-level bonus room upstairs perfect for movies, pool table, or playroom. 3 spacious bedrooms all with en suite baths. Private home gym currently outfitted with a Sunlighten infrared smart sauna (negotiable) and is a perfect space for a Peloton. One of Brentwood’s most desirable communities, rich with amenities and convenient to top-rated schools, Smith Park, Cool Springs & I65. 1.3 miles to Ravenwood HS, 1.6 miles to Jordan Elementary, 1.1 miles to Smith Park.
Closed
$1,755,000
1851 Barnstaple Ln, Brentwood, TN 37027
4beds
5,097sqft
Single Family Residence, Residential
Built in 2015
0.43 Acres Lot
$1,789,700 Zestimate®
$344/sqft
$6,930 Estimated rent
Home value
$1,789,700
$1.70M - $1.88M
$6,930/mo
Zestimate® history
Owner options
List your home for rent
$6,930/mo
Rent Zestimate®
Find your next renter with Zillow Rental Manager. Plus, with online applications, you can quickly screen prospective tenants – for free.
$6,930/mo
Rent Zestimate®
Refinance and save
$8,071/mo
Est. payment
Refinancing to a lower rate could help reduce your monthly payments and save thousands over the life of the loan.
$8,071/mo
Est. payment
Explore your selling options
Work with a Zillow partner agent
Leverage their expertise and Zillow's premium Showcase listings to get your home seen by more buyers.
Get startedList with your own agent
Get your home in front of millions of buyers by listing it on Zillow.
Learn how to do itSell it yourself
Take full control of how buyers see your home on Zillow by listing For Sale by Owner (FSBO).
List your homeWhat's special
Home officePrivate home gymFlat backyardSunlighten infrared smart saunaGrand foyer entryHuge kitchen and islandBromic ceiling heaters
Zillow last checked:
Listing updated:
Listed by:
Aaron Noffsinger 615-351-2729,
Revolution Real Estate
Bought with:
Aaron Easley, 344585
The Ashton Real Estate Group of RE/MAX Advantage
Source: RealTracs MLS as distributed by MLS GRID,MLS#: 3006520
Facts & features
Interior
Bedrooms & bathrooms
- Bedrooms: 4
- Bathrooms: 5
- Full bathrooms: 4
- 1/2 bathrooms: 1
- Main level bedrooms: 1
Bedroom 2
- Features: Walk-In Closet(s)
- Level: Walk-In Closet(s)
- Area: 156 Square Feet
- Dimensions: 13x12
Bedroom 3
- Features: Bath
- Level: Bath
- Area: 156 Square Feet
- Dimensions: 13x12
Bedroom 4
- Features: Bath
- Level: Bath
- Area: 238 Square Feet
- Dimensions: 17x14
Den
- Features: Bookcases
- Level: Bookcases
- Area: 238 Square Feet
- Dimensions: 17x14
Dining room
- Features: Combination
- Level: Combination
- Area: 143 Square Feet
- Dimensions: 13x11
Living room
- Features: Combination
- Level: Combination
- Area: 168 Square Feet
- Dimensions: 14x12
Other
- Features: Exercise Room
- Level: Exercise Room
- Area: 147 Square Feet
- Dimensions: 7x21
Recreation room
- Area: 510 Square Feet
- Dimensions: 15x34
Heating
- Central, Natural Gas
Cooling
- Central Air, Electric
Appliances
- Included: Double Oven, Dishwasher, Disposal, Microwave, Refrigerator
Features
- Flooring: Carpet, Wood, Tile
- Basement: Crawl Space
- Number of fireplaces: 2
- Fireplace features: Gas, Wood Burning
Interior area
- Total structure area: 5,097
- Total interior livable area: 5,097 sqft
- Finished area above ground: 5,097
Property
Parking
- Total spaces: 3
- Parking features: Garage Faces Side
- Garage spaces: 3
Features
- Levels: Two
- Stories: 2
- Patio & porch: Patio, Covered
- Fencing: Back Yard
Lot
- Size: 0.43 Acres
- Dimensions: 119 x 166.5
Details
- Parcel number: 094060H F 00900 00014060H
- Special conditions: Standard
- Other equipment: Irrigation System
Construction
Type & style
- Home type: SingleFamily
- Property subtype: Single Family Residence, Residential
Materials
- Brick
Condition
- New construction: No
- Year built: 2015
Utilities & green energy
- Sewer: Public Sewer
- Water: Public
- Utilities for property: Electricity Available, Natural Gas Available, Water Available
Community & HOA
Community
- Subdivision: Morgan Farms Sec4
HOA
- Has HOA: Yes
- Services included: Maintenance Grounds, Recreation Facilities
- HOA fee: $140 monthly
Location
- Region: Brentwood
Financial & listing details
- Price per square foot: $344/sqft
- Tax assessed value: $1,669,900
- Annual tax amount: $5,699
- Date on market: 11/5/2025
- Electric utility on property: Yes
Price history
| Date | Event | Price |
|---|---|---|
| 2/17/2026 | Sold | $1,755,000-2.5%$344/sqft |
Source:  RealTracs MLS as distributed by MLS GRID #3006520 Report a problem RealTracs MLS as distributed by MLS GRID #3006520 Report a problem | ||
| 1/8/2026 | Contingent | $1,799,900$353/sqft |
Source: RealTracs MLS as distributed by MLS GRID #3006520 Report a problem | ||
| 12/1/2025 | Price change | $1,799,900-3.2%$353/sqft |
Source: RealTracs MLS as distributed by MLS GRID #3006520 Report a problem | ||
| 11/5/2025 | Listed for sale | $1,859,900+112%$365/sqft |
Source: RealTracs MLS as distributed by MLS GRID #3006520 Report a problem | ||
| 12/11/2015 | Sold | $877,400$172/sqft |
Source: Public Record Report a problem | ||
Public tax history
| Year | Property taxes | Tax assessment |
|---|---|---|
| 2025 | $6,220 +9.1% | $417,475 +59% |
| 2024 | $5,699 | $262,625 |
| 2023 | $5,699 | $262,625 |
| 2022 | $5,699 | $262,625 |
| 2021 | $5,699 +1.7% | $262,625 +20.9% |
| 2020 | $5,605 | $217,250 |
| 2019 | $5,605 +2.8% | $217,250 |
| 2018 | $5,453 | $217,250 +1.9% |
| 2017 | $5,453 | $213,200 |
| 2016 | -- | $213,200 +468.5% |
| 2015 | -- | $37,500 |
Find assessor info on the county website
Neighborhood: 37027
Nearby homes
- $1,798,1005 bd6 ba4.3k sqft1857 Barnstaple Lane, Brentwood, TN 37027Off Market
- $1,991,8004 bd6 ba5.5k sqft1849 Barnstaple Ln, Brentwood, TN 37027Off Market
- $1,821,8004 bd4 ba2.6k sqft1853 Barnstaple Ln, Brentwood, TN 37027Off Market
- $2,143,7005 bd6 ba5.7k sqft1868 Barnstaple Ln LOT 200-150, Brentwood, TN 37027Off Market
- $2,303,0005 bd5 ba4.9k sqft1900 Chagford Ct, Brentwood, TN 37027Off Market
- $2,818,9005 bd6 ba-- sqft1868 Barnstaple, Brentwood, TN 37027Off Market
- $2,155,500-- bd-- ba3.2k sqft9481 Helston Ct, Brentwood, TN 37027Off Market
- $2,271,2005 bd6 ba4.9k sqft1852 Barnstaple Ln, Brentwood, TN 37027Off Market
Nearby schools
GreatSchools rating
- 9/10Jordan Elementary SchoolGrades: PK-5Distance: 1.8 mi
- 9/10Sunset Middle SchoolGrades: 6-8Distance: 4.2 mi
- 10/10Ravenwood High SchoolGrades: 9-12Distance: 1.2 mi
Schools provided by the listing agent
- Elementary: Jordan Elementary School
- Middle: Sunset Middle School
- High: Ravenwood High School
Source: RealTracs MLS as distributed by MLS GRID. This data may not be complete. We recommend contacting the local school district to confirm school assignments for this home.
Get a cash offer in 3 minutes
Find out how much your home could sell for in as little as 3 minutes with a no-obligation cash offer.
Estimated market value
$1,789,700
Get a cash offer in 3 minutes
Find out how much your home could sell for in as little as 3 minutes with a no-obligation cash offer.
Estimated market value
$1,789,700
- Tennessee
- Williamson County
- Brentwood
- 37027
- 1851 Barnstaple Ln
Nearby cities
Nearby zip codes
Other Brentwood Topics
