Nestled in the sought-after Veramendi master-planned community, this exquisite two-story home offers a thoughtful layout that caters to a variety of lifestyle needs. The upgraded brick exterior enhances its curb appeal, making a striking first impression. Inside, the home features three spacious bedrooms and three well-appointed bathrooms, providing ample living space for family and guests. The heart of the home, the main level, boasts an inviting kitchen with quartz countertops, a stylish tile backsplash, including built-in stainless-steel appliances. This kitchen seamlessly opens into the dining and living areas, perfect for entertaining. This level also includes a bedroom, a full bath, a study, and a generously sized primary suite. The primary suite features a bay window and a private spa-like ensuite with a walk-in closet. Upstairs, comfort is ensured with a spacious game room, a full bath, and a third bedroom. Outside, the Texas-sized covered patio beckons you to enjoy outdoor gatherings and create lasting memories with loved ones. A two-car garage with a five-foot extension completes the home, adding practicality and ample storage solutions. Don't miss the opportunity to explore this beautifully designed home today!
Sold
Price Unknown
1851 Bighorn Trail, New Braunfels, TX 78132
3beds
2,201sqft
Single Family Residence
Built in 2025
6,098 Square Feet Lot
$450,700 Zestimate®
$--/sqft
$2,819 Estimated rent
Home value
$450,700
$419,000 - $487,000
$2,819/mo
Zestimate® history
Owner options
List your home for rent
$2,819/mo
Rent Zestimate®
Find your next renter with Zillow Rental Manager. Plus, with online applications, you can quickly screen prospective tenants – for free.
$2,819/mo
Rent Zestimate®
Refinance and save
$660/mo
Est. payment
Refinancing to a lower rate could help reduce your monthly payments and save thousands over the life of the loan.
$660/mo
Est. payment
Explore your selling options
Work with a Zillow partner agent
Leverage their expertise and Zillow's premium Showcase listings to get your home seen by more buyers.
Get startedList with your own agent
Get your home in front of millions of buyers by listing it on Zillow.
Learn how to do itSell it yourself
Take full control of how buyers see your home on Zillow by listing For Sale by Owner (FSBO).
List your homeWhat's special
Spacious bedroomsWell-appointed bathroomsBuilt-in stainless-steel appliancesPrivate spa-like ensuiteQuartz countertopsInviting kitchenTexas-sized covered patio
Zillow last checked:
Listing updated:
Listed by:
Dayton Schrader TREC #312921 (210) 757-9785,
eXp Realty
Source: LERA MLS,MLS#: 1859321
Facts & features
Interior
Bedrooms & bathrooms
- Bedrooms: 3
- Bathrooms: 4
- Full bathrooms: 3
- 1/2 bathrooms: 1
Primary bedroom
- Features: Walk-In Closet(s), Ceiling Fan(s)
- Area: 182
- Dimensions: 14 x 13
Bedroom 2
- Area: 100
- Dimensions: 10 x 10
Bedroom 3
- Area: 130
- Dimensions: 10 x 13
Primary bathroom
- Features: Separate Vanity
- Area: 140
- Dimensions: 14 x 10
Dining room
- Area: 144
- Dimensions: 18 x 8
Family room
- Area: 280
- Dimensions: 20 x 14
Kitchen
- Area: 132
- Dimensions: 12 x 11
Office
- Area: 120
- Dimensions: 10 x 12
Heating
- Central, 1 Unit, Natural Gas
Cooling
- 16+ SEER AC, Ceiling Fan(s), Central Air
Appliances
- Included: Built-In Oven, Microwave, Gas Cooktop, Gas Water Heater, ENERGY STAR Qualified Appliances, High Efficiency Water Heater
- Laundry: Washer Hookup, Dryer Connection
Features
- One Living Area, Kitchen Island, Pantry, Study/Library, Game Room, High Ceilings, High Speed Internet, Walk-In Closet(s), Master Downstairs, Ceiling Fan(s)
- Flooring: Carpet, Laminate
- Windows: Double Pane Windows
- Has basement: No
- Attic: Pull Down Stairs
- Has fireplace: No
- Fireplace features: Not Applicable
Interior area
- Total interior livable area: 2,201 sqft
Property
Parking
- Total spaces: 2
- Parking features: Two Car Garage
- Garage spaces: 2
Accessibility
- Accessibility features: Hallways 42" Wide, Low Pile Carpet
Features
- Levels: Two
- Stories: 2
- Patio & porch: Patio, Covered
- Exterior features: Sprinkler System, Rain Gutters
- Pool features: None, Community
Lot
- Size: 6,098 Square Feet
- Dimensions: 50x120
- Features: Curbs, Street Gutters, Sidewalks, Streetlights, Fire Hydrant w/in 500'
Details
- Parcel number: 457181
Construction
Type & style
- Home type: SingleFamily
- Architectural style: Ranch
- Property subtype: Single Family Residence
Materials
- 4 Sides Masonry
- Foundation: Slab
- Roof: Composition
Condition
- New Construction
- New construction: Yes
- Year built: 2025
Details
- Builder name: Coventry Homes
Utilities & green energy
- Electric: NB Utilities, Smart Electric Meter
- Gas: NB Utilities
- Sewer: NB Utilities, Sewer System, Septic
- Water: NB Utilities, Water System
Green energy
- Green verification: HERS 0-85, ENERGY STAR Certified Homes
- Indoor air quality: Integrated Pest Management
- Water conservation: Low Flow Commode
Community & HOA
Community
- Features: Clubhouse, Playground, Jogging Trails, Bike Trails
- Security: Prewired
- Subdivision: Veramendi
HOA
- Has HOA: Yes
- HOA fee: $660 annually
- HOA name: COHERE LIFE
Location
- Region: New Braunfels
Financial & listing details
- Tax assessed value: $66,910
- Annual tax amount: $2
- Date on market: 4/17/2025
- Cumulative days on market: 217 days
- Listing terms: Conventional,FHA,VA Loan,TX Vet,Cash,Investors OK
- Road surface type: Paved
Price history
| Date | Event | Price |
|---|---|---|
| 12/19/2025 | Sold | -- |
Source:  LERA MLS #1859321 Report a problem LERA MLS #1859321 Report a problem | ||
| 11/20/2025 | Pending sale | $474,990$216/sqft |
Source: LERA MLS #1859321 Report a problem | ||
| 11/6/2025 | Price change | $474,990-0.1%$216/sqft |
Source: Coventry Homes Report a problem | ||
| 10/7/2025 | Price change | $475,290+0.1%$216/sqft |
Source: Coventry Homes Report a problem | ||
| 8/20/2025 | Price change | $474,990-5.1%$216/sqft |
Source: LERA MLS #1859321 Report a problem | ||
| 7/29/2025 | Price change | $500,519+0.1%$227/sqft |
Source: Coventry Homes Report a problem | ||
| 7/2/2025 | Price change | $500,168+1.2%$227/sqft |
Source: Coventry Homes Report a problem | ||
| 5/28/2025 | Price change | $494,168+0.2%$225/sqft |
Source: Coventry Homes Report a problem | ||
| 4/17/2025 | Listed for sale | $493,168$224/sqft |
Source: LERA MLS #1859321 Report a problem | ||
Public tax history
| Year | Property taxes | Tax assessment |
|---|---|---|
| 2025 | $931 +2.9% | $66,910 |
| 2024 | $905 -35.8% | $66,910 -35% |
| 2023 | $1,410 | $102,940 |
Find assessor info on the county website
Neighborhood: 78132
Nearby homes
- $102,9406,969 Square Feet1851 Bighorn Trl, New Braunfels, TX 78132Off Market
- $94,8306,098 Square Feet1855 Bighorn Trl, New Braunfels, TX 78132Off Market
- $--4 bd3 ba2.1k sqft1855 Bighorn Trl, New Braunfels, TX 78132Sold
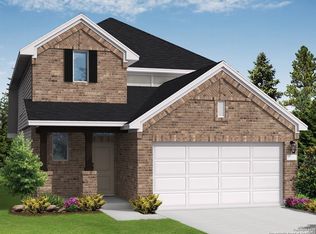
- $99,0606,534 Square Feet1859 Bighorn Trl, New Braunfels, TX 78132Off Market
- $629,9905 bd4 ba3.2k sqft1859 Bighorn Trl, New Braunfels, TX 78132New Construction
- $528,7004 bd3 ba2.5k sqft1863 Bighorn Trl, New Braunfels, TX 78132Off Market
- $102,9404 bd3 ba2.5k sqft1863 Bighorn Trl, New Braunfels, TX 78132Off Market
- $526,5004 bd3 ba2.9k sqft1856 Bighorn Trl, New Braunfels, TX 78132Off Market
Nearby schools
GreatSchools rating
- 7/10Lamar Elementary SchoolGrades: PK-5Distance: 2.5 mi
- 6/10Oakrun Middle SchoolGrades: 6-8Distance: 1 mi
- 7/10New Braunfels High SchoolGrades: 9-12Distance: 0.7 mi
Schools provided by the listing agent
- Elementary: Veramendi
- Middle: Oak Run
- High: New Braunfel
- District: New Braunfels
Source: LERA MLS. This data may not be complete. We recommend contacting the local school district to confirm school assignments for this home.
Get a cash offer in 3 minutes
Find out how much your home could sell for in as little as 3 minutes with a no-obligation cash offer.
Estimated market value
$450,700
Get a cash offer in 3 minutes
Find out how much your home could sell for in as little as 3 minutes with a no-obligation cash offer.
Estimated market value
$450,700
- Texas
- Comal County
- New Braunfels
- 78132
- 1851 Bighorn Trail
Nearby cities
Nearby neighborhoods
Nearby zip codes
Other New Braunfels Topics
