Check out this unique and secluded North Pole home on 3 acres backing up to the Chena Slough. The custom home features 4000 sqft of living space with 5 bedrooms and 3.75 bathrooms. The main level offers 2 living rooms, one with a newer Blaze King woodstove to help offset heating costs and keep you toasty warm. The kitchen features stainless appliances, a double oven, induction cooktop, walk-in pantry and granite counter tops! A formal dining area just off the kitchen, a separate laundry room and an office with ¾ bathroom finish off the first floor. The main level bathroom has a second toilet designed for the youngest members of your family. Upstairs you’ll find 5 bedrooms and 3 more bathrooms. The large master suite offers vaulted ceilings and an amazing bathroom with a beautiful soaking tub, a huge walk-in shower, and a large walk-in closet. Two of the upstairs bedrooms are connected by a Jack and Jill bathroom. On this level you will also find a large bonus room with a pellet stove. The oversized garage will easily fit 3 large vehicles and has extra space for your garage toys. Outside you will find ample parking on the 50’x50’ concrete pad between the garage and shop. Moving to the fenced backyard, the owners have installed a hot tub inside a polycarbonate sphere and a 4.5kw grid tie solar system for the house. This space overlooks the Chena Slough and offers amazing Aurora and wildlife viewing. In addition to the house, there is a huge, detached shop with 1692 sqft of space for RV storage and whatever else you can imagine. Attached to the back of the shop is an office space with a half bathroom and storage space. Above the shop is a 2-bedroom, 1 bathroom apartment that has a great rental history at $1950 per month. The 2-bedroom apartment has a private garage. This home offers all the space and functionality you’ve been seeking along with privacy and efficiency. This home was 5 star plus when built, it’s Pacific Homes construction with Smartwall system offering R-22 wall efficiency. This home is also VA Assumable for qualified buyers, with an amazing 2.875% rate. You won’t see that again anytime soon. Come see this unique home, with all that it’s offering it won’t last long! Matterport: https://my.matterport.com/show/?m=byZdzTVQLGf Video: https://1drv.ms/v/s!ArdsuWJwZUYYicN-Mk4VF81S6ZKgQw?e=xMVk3S
Sold
Price Unknown
1851 Blackburn Way, North Pole, AK 99705
7beds
5,296sqft
Single Family Residence
Built in 2004
3.2 Acres Lot
$861,900 Zestimate®
$--/sqft
$4,827 Estimated rent
Home value
$861,900
Estimated sales range
Not available
$4,827/mo
Zestimate® history
Owner options
List your home for rent
$4,827/mo
Rent Zestimate®
Find your next renter with Zillow Rental Manager. Plus, with online applications, you can quickly screen prospective tenants – for free.
$4,827/mo
Rent Zestimate®
Refinance and save
Refinancing to a lower rate could help reduce your monthly payments and save thousands over the life of the loan.
Explore your selling options
Work with a Zillow partner agent
Leverage their expertise and Zillow's premium Showcase listings to get your home seen by more buyers.
Get startedList with your own agent
Get your home in front of millions of buyers by listing it on Zillow.
Learn how to do itSell it yourself
Take full control of how buyers see your home on Zillow by listing For Sale by Owner (FSBO).
List your homeWhat's special
Zillow last checked:
Listing updated:
Listed by:
Dino DeAngelis 907-978-7858,
ALASKA LIFE REALTY
Bought with:
Kelsey Manilla
Source: GFMLS,MLS#: 157103
Facts & features
Interior
Bedrooms & bathrooms
- Bedrooms: 7
- Bathrooms: 6
- Full bathrooms: 4
- Partial bathrooms: 2
Rooms
- Room types: Family Room, Den/Study/Office, Master Suite, Mother-In-Law
Heating
- Wood Stove, Radiant Floor, Pellet Stove
Appliances
- Included: Cooktop, Dishwasher, Microwave, Refrigerator, Double Oven
- Laundry: Main Level
Features
- Walk-In Closet(s), Vaulted Ceiling(s), HRV, Solid Type Countertop, Ceiling Fan(s)
- Flooring: Hardwood, Tile
- Windows: Vinyl, Triple Pane Windows
- Basement: Crawl Space
Interior area
- Total structure area: 5,296
- Total interior livable area: 5,296 sqft
Property
Parking
- Total spaces: 6
- Parking features: RV Access/Parking, Heated Garage, Garage Door Opener
- Attached garage spaces: 6
Features
- Levels: Two
- Stories: 2
- Patio & porch: Deck/Patio, Covered
- Exterior features: Lawn, Natural, Internet Available
- Has spa: Yes
- Spa features: Exterior Hot Tub, Bath
- Fencing: Fenced
- Has view: Yes
- View description: Water
- Has water view: Yes
- Water view: Water
- Waterfront features: Slough
Lot
- Size: 3.2 Acres
Details
- Additional structures: Workshop, Shed(s)
- Parcel number: 0317641
- Zoning: N/A
- Zoning description: General Use District - 1
Construction
Type & style
- Home type: SingleFamily
- Property subtype: Single Family Residence
Materials
- Vinyl Siding, Other
- Foundation: Block
- Roof: Shingle
Condition
- 16-20 yrs
- New construction: No
- Year built: 2004
Utilities & green energy
- Gas: Oil
- Sewer: Private Sewer
- Water: Private
- Utilities for property: Cable Connected
Community & HOA
Community
- Security: Security System
- Subdivision: Wrangell
Location
- Region: North Pole
Financial & listing details
- Tax assessed value: $862,576
- Annual tax amount: $12,525
- Date on market: 3/22/2025
- Listing terms: Cash/Refinance,Qualifying Assume
- Road surface type: Gravel
Price history
| Date | Event | Price |
|---|---|---|
| 6/10/2025 | Sold | -- |
Source:  GFMLS #157103 Report a problem GFMLS #157103 Report a problem | ||
| 4/8/2025 | Pending sale | $795,900$150/sqft |
Source: GFMLS #157103 Report a problem | ||
| 4/2/2025 | Price change | $795,900-6.4%$150/sqft |
Source: GFMLS #157103 Report a problem | ||
| 3/22/2025 | Listed for sale | $849,900+19.9%$160/sqft |
Source: GFMLS #157103 Report a problem | ||
| 9/15/2020 | Listing removed | $709,000$134/sqft |
Source: SUMMIT REALTY GROUP #144554 Report a problem | ||
| 8/27/2020 | Price change | $709,000-1.4%$134/sqft |
Source: SUMMIT REALTY GROUP #144554 Report a problem | ||
| 7/16/2020 | Listed for sale | $719,000+59.8%$136/sqft |
Source: SUMMIT REALTY GROUP #144554 Report a problem | ||
| 5/22/2013 | Sold | -- |
Source: Agent Provided Report a problem | ||
| 4/11/2013 | Listed for sale | $449,900$85/sqft |
Source: CENTURY 21 Gold Rush #121775 Report a problem | ||
| 9/6/2012 | Listing removed | $449,900$85/sqft |
Source: CENTURY 21 Gold Rush #118534 Report a problem | ||
| 8/14/2012 | Pending sale | $449,900$85/sqft |
Source: CENTURY 21 Gold Rush #118534 Report a problem | ||
| 7/11/2012 | Price change | $449,900-7.2%$85/sqft |
Source: CENTURY 21 Gold Rush #118534 Report a problem | ||
| 6/16/2012 | Price change | $485,000-2.8%$92/sqft |
Source: CENTURY 21 Gold Rush #118534 Report a problem | ||
| 4/12/2012 | Price change | $499,000-5%$94/sqft |
Source: CENTURY 21 Gold Rush #118534 Report a problem | ||
| 2/21/2012 | Listed for sale | $525,000+2.5%$99/sqft |
Source: Century 21 Gold Rush #118534 Report a problem | ||
| 10/7/2011 | Listing removed | $512,000$97/sqft |
Source: Owner Report a problem | ||
| 9/29/2011 | Listed for sale | $512,000$97/sqft |
Source: Owner Report a problem | ||
Public tax history
| Year | Property taxes | Tax assessment |
|---|---|---|
| 2025 | $12,525 +1.7% | $862,576 +1.1% |
| 2024 | $12,311 +9.5% | $852,797 +7.6% |
| 2023 | $11,240 -3.1% | $792,404 +8.1% |
| 2022 | $11,602 -3.6% | $732,871 +6.2% |
| 2021 | $12,041 +6.3% | $690,157 +6.9% |
| 2020 | $11,331 +57.7% | $645,591 +42.5% |
| 2018 | $7,185 +16.2% | $452,980 +0.3% |
| 2017 | $6,185 | $451,462 +3.1% |
| 2016 | $6,185 -12.7% | $437,904 +0.6% |
| 2015 | $7,087 | $435,502 -0.2% |
| 2014 | $7,087 | $436,441 -7.9% |
| 2013 | -- | $474,118 -1% |
| 2012 | -- | $478,860 -3.7% |
| 2011 | -- | $497,107 +2.8% |
| 2010 | -- | $483,618 -6.6% |
| 2009 | -- | $517,706 -0.2% |
| 2008 | -- | $518,574 +1.9% |
| 2007 | $7,602 +102% | $508,847 +117.9% |
| 2005 | $3,764 | $233,508 |
Find assessor info on the county website
Neighborhood: 99705
Nearby homes
- $199,8002 bd1 ba750 sqft1851 Blackburn Way UNIT 2, North Pole, AK 99705Off Market
- $--2 bd2 ba1.9k sqft1871 Blackburn Way, North Pole, AK 99705Sold
- $511,100-- bd2 ba2.1k sqft1831 Blackburn Way, North Pole, AK 99705Off Market
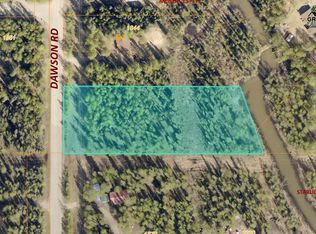
- $--1.424 AcresNhn Dawson Rd, North Pole, AK 99705Sold
- $182,0002 bd1 ba800 sqft1853 Blackburn Way UNIT A, North Pole, AK 99705Off Market
- $450,1003 bd2 ba1.6k sqft1890 Blackburn Way, North Pole, AK 99705Off Market
- $400,500-- bd1 ba1.3k sqft1891 Blackburn Way, North Pole, AK 99705Off Market
- $382,7662 bd2 ba1.9k sqft1817 Blackburn Way, North Pole, AK 99705Off Market
Nearby schools
GreatSchools rating
- 5/10Badger Road Elementary SchoolGrades: PK-5Distance: 2.2 mi
- 6/10North Pole Middle SchoolGrades: 6-8Distance: 2.6 mi
- 3/10North Pole High SchoolGrades: 9-12Distance: 2.6 mi
Schools provided by the listing agent
- Elementary: Midnight Sun
- Middle: N. Pole Middle
- High: N. Pole High
Source: GFMLS. This data may not be complete. We recommend contacting the local school district to confirm school assignments for this home.
- Alaska
- Fairbanks North Star Borough
- North Pole
- 99705
- 1851 Blackburn Way
Nearby cities
Nearby zip codes
Other North Pole Topics
