Skip main navigation
Off market
  • $2,365,100

    1851 Brittany Park Rd, Camarillo, CA 93012

    5beds
    4,137sqft
    SingleFamily
    Built in 1999
    1.24 Acres Lot
    $2,365,100 Zestimate®
    $572/sqft
    $7,467 Estimated rent

    Home value

    $2,365,100

    $2.18M - $2.58M

    $7,467/mo

    Zestimate® history
    Loading
    Loading...

    Owner options

    List your home for rent

    $7,467/mo

    Rent Zestimate®

    Find your next renter with Zillow Rental Manager. Plus, with online applications, you can quickly screen prospective tenants – for free.

    Learn more

    $7,467/mo

    Rent Zestimate®

    Refinance and save

    $15,328/mo

    Est. payment

    Refinancing to a lower rate could help reduce your monthly payments and save thousands over the life of the loan.

    See today's rates

    $15,328/mo

    Est. payment

    Explore your selling options

    Work with a Zillow partner agent

    Leverage their expertise and Zillow's premium Showcase listings to get your home seen by more buyers.

    Get started

    List with your own agent

    Get your home in front of millions of buyers by listing it on Zillow.

    Learn how to do it

    Sell it yourself

    Take full control of how buyers see your home on Zillow by listing For Sale by Owner (FSBO).

    List your home

    What's special

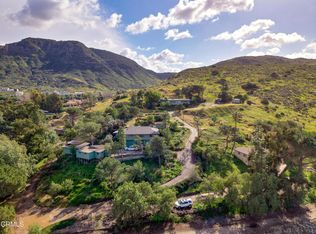
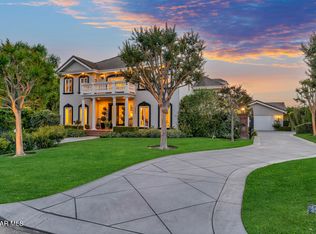
    Tucked away and behind the gates of the Camelot Estates lies this remarkable estate full of charm, elegance and natural light. From the moment you enter the home you are embraced by all the warm natural light coming from nearly every room of the home. The upgraded gourmet kitchen is centrally located with dual ovens, breakfast nook and large center island that flows into the great room and into the private courtyard with multiple french doors for easy indoor outdoor living. The California living lifestyle is abundant with every room flowing seamlessly into the other. The well appointed primary suite has double volume ceilings a retreat and a bathroom with spa like features. The secondary bedrooms are located off the great room with access to the expansive courtyard and outdoor living areas as well. Almost all of this home is located on ground level with a private studio and bathroom above the garage with interior and private exterior entrances. Enjoy the expansive backyard oasis with a pool, built in BBQ, private courtyard for dining and stunning views of the mountains and trees. Location, views, floor plan and all the well thought out upgrades make this a truly stunning home.

    This property is off market, which means it's not currently listed for sale or rent on Zillow. This may be different from what's available on other websites or public sources.

    Facts & features

    Interior

    Bedrooms & bathrooms
    • Bedrooms: 5
    • Bathrooms: 5
    • Full bathrooms: 4
    • 1/2 bathrooms: 1
    Appliances
    • Laundry: Individual Room
    Features
    • Open Floorplan, Recessed Lighting, High Ceilings, Coffered Ceiling(s), Balcony, Ceiling Fan(s), Granite Counters, Pantry, Stone Counters, Vacuum Central, Tile Counters
    • Has fireplace: Yes
    • Fireplace features: Family Room, Master Bedroom, Gas Starter, Fire Pit
    • Common walls with other units/homes: No Common Walls
    Interior area
    • Total interior livable area: 4,137 sqft

    Property

    Parking
    • Total spaces: 3
    • Parking features: Garage - Attached
    Accessibility
    • Accessibility features: Adaptable For Elevator
    Features
    • Patio & porch: Concrete
    • Pool features: In Ground, Pool Cover, Gas Heat, Private
    • Spa features: Heated, Private, In Ground
    • Fencing: Vinyl
    Lot
    • Size: 1.24 Acres
    Details
    • Additional structures: Shed(s)
    • Parcel number: 5200331245
    • Special conditions: Standard

    Construction

    Type & style
    • Home type: SingleFamily
    Condition
    • Year built: 1999

    Utilities & green energy

    • Sewer: Conventional Septic
    • Water: Public

    Community & neighborhood

    Security
    • Security features: Carbon Monoxide Detector(s), Smoke Detector(s), Card/Code Access, Gated Community
    Location
    • Region: Camarillo

    HOA & financial

    HOA
    • Has HOA: Yes
    • HOA fee: $115 monthly
    • Amenities included: Call for Rules

    Other

    Other facts
    • Special Listing Conditions: Standard
    • Appliances: Dishwasher, Refrigerator, Microwave, Gas Cooktop, Gas Oven, Double Oven, Water Softener, Tankless Water Heater, Barbecue
    • Kitchen Features: Granite Counters, Kitchen Island, Kitchen Open to Family Room, Remodeled Kitchen, Walk-In Pantry
    • Flooring: Carpet, Stone, Tile, Wood, Laminate
    • Cooling: Central Air
    • Fireplace Features: Family Room, Master Bedroom, Gas Starter, Fire Pit
    • Parking: Garage - Two Door, Direct Garage Access, Circular Driveway
    • Room Type: Great Room, Office, Family Room, Walk-In Pantry, Separate Family Room, Guest/Maid's Quarters, Master Suite, Main Floor Bedroom, Main Floor Master Bedroom, Laundry, Foyer
    • Fireplace: Yes
    • Laundry: Laundry: Yes
    • View: Mountain(s), Orchard
    • Interior Features: Open Floorplan, Recessed Lighting, High Ceilings, Coffered Ceiling(s), Balcony, Ceiling Fan(s), Granite Counters, Pantry, Stone Counters, Vacuum Central, Tile Counters
    • Security Features: Carbon Monoxide Detector(s), Smoke Detector(s), Card/Code Access, Gated Community
    • HOA Information: HOA: Yes
    • Other Structures: Shed(s)
    • Pool Features: In Ground, Pool Cover, Gas Heat, Private
    • Pool: Yes
    • Spa: Yes
    • Heating: Forced Air
    • Sewer: Conventional Septic
    • Patio and Porch Features: Concrete
    • Laundry: Individual Room
    • Road Surface Type: Paved
    • Spa Features: Heated, Private, In Ground
    • Water Source: Public
    • Fencing: Vinyl
    • Fencing: Fence: Yes
    • Common Walls: No Common Walls
    • Heating: Heating: Yes
    • Patio and Porch Features: Patio: Yes
    • Lot Features: Sprinklers: Yes
    • Appliances: Appliances: Yes
    • Structure Type: House
    • Cooling: Cooling: Yes
    • Community Features: Horse Trails
    • Bathroom Features: Jetted Tub, Separate Tub and Shower, Bathtub, Walk-In Shower, Double Sinks in Bath(s), Double Sinks in Master Bath, Privacy Toilet Door, Stone Counters, Soaking Tub
    • Direction Faces: Northeast
    • Association Amenities: Call for Rules
    • Accessibility Features: Adaptable For Elevator
    • Subdivision: Camelot Estates - 1412
    • Road surface type: Paved

    Price history

    DateEventPrice
    2/25/2021Sold$1,800,000+2.9%$435/sqft
    Source: Public Record Report a problem
    1/12/2021Contingent$1,749,999$423/sqft
    Source: CSMAOR #V1-3218 Report a problem
    1/12/2021Pending sale$1,749,999$423/sqft
    Source: Keller Williams Realty Calabasas #V1-3218 Report a problem
    1/12/2021Listed for sale$1,749,999+49%$423/sqft
    Source: Keller Williams Realty Calabasas #V1-3218 Report a problem
    7/31/2015Sold$1,174,500-2%$284/sqft
    Source: Public Record Report a problem
    5/18/2015Pending sale$1,199,000$290/sqft
    Source: Coldwell Banker Residential Brokerage - Westlake Village Regional #214033083 Report a problem
    3/15/2015Price change$1,199,000-7.7%$290/sqft
    Source: Coldwell Banker Residential Brokerage - Westlake Village Regional #214033083 Report a problem
    9/24/2014Listed for sale$1,299,000-3.8%$314/sqft
    Source: Coldwell Banker Residential Brokerage - Westlake Village Regional #214033083 Report a problem
    6/13/2014Listing removed$1,350,000$326/sqft
    Source: Coldwell Banker Residential Brokerage - Westlake Village Regional #214004604 Report a problem
    2/6/2014Listed for sale$1,350,000$326/sqft
    Source: Coldwell Banker Residential Brokerage - Westlake Village Regional #214004604 Report a problem
    10/29/2013Listing removed$1,350,000$326/sqft
    Source: Coldwell Banker Residential Brokerage - Westlake Village Regional #13007166 Report a problem
    6/5/2013Listed for sale$1,350,000+1025%$326/sqft
    Source: Coldwell Banker Residential Brokerage - Westlake Village Regional #13007166 Report a problem
    5/22/1996Sold$120,000$29/sqft
    Source: Public Record Report a problem

    Public tax history

    YearProperty taxesTax assessment
    2025$7,302 +5.8%$662,068 +2%
    2024$6,900 $649,087 +2%
    2023$6,900 +0.3%$636,360 +2%
    2022$6,879 -53.9%$623,883 -54.3%
    2021$14,906 +0.3%$1,366,055 +1%
    2020$14,855 +0.4%$1,352,049 +2%
    2019$14,792 +7.5%$1,325,539 +8.5%
    2018$13,757 +6.3%$1,221,949 +2%
    2017$12,947 +2.4%$1,197,990 +2%
    2016$12,646 +78.1%$1,174,500 +80.7%
    2015$7,100 +2.4%$649,896 +2%
    2014$6,936 $637,167 +0.5%
    2013-- $634,289 +2%
    2012-- $621,853 +2%
    2011-- $609,661 +0.5%
    2009-- $606,546 +4%
    2007-- $582,995 +2%
    2006-- $571,565 +2%
    2005-- $560,359 +3.9%
    2003-- $539,306 +2%
    2002-- $528,733 +2%
    2001$5,663 +0.6%$518,367 +2%
    2000$5,632 $508,203

    Find assessor info on the county website

    Neighborhood: 93012

    Nearby schools

    GreatSchools rating
    Schools provided by the listing agent
    • Elementary: Santa Rosa Technology Magnet
    • Middle: Santa Rosa Technology Magnet
    • District: Pleasant Valley

    Source: The MLS. This data may not be complete. We recommend contacting the local school district to confirm school assignments for this home.

    Get a cash offer in 3 minutes
    Find out how much your home could sell for in as little as 3 minutes with a no-obligation cash offer.
    Estimated market value
    $2,365,100
    Get a cash offer in 3 minutes
    Find out how much your home could sell for in as little as 3 minutes with a no-obligation cash offer.
    Estimated market value
    $2,365,100