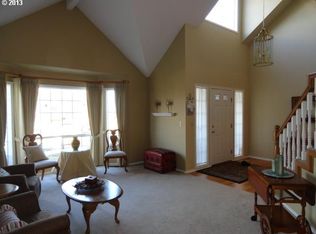
Nestled on an elevated .22-acre lot in the sought-after Hidden Springs neighborhood, this spacious 3,216 sq ft home offers comfort, versatility, and lifestyle. With 4 bedrooms (3 beds + den), 2.5 baths, and a generous bonus room, there’s space for everyone—whether you're working remotely, hosting guests, or simply spreading out. Enjoy a classic layout with formal living and dining rooms, plus a cozy family room and inviting dining nook for everyday living. Two fireplaces—one gas and one wood-burning with gas assist anchor both style and warmth throughout the home. Skylights and large windows flood this home with natural light, year-round. Recent updates shine in the beautifully remodeled primary bath, while the backyard delivers a private escape with lush garden spaces, a soaking tub, and even a putting green to practice your short game. Take in soft westerly views from the elevated lot, bringing in sunsets and a sense of calm. This home has been well cared for, with thoughtful updates that enhance both its function and appeal. A 50-year composite roof (2012) and newer Apex windows offer peace of mind and longevity while many improvements have already been made, there is still an opportunity for new owners to personalize and further modernize certain spaces, such as updating kitchen finishes, refreshing carpet or paint for a contemporary feel. Overall, this property is move-in ready with a solid foundation and plenty of potential for future enhancements tailored to your style. Located within walking distance to Trillium Creek Elementary and Rosemont Ridge Middle School, this home blends suburban tranquility with exceptional access to schools and amenities.
Sold
Street View
$829,000
1851 Churchill Ter, West Linn, OR 97068
4beds
3,216sqft
Residential, Single Family Residence
Built in 1989
9,583 Square Feet Lot
$827,800 Zestimate®
$258/sqft
$3,953 Estimated rent
Home value
$827,800
$786,000 - $877,000
$3,953/mo
Zestimate® history
Owner options
List your home for rent
$3,953/mo
Rent Zestimate®
Find your next renter with Zillow Rental Manager. Plus, with online applications, you can quickly screen prospective tenants – for free.
$3,953/mo
Rent Zestimate®
Refinance and save
$5,589/mo
Est. payment
Refinancing to a lower rate could help reduce your monthly payments and save thousands over the life of the loan.
$5,589/mo
Est. payment
Explore your selling options
Work with a Zillow partner agent
Leverage their expertise and Zillow's premium Showcase listings to get your home seen by more buyers.
Get startedList with your own agent
Get your home in front of millions of buyers by listing it on Zillow.
Learn how to do itSell it yourself
Take full control of how buyers see your home on Zillow by listing For Sale by Owner (FSBO).
List your homeWhat's special
Zillow last checked:
Listing updated:
Listed by:
Casey Franklin 503-862-9601,
Thoroughbred Real Estate Group Inc
Bought with:
Heather Robbins, 200108063
Robbins Realty Group
Source: RMLS (OR),MLS#: 498484916
Facts & features
Interior
Bedrooms & bathrooms
- Bedrooms: 4
- Bathrooms: 3
- Full bathrooms: 2
- Partial bathrooms: 1
- Main level bathrooms: 1
Rooms
- Room types: Bonus Room, Bedroom 2, Bedroom 3, Dining Room, Family Room, Kitchen, Living Room, Primary Bedroom
Primary bedroom
- Features: Ceiling Fan, Deck, Shower, Soaking Tub, Suite, Tile Floor, Walkin Closet, Wallto Wall Carpet
- Level: Upper
Bedroom 2
- Level: Upper
Bedroom 3
- Level: Main
Dining room
- Features: Wainscoting, Wood Floors
- Level: Main
Family room
- Features: Wallto Wall Carpet
- Level: Main
Kitchen
- Features: Cook Island, Island, Reclaimed Material
- Level: Main
Living room
- Features: Fireplace, Wallto Wall Carpet
- Level: Main
Heating
- Forced Air, Fireplace(s)
Cooling
- Heat Pump
Appliances
- Included: Appliance Garage, Cooktop, Down Draft, Free-Standing Range, Propane Water Heater, Tank Water Heater
- Laundry: Laundry Room
Features
- Granite, Walk-In Closet(s), Wainscoting, Cook Island, Kitchen Island, Ceiling Fan(s), Shower, Soaking Tub, Suite
- Flooring: Hardwood, Wall to Wall Carpet, Wood, Tile
- Windows: Vinyl Frames
- Basement: Crawl Space
- Number of fireplaces: 2
- Fireplace features: Gas, Wood Burning
Interior area
- Total structure area: 3,216
- Total interior livable area: 3,216 sqft
Property
Parking
- Total spaces: 2
- Parking features: Driveway, On Street, Garage Door Opener, Attached
- Attached garage spaces: 2
- Has uncovered spaces: Yes
Features
- Levels: Two
- Stories: 2
- Patio & porch: Patio, Deck
- Exterior features: Garden, Yard
- Fencing: Fenced
- Has view: Yes
- View description: Territorial
Lot
- Size: 9,583 Square Feet
- Features: Corner Lot, Cul-De-Sac, Gentle Sloping, Sprinkler, SqFt 7000 to 9999
Details
- Parcel number: 00390838
- Zoning: R7
- Other equipment: Irrigation Equipment
Construction
Type & style
- Home type: SingleFamily
- Architectural style: Traditional
- Property subtype: Residential, Single Family Residence
Materials
- Cedar
- Foundation: Concrete Perimeter, Pillar/Post/Pier
- Roof: Composition
Condition
- Resale
- New construction: No
- Year built: 1989
Utilities & green energy
- Gas: Gas
- Sewer: Public Sewer
- Water: Public
- Utilities for property: Cable Connected
Green energy
- Construction elements: Reclaimed Material
Community & HOA
Community
- Subdivision: Hidden Springs Ranch
HOA
- Has HOA: Yes
- HOA fee: $495 annually
Location
- Region: West Linn
Financial & listing details
- Price per square foot: $258/sqft
- Tax assessed value: $819,576
- Annual tax amount: $10,068
- Date on market: 8/1/2025
- Cumulative days on market: 25 days
- Listing terms: Cash,Conventional,FHA,VA Loan
- Road surface type: Concrete
Price history
| Date | Event | Price |
|---|---|---|
| 9/12/2025 | Sold | $829,000$258/sqft |
Source:  RMLS (OR) #498484916 Report a problem RMLS (OR) #498484916 Report a problem | ||
| 8/26/2025 | Pending sale | $829,000$258/sqft |
Source: RMLS (OR) #498484916 Report a problem | ||
| 8/16/2025 | Price change | $829,000-2.4%$258/sqft |
Source: RMLS (OR) #498484916 Report a problem | ||
| 8/1/2025 | Listed for sale | $849,000+112.3%$264/sqft |
Source: RMLS (OR) #498484916 Report a problem | ||
| 6/1/2012 | Sold | $400,000$124/sqft |
Source: RMLS (OR) #12600026 Report a problem | ||
| 3/22/2012 | Listed for sale | $400,000-34.4%$124/sqft |
Source: The Hasson Company #12600026 Report a problem | ||
| 5/30/2008 | Listing removed | $609,900$190/sqft |
Source: Postlets #8027107 Report a problem | ||
| 5/15/2008 | Price change | $609,900-2.4%$190/sqft |
Source: Postlets #8027107 Report a problem | ||
| 5/1/2008 | Listed for sale | $624,900+27%$194/sqft |
Source: Postlets #8027107 Report a problem | ||
| 8/1/2005 | Sold | $492,000+40.6%$153/sqft |
Source: Public Record Report a problem | ||
| 9/26/2001 | Sold | $349,900+10.7%$109/sqft |
Source: Public Record Report a problem | ||
| 12/10/1998 | Sold | $316,000$98/sqft |
Source: Public Record Report a problem | ||
Public tax history
| Year | Property taxes | Tax assessment |
|---|---|---|
| 2025 | $10,460 +3.9% | $542,765 +3% |
| 2024 | $10,068 +2.8% | $526,957 +3% |
| 2023 | $9,791 +3% | $511,609 +3% |
| 2022 | $9,503 +9.8% | $496,708 +3% |
| 2021 | $8,655 +0.8% | $482,241 +3% |
| 2020 | $8,589 +4.4% | $468,196 +3% |
| 2019 | $8,224 +9.4% | $454,560 +6.7% |
| 2018 | $7,521 | $425,988 +3% |
| 2017 | $7,521 +7.2% | $413,581 +3% |
| 2016 | $7,015 | $401,535 +3% |
| 2015 | $7,015 +4.8% | $389,840 +3% |
| 2014 | $6,693 +11.9% | $378,485 +3.1% |
| 2013 | $5,980 +4.6% | $367,106 +5.5% |
| 2012 | $5,719 -4.6% | $347,966 -5.3% |
| 2011 | $5,993 -0.8% | $367,461 +3% |
| 2010 | $6,043 +0.5% | $356,758 +3% |
| 2009 | $6,015 +0.1% | $346,367 +3% |
| 2008 | $6,012 +2% | $336,279 +3% |
| 2007 | $5,892 +0.6% | $326,484 +3% |
| 2006 | $5,857 +8.5% | $316,975 +3% |
| 2005 | $5,400 +5.1% | $307,743 +3% |
| 2004 | $5,138 +8.4% | $298,780 +3% |
| 2003 | $4,741 +2.5% | $290,078 +3% |
| 2002 | $4,625 +3.7% | $281,629 +3% |
| 2001 | $4,462 +1.2% | $273,426 +3% |
| 2000 | $4,410 | $265,462 |
Find assessor info on the county website
Neighborhood: 97068
Nearby homes
- $834,1004 bd3 ba2.9k sqft1853 Churchill Ter, West Linn, OR 97068Off Market
- $723,6003 bd2 ba2.6k sqft6137 Churchill Downs Dr, West Linn, OR 97068Off Market
- $665,0002 bd2 ba2.3k sqft6142 Churchill Downs Dr, West Linn, OR 97068Off Market
- $772,2004 bd3 ba2.6k sqft6140 Churchill Downs Dr, West Linn, OR 97068Off Market
- $749,6004 bd2 ba2.5k sqft6145 Churchill Downs Dr, West Linn, OR 97068Off Market
- $811,5004 bd3 ba2.7k sqft6144 Churchill Downs Dr, West Linn, OR 97068Off Market
- $751,5003 bd2 ba2.4k sqft1852 Churchill Ter, West Linn, OR 97068Off Market
- $728,6004 bd2 ba2.5k sqft6138 Churchill Downs Dr, West Linn, OR 97068Off Market
Nearby schools
GreatSchools rating
- 8/10Trillium Creek Primary SchoolGrades: PK-5Distance: 0.1 mi
- 8/10Rosemont Ridge Middle SchoolGrades: 6-8Distance: 0.3 mi
- 10/10West Linn High SchoolGrades: 9-12Distance: 1.8 mi
Schools provided by the listing agent
- Elementary: Trillium Creek
- Middle: Rosemont Ridge
- High: West Linn
Source: RMLS (OR). This data may not be complete. We recommend contacting the local school district to confirm school assignments for this home.
Get a cash offer in 3 minutes
Find out how much your home could sell for in as little as 3 minutes with a no-obligation cash offer.
Estimated market value
$827,800
Get a cash offer in 3 minutes
Find out how much your home could sell for in as little as 3 minutes with a no-obligation cash offer.
Estimated market value
$827,800
- Oregon
- Clackamas County
- West Linn
- 97068
- 1851 Churchill Ter
Nearby cities
Nearby neighborhoods
Nearby zip codes
Other West Linn Topics
