Welcome to your personal lakeside retreat in the gated community of Bobcat Trail. This beautifully maintained 3-bedroom, 2-bathroom pool home offers the perfect blend of comfort, style, and year-round outdoor living. Ideally positioned to capture stunning lake views and beautiful sunsets. This residence delivers the peaceful atmosphere and modern conveniences you’ve been searching for. Step inside to a bright, open-concept living area featuring large sliding doors that flood the space with natural light and provide serene water views. The spacious kitchen opens seamlessly to the dining and living rooms, creating an inviting layout ideal for gatherings and everyday living. The primary suite is your private oasis, complete with generous closet space and an ensuite bathroom. Two additional bedrooms offer flexibility for family, guests, or a home office. A second full bathroom ensures comfort and convenience for all. Step outside and discover your own backyard paradise. A sparkling in-ground heated pool overlooks the tranquil lake, offering the perfect setting for morning coffee, afternoon swims, or evening relaxation. Whether you’re entertaining or unwinding, this space delivers unmatched Florida-style indoor/outdoor living. Additional features include a 2-car garage, ample storage, lush landscaping, and a quiet, welcoming neighborhood atmosphere. This home is being sold fully furnished/turn-key. New roof 2024, A/C 2025, Screen cage 2024, Newer pool heater, pump and skimmer. This is more than a home—it's a lifestyle. Don’t miss your chance to enjoy lakeside living at its finest!
Sold for $435,000
$435,000
1851 COCONUT PALM CIRCLE, NORTH PORT, FL 34288
3beds
1,886sqft
Single Family Residence
Built in 2005
7,200 Square Feet Lot
$428,300 Zestimate®
$231/sqft
$2,732 Estimated rent
Home value
$428,300
$390,000 - $471,000
$2,732/mo
Zestimate® history
Owner options
List your home for rent
$2,732/mo
Rent Zestimate®
Find your next renter with Zillow Rental Manager. Plus, with online applications, you can quickly screen prospective tenants – for free.
$2,732/mo
Rent Zestimate®
Refinance and save
$3,184/mo
Est. payment
Refinancing to a lower rate could help reduce your monthly payments and save thousands over the life of the loan.
$3,184/mo
Est. payment
Explore your selling options
Work with a Zillow partner agent
Leverage their expertise and Zillow's premium Showcase listings to get your home seen by more buyers.
Get startedList with your own agent
Get your home in front of millions of buyers by listing it on Zillow.
Learn how to do itSell it yourself
Take full control of how buyers see your home on Zillow by listing For Sale by Owner (FSBO).
List your homeWhat's special
Stunning lake viewsBackyard paradiseEnsuite bathroomAmple storageSerene water viewsBeautiful sunsetsLush landscaping
Zillow last checked:
Listing updated:
Listed by:
Amber Kratzer 941-391-2399,
RE/MAX PALM REALTY 941-889-7654
Bought with:
Wayne Diller, 3615513
KW COASTAL LIVING II
Source: Stellar MLS,MLS#: C7518651 Originating MLS: Port Charlotte
Originating MLS: Port Charlotte
Facts & features
Interior
Bedrooms & bathrooms
- Bedrooms: 3
- Bathrooms: 2
- Full bathrooms: 2
Rooms
- Room types: Attic, Den/Library/Office, Family Room, Dining Room, Great Room, Utility Room
Primary bedroom
- Features: Walk-In Closet(s)
- Level: First
- Area: 216 Square Feet
- Dimensions: 12x18
Bedroom 2
- Features: Built-in Closet
- Level: First
- Area: 132 Square Feet
- Dimensions: 12x11
Bedroom 3
- Features: Built-in Closet
- Level: First
- Area: 154 Square Feet
- Dimensions: 11x14
Dinette
- Level: First
- Area: 121 Square Feet
- Dimensions: 11x11
Dining room
- Level: First
- Area: 121 Square Feet
- Dimensions: 11x11
Great room
- Level: First
- Area: 324 Square Feet
- Dimensions: 18x18
Kitchen
- Features: Breakfast Bar, Pantry
- Level: First
- Area: 144 Square Feet
- Dimensions: 9x16
Heating
- Central, Electric
Cooling
- Central Air, Humidity Control
Appliances
- Included: Dishwasher, Dryer, Electric Water Heater, Microwave, Range, Refrigerator, Washer
- Laundry: Inside, Laundry Room
Features
- Ceiling Fan(s), Crown Molding, High Ceilings, Living Room/Dining Room Combo, Open Floorplan, Solid Wood Cabinets, Split Bedroom, Stone Counters, Tray Ceiling(s), Walk-In Closet(s)
- Flooring: Ceramic Tile, Hardwood
- Doors: French Doors, Outdoor Shower, Sliding Doors
- Windows: Blinds, Shutters, Window Treatments, Hurricane Shutters
- Has fireplace: No
Interior area
- Total structure area: 2,684
- Total interior livable area: 1,886 sqft
Property
Parking
- Total spaces: 2
- Parking features: Driveway, Garage Door Opener, Garage Faces Rear, Garage Faces Side
- Attached garage spaces: 2
- Has uncovered spaces: Yes
- Details: Garage Dimensions: 20X20
Features
- Levels: One
- Stories: 1
- Patio & porch: Deck, Patio, Porch, Screened
- Exterior features: Irrigation System, Lighting, Outdoor Shower, Rain Gutters
- Has private pool: Yes
- Pool features: Heated, In Ground, Indoor, Other, Screen Enclosure, Solar Heat
- Has spa: Yes
- Spa features: Heated, In Ground
- Has view: Yes
- View description: Water, Lake
- Has water view: Yes
- Water view: Water,Lake
- Waterfront features: Lake Front, Boats - None Allowed
Lot
- Size: 7,200 Square Feet
- Dimensions: 60 x 119 x 59 x 120
- Features: Sidewalk
Details
- Parcel number: 1141121516
- Zoning: PCD
- Special conditions: None
Construction
Type & style
- Home type: SingleFamily
- Architectural style: Contemporary,Florida,Mediterranean
- Property subtype: Single Family Residence
Materials
- Block, Stucco
- Foundation: Slab
- Roof: Tile
Condition
- Completed
- New construction: No
- Year built: 2005
Utilities & green energy
- Sewer: Public Sewer
- Water: Canal/Lake For Irrigation, Public
- Utilities for property: BB/HS Internet Available, Cable Available, Electricity Connected, Natural Gas Available, Phone Available, Public, Sewer Connected, Sprinkler Recycled, Street Lights, Underground Utilities, Water Available
Community & HOA
Community
- Features: Fishing, Deed Restrictions, Fitness Center, Golf Carts OK, Irrigation-Reclaimed Water, No Truck/RV/Motorcycle Parking, Sidewalks
- Security: Security Gate, Security System Owned, Smoke Detector(s)
- Pet fee: $0 monthly
- Subdivision: BOBCAT TRAIL PH 2
HOA
- Has HOA: Yes
- Services included: Maintenance Grounds, Security, Sewer
- HOA fee: $358 monthly
- HOA name: Fairway Commons
- HOA phone: 941-426-0808
- Second HOA name: Sentry
- Second HOA phone: 941-361-1222
Location
- Region: North Port
Financial & listing details
- Price per square foot: $231/sqft
- Tax assessed value: $312,800
- Annual tax amount: $7,063
- Date on market: 12/3/2025
- Cumulative days on market: 25 days
- Listing terms: Cash,Conventional
- Ownership: Fee Simple
- Total actual rent: 0
- Electric utility on property: Yes
- Road surface type: Paved
Price history
| Date | Event | Price |
|---|---|---|
| 2/2/2026 | Sold | $435,000-3.1%$231/sqft |
Source:  Stellar MLS #C7518651 Report a problem Stellar MLS #C7518651 Report a problem | ||
| 12/29/2025 | Pending sale | $449,000$238/sqft |
Source: Stellar MLS #C7518651 Report a problem | ||
| 12/3/2025 | Listed for sale | $449,000+21.4%$238/sqft |
Source: Stellar MLS #C7518651 Report a problem | ||
| 5/8/2019 | Sold | $370,000-3.3%$196/sqft |
Source: Public Record Report a problem | ||
| 3/28/2019 | Pending sale | $382,500$203/sqft |
Source: RE/MAX Anchor Realty #C7412720 Report a problem | ||
| 3/23/2019 | Price change | $382,500-4.4%$203/sqft |
Source: RE/MAX ANCHOR OF MARINA PARK #C7412720 Report a problem | ||
| 3/2/2019 | Listed for sale | $399,900+66.6%$212/sqft |
Source: RE/MAX ANCHOR OF MARINA PARK #C7412720 Report a problem | ||
| 6/1/2009 | Sold | $240,000-29.4%$127/sqft |
Source: Public Record Report a problem | ||
| 5/17/2008 | Listing removed | $339,900$180/sqft |
Source: Coldwell Banker** #681247 Report a problem | ||
| 2/26/2008 | Price change | $339,900-2.9%$180/sqft |
Source: RealBird #681247 Report a problem | ||
| 1/18/2008 | Listed for sale | $349,900+498.1%$186/sqft |
Source: Visual Tour #681247 Report a problem | ||
| 3/31/2004 | Sold | $58,500$31/sqft |
Source: Public Record Report a problem | ||
Public tax history
| Year | Property taxes | Tax assessment |
|---|---|---|
| 2025 | $7,358 -6.1% | $312,800 -9.4% |
| 2024 | $7,834 +4.1% | $345,395 +10% |
| 2023 | $7,529 +5.9% | $313,995 +10% |
| 2022 | $7,113 +10.1% | $285,450 +10% |
| 2021 | $6,463 -0.3% | $259,500 +0.3% |
| 2020 | $6,482 +3.1% | $258,700 +5.2% |
| 2019 | $6,288 | $245,800 -3.6% |
| 2018 | $6,288 +1.5% | $255,100 +15.4% |
| 2017 | $6,197 +12.5% | $221,100 +10% |
| 2016 | $5,508 | $201,000 +2.7% |
| 2015 | $5,508 +4.3% | $195,700 +3.8% |
| 2014 | $5,282 +0.6% | $188,500 |
| 2013 | $5,250 +3% | $188,500 +2.9% |
| 2012 | $5,100 +4.8% | $183,100 +5.9% |
| 2011 | $4,868 -5.8% | $172,900 -8.8% |
| 2010 | $5,168 -2% | $189,600 +5.8% |
| 2009 | $5,274 | $179,200 -15.8% |
| 2008 | $5,274 -14.2% | $212,900 -21.1% |
| 2007 | $6,146 | $270,000 -7.5% |
| 2006 | -- | $291,800 +518.2% |
| 2005 | -- | $47,200 +6.3% |
| 2004 | $2,662 +7.5% | $44,400 +32.5% |
| 2003 | $2,476 +0.1% | $33,500 |
| 2002 | $2,474 +1.1% | $33,500 |
| 2001 | $2,446 -7.3% | $33,500 |
| 2000 | $2,639 | $33,500 |
Find assessor info on the county website
Neighborhood: 34288
Nearby homes
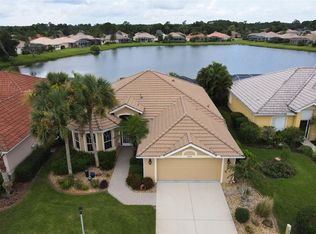
- $384,5003 bd2 ba1.7k sqft1845 Coconut Palm Cir, North Port, FL 34288Off Market
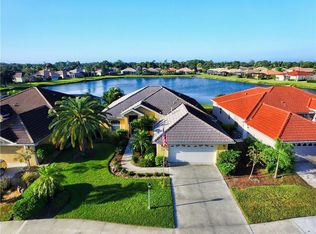
- $407,1003 bd2 ba2k sqft1857 Coconut Palm Cir, North Port, FL 34288Off Market
- $424,3002 bd3 ba1.9k sqft1839 Coconut Palm Cir, North Port, FL 34288Off Market
- $413,2003 bd2 ba1.9k sqft1863 Coconut Palm Cir, North Port, FL 34288Off Market
- $349,5003 bd2 ba2k sqft1833 Coconut Palm Cir, North Port, FL 34288Off Market
- $591,4003 bd3 ba2.6k sqft1848 Coconut Palm Cir, North Port, FL 34288Off Market
- $630,9004 bd3 ba4.4k sqft1854 Coconut Palm Cir, North Port, FL 34288Off Market
- $550,6003 bd3 ba2.4k sqft1842 Coconut Palm Cir, North Port, FL 34288Off Market
Nearby schools
GreatSchools rating
- 8/10Toledo Blade Elementary SchoolGrades: PK-5Distance: 1.5 mi
- 6/10Woodland Middle SchoolGrades: 6-8Distance: 3.2 mi
- 3/10North Port High SchoolGrades: PK,9-12Distance: 5.3 mi
Schools provided by the listing agent
- Elementary: Toledo Blade Elementary
- Middle: Woodland Middle School
- High: North Port High
Source: Stellar MLS. This data may not be complete. We recommend contacting the local school district to confirm school assignments for this home.
Get a cash offer in 3 minutes
Find out how much your home could sell for in as little as 3 minutes with a no-obligation cash offer.
Estimated market value
$428,300
Get a cash offer in 3 minutes
Find out how much your home could sell for in as little as 3 minutes with a no-obligation cash offer.
Estimated market value
$428,300
- Florida
- Sarasota County
- North Port
- 34288
- 1851 COCONUT PALM CIRCLE
Nearby cities
Nearby neighborhoods
Nearby zip codes
Other North Port Topics
