Seller to credit buyer 10K at COE for recurring and non-recurring closing costs with a full price offer. Toscana is a 55 plus gated community in a very convenient location. It is close to medical facilities, shopping mall, restaurants, home improvement, coffee shops, entertainment, Sparks Marina and more! This home boasts a 2023 HVAC system, an almost new gas range and refrigerator, a kitchen pantry, sunny breakfast nook, cellular up/down window blinds and and a low maintenance back yard. The Villa Toscana (clubhouse) features a welcoming lobby area with coffee and newspapers; an outdoor seasonal pool, indoor pool and hot tub; workout gym, business center, game room for billiards, cards, and so forth, a craft room; and an all-purpose space for various events, dinners, meetings, entertainment. There's exercise and water classes, several game/card playing groups, plus book, craft, gardening clubs. And a dog park. The monthly community newsletter keeps everyone updated and informed. Welcome to Toscana! Buyer and buyer's agent to confirm all information, which is deemed reliable but not guaranteed. Buyer agents, please read Private Remarks for gate code and other info. Please leave business card and provide Feedback - thank you!
Closed
$465,000
1851 Cosenza Dr, Sparks, NV 89434
2beds
1,493sqft
Single Family Residence
Built in 2002
3,920 Square Feet Lot
$464,900 Zestimate®
$311/sqft
$2,452 Estimated rent
Home value
$464,900
$423,000 - $507,000
$2,452/mo
Zestimate® history
Owner options
List your home for rent
$2,452/mo
Rent Zestimate®
Find your next renter with Zillow Rental Manager. Plus, with online applications, you can quickly screen prospective tenants – for free.
$2,452/mo
Rent Zestimate®
Refinance and save
$2,747/mo
Est. payment
Refinancing to a lower rate could help reduce your monthly payments and save thousands over the life of the loan.
$2,747/mo
Est. payment
Explore your selling options
Work with a Zillow partner agent
Leverage their expertise and Zillow's premium Showcase listings to get your home seen by more buyers.
Get startedList with your own agent
Get your home in front of millions of buyers by listing it on Zillow.
Learn how to do itSell it yourself
Take full control of how buyers see your home on Zillow by listing For Sale by Owner (FSBO).
List your homeWhat's special
Workout gymBusiness centerOutdoor seasonal poolIndoor poolHot tubCraft roomKitchen pantry
Zillow last checked:
Listing updated:
Listed by:
Debra Drum S.170625 775-560-2555,
Keller Williams Group One Inc.
Bought with:
Jesse Morales, S.176988
RE/MAX Professionals-Reno
Source: NNRMLS,MLS#: 250056983
Facts & features
Interior
Bedrooms & bathrooms
- Bedrooms: 2
- Bathrooms: 2
- Full bathrooms: 2
Heating
- Natural Gas
Cooling
- Central Air
Appliances
- Included: Dishwasher, Disposal, Gas Range, Microwave, Refrigerator
- Laundry: Cabinets, Laundry Room
Features
- Ceiling Fan(s), No Interior Steps, Pantry, Master Downstairs
- Flooring: Carpet, Tile, Vinyl
- Windows: Blinds, Double Pane Windows, Vinyl Frames
- Has fireplace: No
- Common walls with other units/homes: No Common Walls
Interior area
- Total structure area: 1,493
- Total interior livable area: 1,493 sqft
Property
Parking
- Total spaces: 2
- Parking features: Attached, Garage, Garage Door Opener
- Attached garage spaces: 2
Features
- Levels: One
- Stories: 1
- Patio & porch: Patio
- Exterior features: Rain Gutters
- Pool features: None
- Spa features: None
- Fencing: Back Yard
- Has view: Yes
- View description: Mountain(s)
Lot
- Size: 3,920 Square Feet
- Features: Level
Details
- Additional structures: None
- Parcel number: 40221311
- Zoning: PUD
Construction
Type & style
- Home type: SingleFamily
- Property subtype: Single Family Residence
Materials
- Stucco
- Foundation: Slab
- Roof: Pitched,Tile
Condition
- New construction: No
- Year built: 2002
Utilities & green energy
- Sewer: Public Sewer
- Water: Public
- Utilities for property: Cable Available, Electricity Available, Internet Available, Natural Gas Available, Phone Available, Sewer Connected, Water Available, Water Connected, Cellular Coverage, Underground Utilities
Community & HOA
Community
- Senior community: Yes
- Subdivision: Toscana @ D`Andrea 3A - 3B
HOA
- Has HOA: Yes
- Amenities included: Clubhouse, Fitness Center, Management, Pool, Recreation Room, Spa/Hot Tub
- Services included: Maintenance Grounds, Snow Removal
- HOA fee: $30 monthly
- HOA name: D'Andrea Community Associatiion
- Second HOA fee: $175 monthly
- Second HOA name: Toscana Community Association
Location
- Region: Sparks
Financial & listing details
- Price per square foot: $311/sqft
- Tax assessed value: $286,783
- Annual tax amount: $2,369
- Date on market: 10/13/2025
- Cumulative days on market: 51 days
- Listing terms: Cash,Conventional,FHA,USDA Loan,VA Loan
Price history
| Date | Event | Price |
|---|---|---|
| 12/3/2025 | Sold | $465,000-4.1%$311/sqft |
Source:  NNRMLS #250056983 Report a problem NNRMLS #250056983 Report a problem | ||
| 11/11/2025 | Contingent | $485,000$325/sqft |
Source: NNRMLS #250056983 Report a problem | ||
| 10/28/2025 | Price change | $485,000-2%$325/sqft |
Source: NNRMLS #250056983 Report a problem | ||
| 10/13/2025 | Listed for sale | $495,000+153.8%$332/sqft |
Source: NNRMLS #250056983 Report a problem | ||
| 10/22/2002 | Sold | $195,008$131/sqft |
Source: Public Record Report a problem | ||
Public tax history
| Year | Property taxes | Tax assessment |
|---|---|---|
| 2026 | $2,439 +3% | $100,374 +0.1% |
| 2025 | $2,369 +3% | $100,259 +4.5% |
| 2024 | $2,300 +2.7% | $95,950 -0.8% |
| 2023 | $2,239 +2.9% | $96,713 +18.3% |
| 2022 | $2,177 +3.2% | $81,748 +7% |
| 2021 | $2,110 +3% | $76,428 +3% |
| 2020 | $2,048 -2.9% | $74,170 |
| 2019 | $2,110 +3% | $74,170 +7.6% |
| 2018 | $2,048 +8.9% | $68,960 +3.1% |
| 2017 | $1,881 | $66,894 +1% |
| 2016 | $1,881 | $66,214 +2.6% |
| 2015 | $1,881 +298.3% | $64,532 +3.9% |
| 2014 | $472 -74.1% | $62,107 +21% |
| 2013 | $1,824 | $51,329 |
| 2012 | -- | $51,329 -4.1% |
| 2011 | -- | $53,534 -7.3% |
| 2010 | -- | $57,779 -13.1% |
| 2009 | -- | $66,518 -2.5% |
| 2008 | -- | $68,197 -17.5% |
| 2007 | -- | $82,636 +11.8% |
| 2006 | -- | $73,927 +28.4% |
| 2005 | -- | $57,577 +6.4% |
| 2004 | -- | $54,117 +306.9% |
| 2003 | -- | $13,300 |
| 2002 | -- | $13,300 |
| 2001 | -- | $13,300 |
Find assessor info on the county website
Neighborhood: 89434
Nearby homes
- $450,0002 bd2 ba1.2k sqft1831 Cosenza Dr, Sparks, NV 89434Sold

- $445,0002 bd2 ba1.2k sqft1871 Cosenza Dr, Sparks, NV 89434Sold
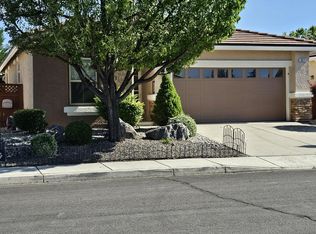
- $460,0002 bd2 ba1.2k sqft1891 Cosenza Dr, Sparks, NV 89434Sold

- $613,2003 bd2 ba1.6k sqft1640 Medolla Dr, Sparks, NV 89434Off Market
- $543,3002 bd2 ba1.5k sqft1719 Cosenza Dr, Sparks, NV 89434Off Market
- $562,4002 bd2 ba1.6k sqft1660 Medolla Dr, Sparks, NV 89434Off Market
- $439,5002 bd2 ba945 sqft1911 Cosenza Dr, Sparks, NV 89434Off Market
- $543,9002 bd2 ba1.6k sqft1681 Cosenza Dr, Sparks, NV 89434Off Market
Nearby schools
GreatSchools rating
- 7/10Marvin Moss Elementary SchoolGrades: PK-5Distance: 0.3 mi
- 8/10Lou Mendive Middle SchoolGrades: 6-8Distance: 0.4 mi
- 4/10Edward C Reed High SchoolGrades: 9-12Distance: 1.1 mi
Schools provided by the listing agent
- Elementary: Moss
- Middle: Mendive
- High: Reed
Source: NNRMLS. This data may not be complete. We recommend contacting the local school district to confirm school assignments for this home.
Get a cash offer in 3 minutes
Find out how much your home could sell for in as little as 3 minutes with a no-obligation cash offer.
Estimated market value
$464,900
Get a cash offer in 3 minutes
Find out how much your home could sell for in as little as 3 minutes with a no-obligation cash offer.
Estimated market value
$464,900
- Nevada
- Washoe County
- Sparks
- 89434
- 1851 Cosenza Dr
Nearby cities
Nearby zip codes
Other Sparks Topics
