Bring your horses, fishing rods and bird watching binoculars...this could be the one! Over 41 Acres in the serene outskirts of Salem, MO. The main living area consists of an intimate living room/dining room/kitchen combo with a wood-burning fireplace, plus 3 bedrooms, 2 baths and laundry hook-up. Upgrades include double-tilt insulated windows, metal roof and SO much more! But the outdoor spaces are the seller's crown jewel. Rustic landscaping includes flagstone walkways, Dogwood trees and native wildflowers. Watch deer from the two-level deck or relax with friends by the fire-pit. Grow vegetables and strawberries in the raised garden beds or pick wild blackberries, elderberries, and huckleberries. The 54x40 pole barn includes a 14x40 section for RV/trailer storage. Located between Montauk and Meramec Springs for trout fishing, close to the largest trail riding venues and the National Scenic Riverways for floating and canoeing. (Ask your agent for a list of upgrades.)
Closed
Listed by: THE CLOSERS • Jenna Davis • Contact: 701-340-4204
Bought with: Real Broker LLC
Price Unknown
1851 County Road 3290, Salem, MO 65560
3beds
1,456sqft
Single Family Residence
Built in 1978
41.4 Acres Lot
$417,300 Zestimate®
$--/sqft
$1,380 Estimated rent
Home value
$417,300
Estimated sales range
Not available
$1,380/mo
Zestimate® history
Owner options
List your home for rent
$1,380/mo
Rent Zestimate®
Find your next renter with Zillow Rental Manager. Plus, with online applications, you can quickly screen prospective tenants – for free.
$1,380/mo
Rent Zestimate®
Refinance and save
Refinancing to a lower rate could help reduce your monthly payments and save thousands over the life of the loan.
Explore your selling options
Work with a Zillow partner agent
Leverage their expertise and Zillow's premium Showcase listings to get your home seen by more buyers.
Get startedList with your own agent
Get your home in front of millions of buyers by listing it on Zillow.
Learn how to do itSell it yourself
Take full control of how buyers see your home on Zillow by listing For Sale by Owner (FSBO).
List your homeWhat's special
Zillow last checked:
Listing updated:
Listed by:
Jenna Davis 701-340-4204,
THE CLOSERS
Bought with:
Danielle B Jordan, 2014033610
Real Broker LLC
Source: MARIS,MLS#: 24050221 Originating MLS: South Central Board of REALTORS
Originating MLS: South Central Board of REALTORSFacts & features
Interior
Bedrooms & bathrooms
- Bedrooms: 3
- Bathrooms: 2
- Full bathrooms: 2
- Main level bathrooms: 2
- Main level bedrooms: 3
Bedroom
- Features: Floor Covering: Laminate
- Level: Main
- Area: 126
- Dimensions: 14x9
Bedroom
- Features: Floor Covering: Carpeting
- Level: Main
- Area: 132
- Dimensions: 12x11
Bedroom
- Features: Floor Covering: Carpeting
- Level: Main
- Area: 110
- Dimensions: 11x10
Bathroom
- Features: Floor Covering: Vinyl
- Level: Main
- Area: 65
- Dimensions: 13x5
Bathroom
- Features: Floor Covering: Vinyl
- Level: Main
- Area: 90
- Dimensions: 10x9
Dining room
- Features: Floor Covering: Laminate
- Level: Main
- Area: 130
- Dimensions: 13x10
Kitchen
- Features: Floor Covering: Laminate
- Level: Main
- Area: 154
- Dimensions: 14x11
Living room
- Features: Floor Covering: Carpeting
- Level: Main
- Area: 294
- Dimensions: 21x14
Heating
- Forced Air, Electric
Cooling
- Central Air, Electric
Appliances
- Included: Dishwasher, Electric Water Heater
- Laundry: Main Level
Features
- Workshop/Hobby Area, Separate Dining, Center Hall Floorplan, Eat-in Kitchen, Pantry
- Flooring: Carpet
- Doors: Storm Door(s)
- Windows: Low Emissivity Windows, Insulated Windows
- Basement: Full,Concrete,Walk-Up Access
- Number of fireplaces: 1
- Fireplace features: Wood Burning, Living Room
Interior area
- Total structure area: 1,456
- Total interior livable area: 1,456 sqft
- Finished area above ground: 1,456
- Finished area below ground: 0
Property
Parking
- Total spaces: 2
- Parking features: Attached, Garage, Storage, Workshop in Garage
- Attached garage spaces: 2
Features
- Levels: One
- Patio & porch: Deck, Covered
Lot
- Size: 41.4 Acres
- Features: Adjoins Wooded Area, Suitable for Horses, Corner Lot, Level
Details
- Additional structures: Barn(s), Stable(s), Workshop
- Parcel number: 024.019000004.000
- Special conditions: Standard
- Horses can be raised: Yes
Construction
Type & style
- Home type: SingleFamily
- Architectural style: Traditional,Ranch
- Property subtype: Single Family Residence
Materials
- Brick
Condition
- Year built: 1978
Utilities & green energy
- Sewer: Septic Tank
- Water: Well
Community & HOA
Community
- Subdivision: Rural
HOA
- Services included: Other
Location
- Region: Salem
Financial & listing details
- Tax assessed value: $115,770
- Annual tax amount: $841
- Date on market: 8/11/2024
- Cumulative days on market: 99 days
- Listing terms: Cash,Conventional,FHA,Other,USDA Loan,VA Loan
- Ownership: Private
- Road surface type: Concrete, Gravel
Price history
| Date | Event | Price |
|---|---|---|
| 12/4/2024 | Sold | -- |
Source:  MARIS #24050221 Report a problem MARIS #24050221 Report a problem | ||
| 11/18/2024 | Pending sale | $425,000$292/sqft |
Source: MARIS #24050221 Report a problem | ||
| 10/28/2024 | Contingent | $425,000$292/sqft |
Source: MARIS #24050221 Report a problem | ||
| 8/28/2024 | Price change | $425,000-2.3%$292/sqft |
Source: MARIS #24050221 Report a problem | ||
| 8/11/2024 | Listed for sale | $435,000$299/sqft |
Source: MARIS #24050221 Report a problem | ||
Public tax history
| Year | Property taxes | Tax assessment |
|---|---|---|
| 2025 | $997 +16.3% | $21,380 +6.6% |
| 2024 | $858 +2.1% | $20,060 |
| 2023 | $841 -4.3% | $20,060 |
| 2022 | $878 | $20,060 |
| 2021 | -- | $20,060 |
| 2020 | -- | $20,060 +0.5% |
| 2017 | -- | $19,970 +7.1% |
| 2016 | -- | $18,640 |
| 2015 | -- | $18,640 -0.6% |
| 2014 | -- | $18,750 |
| 2013 | -- | $18,750 |
Find assessor info on the county website
Neighborhood: 65560
Nearby homes
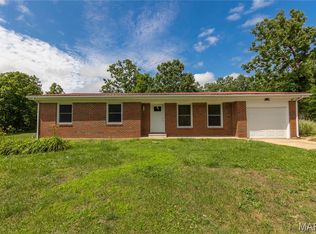
- $--4 bd3 ba1.9k sqft1575 County Road 3290, Salem, MO 65560Sold
- $284,7003 bd0 ba2.5k sqft1864 County Road 3290, Salem, MO 65560Off Market
- $377,3003 bd-- ba1.5k sqft1902 Highway Jj, Salem, MO 65560Off Market
- $3,200-- bd-- ba1.2k sqft1907 Highway Jj, Salem, MO 65560Off Market
- $350,2003 bd-- ba1.5k sqft1275 County Road 3290, Salem, MO 65560Off Market
- $3605 Acres1694 Highway Jj, Salem, MO 65560Off Market
- $204,800-- bd-- ba144 sqft1694 Highway Jj, Salem, MO 65560Off Market
- $316,80084 Acres2780 Highway Jj, Salem, MO 65560Off Market
Nearby schools
GreatSchools rating
- 5/10North Wood Elementary SchoolGrades: PK-8Distance: 4.1 mi
Schools provided by the listing agent
- Elementary: North Wood Elem.
- Middle: North Wood Elem.
- High: Salem Sr. High
Source: MARIS. This data may not be complete. We recommend contacting the local school district to confirm school assignments for this home.
Sell for more on Zillow
Get a Zillow Showcase℠ listing at no additional cost and you could sell for .
$417,300
2% more
+$8,346
With Zillow Showcase(estimated)
$425,646
- Missouri
- Dent County
- Salem
- 65560
- 1851 County Road 3290
Nearby cities
Nearby zip codes
Other Salem Topics
