Skip main navigation
Sold for $485,000
  • $485,000

    1851 Devondale Cir, Charleston, WV 25314

    4beds
    2,900sqft
    Single Family Residence
    Built in 1980
    -- sqft lot
    $485,400 Zestimate®
    $167/sqft
    $2,249 Estimated rent

    Home value

    $485,400

    $456,000 - $515,000

    $2,249/mo

    Zestimate® history
    Loading
    Loading...

    Owner options

    List your home for rent

    $2,249/mo

    Rent Zestimate®

    Find your next renter with Zillow Rental Manager. Plus, with online applications, you can quickly screen prospective tenants – for free.

    Learn more

    $2,249/mo

    Rent Zestimate®

    Refinance and save

    $2,362/mo

    Est. payment

    Refinancing to a lower rate could help reduce your monthly payments and save thousands over the life of the loan.

    See today's rates

    $2,362/mo

    Est. payment

    Explore your selling options

    Work with a Zillow partner agent

    Leverage their expertise and Zillow's premium Showcase listings to get your home seen by more buyers.

    Get started

    List with your own agent

    Get your home in front of millions of buyers by listing it on Zillow.

    Learn how to do it

    Sell it yourself

    Take full control of how buyers see your home on Zillow by listing For Sale by Owner (FSBO).

    List your home

    What's special

    Striking fireplace mantleBeautifully updated two-story brickAttached garageCustom built-insUpdated bathroomsSpacious family room
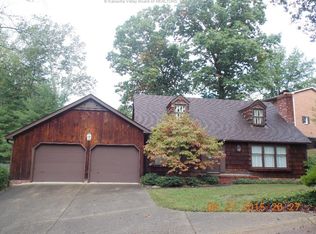
    Welcome home to this beautifully updated two-story brick in the desirable Rolling Hills neighborhood of South Hills! Offering 4 bedrooms, 2.5 baths, and nearly 2,900 square feet, this home blends timeless character with thoughtful updates throughout. The stunning renovated kitchen by Yeager Designs serves as the heart of the home and opens to inviting spaces designed for everyday living and entertaining. Enjoy custom built-ins and a striking fireplace mantle in the spacious family room, updated bathrooms, and gorgeous hardwood floors throughout much of the home. The finished lower level creates the perfect rec room, media space, or flexible living area. Outside, relax or entertain on the deck and patio overlooking the wooded setting. Complete with an attached garage and convenient South Hills location close to shopping, dining, and downtown Charleston.

    Zillow last checked:

    Listing updated:

    Listed by:

    Margo H. Teeter,

    Old Colony 304-344-2581

    Bought with:

    Margo H. Teeter, 0009192

    Old Colony

    Source: KVBR,MLS#: 283785MLS LogoOriginating MLS: Kanawha Valley Board of REALTORS

    Facts & features

    Interior

    Bedrooms & bathrooms
    • Bedrooms: 4
    • Bathrooms: 3
    • Full bathrooms: 2
    • 1/2 bathrooms: 1
    Primary bedroom
    • Description: Primary Bedroom
    • Level: Upper
    • Dimensions: 19.00x13.00
    Bedroom 2
    • Description: Bedroom 2
    • Level: Upper
    • Dimensions: 13.02x13.02
    Bedroom 3
    • Description: Bedroom 3
    • Level: Upper
    • Dimensions: 13.00x11.00
    Bedroom 4
    • Description: Bedroom 4
    • Level: Upper
    • Dimensions: 09.04x09.04
    Dining room
    • Description: Dining Room
    • Level: Main
    • Dimensions: 13.05x10.08
    Family room
    • Description: Family Room
    • Level: Main
    • Dimensions: 16.04x16.04
    Kitchen
    • Description: Kitchen
    • Level: Main
    • Dimensions: 16.04x14.00
    Living room
    • Description: Living Room
    • Level: Main
    • Dimensions: 16.04x12.07
    Recreation
    • Description: Rec Room
    • Level: Lower
    • Dimensions: 26.00x13.03
    Heating
    • Electric, Forced Air
    Cooling
    • Central Air
    Appliances
    • Included: Dishwasher, Electric Range, Microwave, Refrigerator
    Features
    • Eat-in Kitchen
    • Flooring: Carpet, Ceramic Tile, Hardwood
    • Windows: Insulated Windows
    • Basement: Full
    • Has fireplace: No
    Interior area
    • Total interior livable area: 2,900 sqft

    Property

    Parking
    • Total spaces: 1
    • Parking features: Attached, Basement, Garage, One Car Garage
    • Attached garage spaces: 1
    Features
    • Levels: Two
    • Stories: 2
    • Patio & porch: Deck, Patio
    • Exterior features: Deck, Patio
    Lot
    • Dimensions: 119 x 92 x 90 x 100
    • Features: Wooded
    Details
    • Parcel number: 090009000100080000

    Construction

    Type & style
    • Home type: SingleFamily
    • Architectural style: Two Story
    • Property subtype: Single Family Residence
    Materials
    • Brick, Drywall
    • Roof: Composition,Shingle
    Condition
    • Year built: 1980

    Utilities & green energy

    • Sewer: Public Sewer
    • Water: Public

    Community & HOA

    Community
    • Security: Smoke Detector(s)
    • Subdivision: Rolling Hills
    HOA
    • Has HOA: No
    Location
    • Region: Charleston

    Financial & listing details

    • Price per square foot: $167/sqft
    • Tax assessed value: $280,800
    • Annual tax amount: $2,710
    • Date on market: 6/1/2026

    Price history

    DateEventPrice
    8/12/2026Sold$485,000-7.6%$167/sqft
    Source: KVBR #283785 Report a problem
    6/1/2026Pending sale$525,000$181/sqft
    Source: KVBR #283785 Report a problem
    6/1/2026Listed for sale$525,000+48.9%$181/sqft
    Source: KVBR #283785 Report a problem
    11/20/2019Sold$352,500-3.4%$122/sqft
    Source: KVBR #235266 Report a problem
    10/15/2019Listed for sale$365,000+28.1%$126/sqft
    Source: Real Estate Central, LLC #235266 Report a problem
    3/6/2015Sold$285,000-4.4%$98/sqft
    Source: KVBR #152244 Report a problem
    11/4/2014Price change$298,000-2.3%$103/sqft
    Source: Real Estate Central, LLC #152244 Report a problem
    8/26/2014Price change$305,000-3.2%$105/sqft
    Source: Real Estate Central, LLC #152244 Report a problem
    6/24/2014Listed for sale$315,000$109/sqft
    Source: Real Estate Central, LLC #152244 Report a problem

    Public tax history

    YearProperty taxesTax assessment
    2025$2,711 -1%$168,480 -1%
    2024$2,737 +4.7%$170,100 +4.7%
    2023$2,614 $162,480
    2022-- $162,480 +6.5%
    2021-- $152,520 +22.3%
    2020-- $124,740 -1%
    2019$1,991 +9.5%$126,060 -1%
    2018$1,818 +0.6%$127,320
    2017$1,807 -0.4%$127,320 -1%
    2016$1,813 $128,580
    2015$1,813 +21.9%$128,580 +0.2%
    2014$1,488 +0.6%$128,280 +1.3%
    2013$1,479 $126,660 -0.9%
    2012$1,479 +1.1%$127,860 +2.9%
    2011$1,464 -1.1%$124,260 -1%
    2010$1,481 -1.9%$125,460
    2009$1,509 -0.8%$125,460
    2008$1,522 +5.6%$125,460 +4.2%
    2007$1,441 -1.2%$120,360
    2006$1,459 -0.1%$120,360 0%
    2005$1,460 $120,420
    2004-- $120,420 +0.3%
    2003-- $120,060
    2002-- $120,060
    2001-- $120,060
    Find assessor info on the county website

    Neighborhood: South Hills

    Nearby schools

    GreatSchools rating
    Schools provided by the listing agent
    • Elementary: Overbrook
    • Middle: John Adams
    • High: G. Washington

    Source: KVBR. This data may not be complete. We recommend contacting the local school district to confirm school assignments for this home.

    Sell for more on Zillow
    Get a Zillow Showcase℠ listing at no additional cost and you could sell for .
    $485,400
    2% more
    +$9,708
    With Zillow Showcase(estimated)
    $495,108
    Sell for more on Zillow
    Get a Zillow Showcase℠ listing at no additional cost and you could sell for .
    $485,400
    2% more
    +$9,708
    With Zillow Showcase(estimated)
    $495,108