Skip main navigation
Sold for $1,500,000
Street View
  • $1,500,000

    1851 E Amherst Avenue, Denver, CO 80210

    4beds
    3,646sqft
    Single Family Residence
    Built in 2013
    7,125 Square Feet Lot
    $1,494,600 Zestimate®
    $411/sqft
    $6,171 Estimated rent

    Home value

    $1,494,600

    $1.42M - $1.58M

    $6,171/mo

    Zestimate® history
    Loading
    Loading...

    Owner options

    List your home for rent

    $6,171/mo

    Rent Zestimate®

    Find your next renter with Zillow Rental Manager. Plus, with online applications, you can quickly screen prospective tenants – for free.

    Learn more

    $6,171/mo

    Rent Zestimate®

    Refinance and save

    $6,954/mo

    Est. payment

    Refinancing to a lower rate could help reduce your monthly payments and save thousands over the life of the loan.

    See today's rates

    $6,954/mo

    Est. payment

    Explore your selling options

    Work with a Zillow partner agent

    Leverage their expertise and Zillow's premium Showcase listings to get your home seen by more buyers.

    Get started

    List with your own agent

    Get your home in front of millions of buyers by listing it on Zillow.

    Learn how to do it

    Sell it yourself

    Take full control of how buyers see your home on Zillow by listing For Sale by Owner (FSBO).

    List your home

    What's special

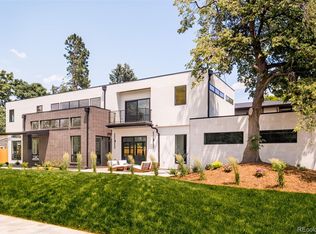
    Ideally located in a quiet, tree-lined residential pocket just north of Wellshire, this thoughtfully designed home offers a seamless blend of comfort, function, and natural light—all within the highly sought-after Slavens K-8 enrollment area. A south-facing orientation fills the home with sunlight throughout the day, enhancing the open main level designed for both everyday living and entertaining. The kitchen anchors the space with generous prep areas, ample cabinetry, and a natural connection to the dining and living areas. A wet bar with beverage center adds convenience, while easy access to the backyard creates a true indoor-outdoor lifestyle. Upstairs, the primary suite offers a spacious and private retreat, complete with a custom-designed closet and access to a private balcony. Two additional bedrooms, a full bathroom, and a conveniently located laundry room create a highly functional upper level. The finished basement expands the home’s versatility with high ceilings, a large recreation space, an additional bedroom and bathroom, and a second wet bar—ideal for guests, entertaining, or flexible living. The backyard is a special standout—featuring a flat, usable lawn framed by mature landscaping that provides both privacy and beauty. With multiple areas for dining, relaxing, and entertaining, it serves as a natural extension of the home. Thoughtful updates throughout reflect pride of ownership, including upgraded window coverings—many motorized and app-controlled—full-property irrigation, refreshed landscaping, Jellyfish exterior lighting, and a professionally finished garage with GarageTek system. With close proximity to Eisenhower Park, the High Line Canal, University Hills shopping and dining, and easy access to Cherry Creek, Wash Park, and the Denver Tech Center, this home offers both a connected location and an exceptional everyday living experience.

    Zillow last checked:

    Listing updated:

    Listed by:

    Molly Weiss 303-229-0652 mweiss@livsothebysrealty.com,

    LIV Sotheby's International Realty

    Bought with:

    Andre Mazur, 40018657

    Compass - Boulder

    Source: REcolorado as distributed by MLS GRID,MLS#: 9430364MLS Logo

    Facts & features

    Interior

    Bedrooms & bathrooms
    • Bedrooms: 4
    • Bathrooms: 4
    • Full bathrooms: 3
    • 1/2 bathrooms: 1
    • Main level bathrooms: 1
    Bedroom
    • Level: Upper
    Bedroom
    • Level: Upper
    Bedroom
    • Features: Primary Suite
    • Level: Upper
    Bedroom
    • Level: Basement
    Bathroom
    • Level: Main
    Bathroom
    • Level: Upper
    Bathroom
    • Level: Upper
    Bathroom
    • Level: Basement
    Bonus room
    • Level: Basement
    Dining room
    • Level: Main
    Family room
    • Level: Main
    Laundry
    • Level: Upper
    Living room
    • Level: Main
    Heating
    • Forced Air, Natural Gas
    Cooling
    • Central Air
    Features
    • Quartz Counters
    • Flooring: Carpet, Tile, Wood
    • Basement: Finished,Full
    Interior area
    • Total structure area: 3,646
    • Total interior livable area: 3,646 sqft
    • Finished area above ground: 2,490
    • Finished area below ground: 924

    Property

    Parking
    • Total spaces: 2
    • Parking features: Garage - Attached
    • Attached garage spaces: 2
    Features
    • Levels: Two
    • Stories: 2
    • Patio & porch: Patio
    • Exterior features: Private Yard
    • Has view: Yes
    • View description: Mountain(s)
    Lot
    • Size: 7,125 Square Feet
    • Features: Level
    Details
    • Parcel number: 535214023
    • Zoning: S-SU-D
    • Special conditions: Standard

    Construction

    Type & style
    • Home type: SingleFamily
    • Property subtype: Single Family Residence
    Materials
    • Frame, Stone, Stucco, Wood Siding
    • Roof: Composition
    Condition
    • Year built: 2013

    Utilities & green energy

    • Sewer: Public Sewer
    • Utilities for property: Cable Available, Electricity Connected

    Community & HOA

    Community
    • Subdivision: University
    HOA
    • Has HOA: No
    Location
    • Region: Denver

    Financial & listing details

    • Price per square foot: $411/sqft
    • Tax assessed value: $1,526,500
    • Annual tax amount: $7,809
    • Date on market: 4/19/2026
    • Listing terms: Cash,Conventional,FHA,Jumbo,VA Loan
    • Exclusions: Seller`s Personal Property
    • Ownership: Individual
    • Electric utility on property: Yes
    • Road surface type: Paved

    Price history

    DateEventPrice
    5/15/2026Sold$1,500,000+7.1%$411/sqft
    Source: REcolorado as distributed by MLS GRID #9430364 Report a problem
    4/15/2026Pending sale$1,400,000$384/sqft
    Source: REcolorado as distributed by MLS GRID #9430364 Report a problem
    4/14/2026Listed for sale$1,400,000+43.6%$384/sqft
    Source: REcolorado as distributed by MLS GRID #9430364 Report a problem
    1/7/2019Sold$975,000$267/sqft
    Source: Public Record Report a problem
    12/3/2018Pending sale$975,000$267/sqft
    Source: Porchlight Real Estate Group #5487006 Report a problem
    11/29/2018Listed for sale$975,000+23.4%$267/sqft
    Source: Porchlight Real Estate Group #5487006 Report a problem
    3/28/2014Sold$790,000+243.5%$217/sqft
    Source: Public Record Report a problem
    10/4/2013Sold$230,000$63/sqft
    Source: Public Record Report a problem

    Public tax history

    YearProperty taxesTax assessment
    2024$7,639 +25.4%$98,590 -3.6%
    2023$6,090 +3.6%$102,250 +33.5%
    2022$5,879 -5.7%$76,580 -2.8%
    2021$6,232 +2.9%$78,790 -6.2%
    2020$6,057 +28%$83,984 -0.7%
    2019$4,732 $84,571 +38.3%
    2018$4,732 +0.3%$61,160
    2017$4,718 -1%$61,160 +0.2%
    2016$4,767 +139.4%$61,010
    2015$1,991 +150.6%$61,010 +154.5%
    2014$794 $23,970
    Find assessor info on the county website

    Neighborhood: University

    Nearby schools

    GreatSchools rating
    Schools provided by the listing agent
    • Elementary: Slavens E-8
    • Middle: Merrill
    • High: Thomas Jefferson
    • District: Denver 1

    Source: REcolorado as distributed by MLS GRID. This data may not be complete. We recommend contacting the local school district to confirm school assignments for this home.

    Get a cash offer in 3 minutes
    Find out how much your home could sell for in as little as 3 minutes with a no-obligation cash offer.
    Estimated market value
    $1,494,600
    Get a cash offer in 3 minutes
    Find out how much your home could sell for in as little as 3 minutes with a no-obligation cash offer.
    Estimated market value
    $1,494,600