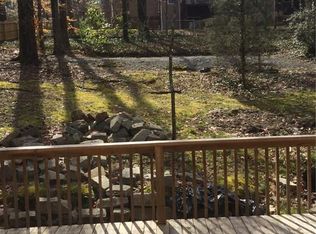
Tucked into a quiet, established neighborhood where neighbors gather for monthly block parties and a Little Free Library sits just down the street, this home offers the rare combination of modern construction and true community. Rebuilt approximately 10 years ago on its original foundation, it lives like new construction while being surrounded by classic 1950s ranch homes and mature trees. Set on nearly half an acre, the property feels private and peaceful. Outdoor living is thoughtfully designed around a patio and elevated deck—perfect for morning coffee, evening dinners, or simply enjoying the wooded backdrop. While the yard slopes upward beyond these spaces, it creates a natural buffer of privacy and a sense of room to explore, offering a low-maintenance alternative to a traditional flat backyard. Inside, hardwood floors, stone countertops, and a beautiful staircase anchor the home with timeless finishes. The primary suite on the main level adds everyday ease, and the layout balances comfort with functionality for both daily living and entertaining. Upstairs, you'll find three comfortable bedrooms, two full bathrooms, and a versatile loft space--perfect for exercise or a cozy hang out space. Recent upgrades includes custom California Closet in the Primary Suite, fresh paint, new refrigerator (2025), newer HVAC (2022), and an encapsulated crawlspace with dehumidifier, which provides added efficiency, comfort, and peace of mind. A one-car garage offers the convenience of enclosed parking—an uncommon and valuable feature in this neighborhood—while the street itself remains quiet and welcoming. The location is equally compelling, with close proximity to Emory, Children’s Healthcare of Atlanta, the CDC, and North Druid Hills. This is a home that offers the feel of something newer, the warmth of an established neighborhood, and the kind of setting that’s increasingly hard to find intown—quiet, connected, and truly livable.
Closed
$707,000
1851 Fern Creek Ln, Atlanta, GA 30329
4beds
2,656sqft
Single Family Residence, Residential
Built in 2015
0.37 Acres Lot
$709,900 Zestimate®
$266/sqft
$4,181 Estimated rent
Home value
$709,900
$667,000 - $760,000
$4,181/mo
Zestimate® history
Owner options
List your home for rent
$4,181/mo
Rent Zestimate®
Find your next renter with Zillow Rental Manager. Plus, with online applications, you can quickly screen prospective tenants – for free.
$4,181/mo
Rent Zestimate®
Refinance and save
$4,360/mo
Est. payment
Refinancing to a lower rate could help reduce your monthly payments and save thousands over the life of the loan.
$4,360/mo
Est. payment
Explore your selling options
Work with a Zillow partner agent
Leverage their expertise and Zillow's premium Showcase listings to get your home seen by more buyers.
Get startedList with your own agent
Get your home in front of millions of buyers by listing it on Zillow.
Learn how to do itSell it yourself
Take full control of how buyers see your home on Zillow by listing For Sale by Owner (FSBO).
List your homeWhat's special
Zillow last checked:
Listing updated:
Listed by:
Jennifer Edwards,
Atlanta Communities 678-296-2084
Bought with:
JARED SAPP, 256066
Atlanta Fine Homes Sotheby's International
Source: FMLS GA,MLS#: 7700465
Facts & features
Interior
Bedrooms & bathrooms
- Bedrooms: 4
- Bathrooms: 4
- Full bathrooms: 3
- 1/2 bathrooms: 1
- Main level bathrooms: 1
- Main level bedrooms: 1
Rooms
- Room types: Attic, Bonus Room, Dining Room, Exercise Room, Family Room, Kitchen, Loft, Office
Primary bedroom
- Features: Master on Main
- Level: Master on Main
Bedroom
- Features: Master on Main
Primary bathroom
- Features: Double Vanity, Shower Only
Dining room
- Features: Open Concept, Separate Dining Room
Kitchen
- Features: Breakfast Bar, Cabinets Other, Cabinets Stain, Eat-in Kitchen, Kitchen Island, Stone Counters, View to Family Room
Heating
- Central, Natural Gas
Cooling
- Ceiling Fan(s), Central Air
Appliances
- Included: Dishwasher, Disposal, Dryer, Gas Range, Microwave, Refrigerator, Washer
- Laundry: In Hall, Main Level
Features
- Coffered Ceiling(s), Double Vanity, Entrance Foyer, High Ceilings 9 ft Main, Smart Home, Walk-In Closet(s)
- Flooring: Carpet, Ceramic Tile, Hardwood
- Windows: Double Pane Windows
- Basement: Crawl Space
- Has fireplace: No
- Fireplace features: None
- Common walls with other units/homes: No Common Walls
Interior area
- Total structure area: 2,656
- Total interior livable area: 2,656 sqft
- Finished area above ground: 2,656
Property
Parking
- Total spaces: 1
- Parking features: Driveway, Garage, Garage Faces Front
- Garage spaces: 1
- Has uncovered spaces: Yes
Accessibility
- Accessibility features: None
Features
- Levels: Two
- Stories: 2
- Patio & porch: Covered, Deck, Front Porch
- Exterior features: Private Yard, Rain Gutters
- Pool features: None
- Spa features: None
- Fencing: Fenced
- Has view: Yes
- View description: Neighborhood, Trees/Woods
- Waterfront features: None
- Body of water: None
Lot
- Size: 0.37 Acres
- Dimensions: 200 x 80
- Features: Back Yard, Front Yard, Sloped
Details
- Additional structures: None
- Parcel number: 18 151 01 083
- Other equipment: Dehumidifier
- Horse amenities: None
Construction
Type & style
- Home type: SingleFamily
- Architectural style: Mid-Century Modern,Modern,Traditional
- Property subtype: Single Family Residence, Residential
Materials
- Brick, Shingle Siding
- Foundation: See Remarks
- Roof: Composition
Condition
- Resale
- New construction: No
- Year built: 2015
Utilities & green energy
- Electric: 110 Volts
- Sewer: Public Sewer
- Water: Public
- Utilities for property: Cable Available, Electricity Available, Natural Gas Available, Phone Available, Sewer Available, Water Available
Green energy
- Energy efficient items: None
- Energy generation: None
Community & HOA
Community
- Features: None
- Security: Carbon Monoxide Detector(s), Security System Owned, Smoke Detector(s)
- Subdivision: Sagamore Hills
HOA
- Has HOA: No
Location
- Region: Atlanta
Financial & listing details
- Price per square foot: $266/sqft
- Tax assessed value: $850,000
- Annual tax amount: $9,457
- Date on market: 1/7/2026
- Cumulative days on market: 236 days
- Listing terms: Cash,Conventional,FHA,VA Loan
- Electric utility on property: Yes
- Road surface type: Asphalt
Price history
| Date | Event | Price |
|---|---|---|
| 5/28/2026 | Sold | $707,000-2.5%$266/sqft |
Source:  FMLS GA #7700465 Report a problem FMLS GA #7700465 Report a problem | ||
| 5/26/2026 | Pending sale | $725,000$273/sqft |
Source: FMLS GA #7700465 Report a problem | ||
| 5/13/2026 | Price change | $725,000-2.7%$273/sqft |
Source:  GAMLS #10668820 Report a problem GAMLS #10668820 Report a problem | ||
| 5/7/2026 | Price change | $745,000-2%$280/sqft |
Source: FMLS GA #7700465 Report a problem | ||
| 4/24/2026 | Price change | $760,000-1.9%$286/sqft |
Source: GAMLS #10668820 Report a problem | ||
| 3/13/2026 | Price change | $775,000-3.1%$292/sqft |
Source: GAMLS #10668820 Report a problem | ||
| 1/9/2026 | Listed for sale | $800,000-3%$301/sqft |
Source: FMLS GA #7700465 Report a problem | ||
| 12/8/2025 | Listing removed | $825,000$311/sqft |
Source: GAMLS #10588704 Report a problem | ||
| 8/21/2025 | Listed for sale | $825,000+22.1%$311/sqft |
Source: FMLS GA #7635725 Report a problem | ||
| 7/2/2021 | Sold | $675,900$254/sqft |
Source:  GAMLS #8974295 Report a problem GAMLS #8974295 Report a problem | ||
| 5/29/2021 | Pending sale | $675,900$254/sqft |
Source:  Harry Norman Realtors #6880322 Report a problem Harry Norman Realtors #6880322 Report a problem | ||
| 5/28/2021 | Contingent | $675,900$254/sqft |
Source: FMLS GA #6880322 Report a problem | ||
| 5/18/2021 | Price change | $675,900-3.4%$254/sqft |
Source: FMLS GA #6880322 Report a problem | ||
| 5/7/2021 | Listed for sale | $699,900+30.1%$264/sqft |
Source: FMLS GA #6880322 Report a problem | ||
| 5/6/2016 | Sold | $538,000-13.9%$203/sqft |
Source:  FMLS GA #5633981 Report a problem FMLS GA #5633981 Report a problem | ||
| 4/1/2016 | Price change | $624,900+13.6%$235/sqft |
Source: ATLANTA COMMUNITIES #07581679 Report a problem | ||
| 3/17/2016 | Price change | $549,900-2.7%$207/sqft |
Source: ATLANTA COMMUNITIES #07581679 Report a problem | ||
| 3/1/2016 | Price change | $564,900-2.6%$213/sqft |
Source: ATLANTA COMMUNITIES #07581679 Report a problem | ||
| 2/24/2016 | Price change | $579,900-3.3%$218/sqft |
Source: ATLANTA COMMUNITIES #07581679 Report a problem | ||
| 2/20/2016 | Price change | $599,900-4%$226/sqft |
Source: ATLANTA COMMUNITIES #07581679 Report a problem | ||
| 2/1/2016 | Listed for sale | $624,900+143.6%$235/sqft |
Source: ATLANTA COMMUNITIES #07581679 Report a problem | ||
| 5/15/2015 | Sold | $256,500-6.7%$97/sqft |
Source: FMLS GA #5514113 Report a problem | ||
| 5/1/2015 | Pending sale | $275,000$104/sqft |
Source: RE/MAX METRO ATLANTA CITYSIDE #5514113 Report a problem | ||
| 3/26/2015 | Listed for sale | $275,000+14.6%$104/sqft |
Source: RE/MAX Metro Atlanta Cityside #7424194 Report a problem | ||
| 2/6/2011 | Listing removed | $239,900$90/sqft |
Source: Drake Realty, Inc. #02972621 Report a problem | ||
| 6/26/2010 | Listed for sale | $239,900+9%$90/sqft |
Source: Remax Metro Atlanta, INC. #4085783 Report a problem | ||
| 10/24/2006 | Sold | $220,000$83/sqft |
Source: Public Record Report a problem | ||
Public tax history
| Year | Property taxes | Tax assessment |
|---|---|---|
| 2025 | $10,214 -7.6% | $340,000 -5% |
| 2024 | $11,057 +24% | $358,040 +24.3% |
| 2023 | $8,918 -2.3% | $288,080 +6.6% |
| 2022 | $9,127 +9.1% | $270,360 +4.4% |
| 2021 | $8,368 +5.1% | $259,040 +7.5% |
| 2020 | $7,959 -1.6% | $240,960 -0.4% |
| 2019 | $8,091 -0.3% | $242,040 -4% |
| 2018 | $8,112 +4.6% | $252,200 +17.2% |
| 2017 | $7,756 +59% | $215,200 +109.8% |
| 2016 | $4,879 | $102,596 +41.5% |
| 2014 | $4,879 | $72,520 -5.8% |
| 2013 | -- | $77,000 |
| 2012 | -- | $77,000 -16.4% |
| 2011 | -- | $92,120 |
| 2010 | $4,038 | $92,120 |
| 2009 | $4,038 +2% | $92,120 |
| 2008 | $3,957 +12.3% | $92,120 +13.4% |
| 2007 | $3,525 | $81,240 |
| 2006 | $3,525 +58.9% | $81,240 |
| 2005 | $2,219 +5.3% | $81,240 +3% |
| 2004 | $2,107 +10.6% | $78,880 +9% |
| 2003 | $1,904 +27.2% | $72,400 +9% |
| 2002 | $1,497 +20.9% | $66,400 |
| 2001 | $1,238 | $66,400 |
Find assessor info on the county website
Neighborhood: North Druid Hills
Nearby homes
- $512,2004 bd2 ba1.4k sqft1857 Fern Creek Ln, Atlanta, GA 30329Off Market
- $424,9003 bd2 ba1.3k sqft1843 Fern Creek Ln, Atlanta, GA 30329Sold

- $444,7003 bd1 ba1.2k sqft1863 Fern Creek Ln, Atlanta, GA 30329Off Market
- $823,2004 bd4 ba3.1k sqft1856 Berkeley Mews, Atlanta, GA 30329Off Market
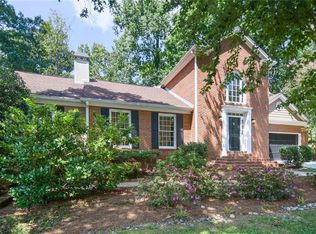
- $800,4004 bd2 ba2.8k sqft1850 Berkeley Mews, Atlanta, GA 30329Off Market
- $659,8004 bd3 ba1.9k sqft1835 Fern Creek Ln, Atlanta, GA 30329Off Market
- $413,4002 bd1 ba1.4k sqft1869 Fern Creek Ln, Atlanta, GA 30329Off Market
- $752,6003 bd2 ba2.3k sqft1862 Berkeley Mews, Atlanta, GA 30329Off Market
Nearby schools
GreatSchools rating
- 6/10Sagamore Hills Elementary SchoolGrades: PK-5Distance: 0.8 mi
- 5/10Henderson Middle SchoolGrades: 6-8Distance: 4.6 mi
- 6/10Lakeside High SchoolGrades: 9-12Distance: 2.2 mi
Schools provided by the listing agent
- Elementary: Sagamore Hills
- Middle: Henderson - Dekalb
- High: Lakeside - Dekalb
Source: FMLS GA. This data may not be complete. We recommend contacting the local school district to confirm school assignments for this home.
Get a cash offer in 3 minutes
Find out how much your home could sell for in as little as 3 minutes with a no-obligation cash offer.
Estimated market value
$709,900
Get a cash offer in 3 minutes
Find out how much your home could sell for in as little as 3 minutes with a no-obligation cash offer.
Estimated market value
$709,900
- Georgia
- Dekalb County
- Atlanta
- 30329
- North Druid Hills
- 1851 Fern Creek Ln
Nearby cities
Nearby neighborhoods
Nearby zip codes
Other Atlanta Topics
