Welcome to your new home in the ultimate Smyrna location! Fox Chapel offers unparallelled walkability to Ivy Walk, St Benedicts, the Silver Comet Trail, West Village and more! It is close to I-285 and easy access to Vinings, the Battery, Buckhead and the Westside. This cul-de-sac home is stunning and has been meticulously maintained and upgraded, with designer paint colors, fixtures and finishes throughout. Gleaming hardwood floors and a grand 2-story foyer greet you, and you instantly know you are in for something special. Stained French doors lead to a sunny home office. The light-filled kitchen boasts beautiful cabinetry, an island, and a breakfast nook with built-in bench and bookshelves. A gorgeous and functional butler's pantry/scullery offers a wine fridge and tons of additional storage. The kitchen seamlessly flows into the dramatic 2-story fireside family room. A dining room offers two walls of windows for the ultimate entertaining experience. The brand new back deck overlooks the private, gorgeous backyard which is ideal for play or relaxation. Upstairs, you will find a gracious primary suite boasting a trey ceiling, a sitting area, and a renovated spa-like ensuite bathroom with dual sinks, an oversized glass shower, separate soaking tub, and a huge walk-in closet. Two spacious guestrooms share a full guest bathroom, and there is a laundry room upstairs. The full, finished Terrace Level offers a large great room and a kitchenette/bar with a kegerator and beverage fridge. The best place to watch games or movies! There is also a screened porch on this level - which is ideal for indoor/outdoor living. There is a fourth bedroom and a full bathroom on this level, private and ideal for guests. This home has been thoughtfully and lovingly upgraded and maintained. It shows like a model! Don't miss your chance to own this exquisite residence in an ideal Atlanta location.
Closed
Street View
$790,000
1851 Fox Chapel Dr SE, Smyrna, GA 30080
4beds
3,601sqft
Single Family Residence
Built in 1999
0.26 Acres Lot
$642,800 Zestimate®
$219/sqft
$4,366 Estimated rent
Home value
$642,800
$598,000 - $688,000
$4,366/mo
Zestimate® history
Owner options
List your home for rent
$4,366/mo
Rent Zestimate®
Find your next renter with Zillow Rental Manager. Plus, with online applications, you can quickly screen prospective tenants – for free.
$4,366/mo
Rent Zestimate®
Refinance and save
$5,197/mo
Est. payment
Refinancing to a lower rate could help reduce your monthly payments and save thousands over the life of the loan.
$5,197/mo
Est. payment
Explore your selling options
Work with a Zillow partner agent
Leverage their expertise and Zillow's premium Showcase listings to get your home seen by more buyers.
Get startedList with your own agent
Get your home in front of millions of buyers by listing it on Zillow.
Learn how to do itSell it yourself
Take full control of how buyers see your home on Zillow by listing For Sale by Owner (FSBO).
List your homeWhat's special
Zillow last checked:
Listing updated:
Listed by:
Joy Myrick 404-408-2331,
Atlanta Fine Homes - Sotheby's Int'l
Bought with:
Lauren Zgutowicz, 334591
Compass
Source: GAMLS,MLS#: 10276115
Facts & features
Interior
Bedrooms & bathrooms
- Bedrooms: 4
- Bathrooms: 4
- Full bathrooms: 3
- 1/2 bathrooms: 1
Rooms
- Room types: Family Room, Keeping Room, Office
Dining room
- Features: Seats 12+, Separate Room
Kitchen
- Features: Breakfast Area, Breakfast Room, Kitchen Island, Walk-in Pantry
Heating
- Natural Gas, Zoned
Cooling
- Ceiling Fan(s), Central Air, Zoned
Appliances
- Included: Dishwasher, Disposal, Double Oven
- Laundry: Upper Level
Features
- Double Vanity, Roommate Plan, Separate Shower, Soaking Tub, Tray Ceiling(s), Entrance Foyer, Vaulted Ceiling(s)
- Flooring: Carpet, Hardwood
- Basement: Bath Finished,Daylight,Exterior Entry,Finished,Full,Interior Entry
- Number of fireplaces: 1
- Fireplace features: Family Room, Gas Starter
- Common walls with other units/homes: No Common Walls
Interior area
- Total structure area: 3,601
- Total interior livable area: 3,601 sqft
- Finished area above ground: 2,446
- Finished area below ground: 1,155
Property
Parking
- Parking features: Garage, Garage Door Opener, Kitchen Level
- Has garage: Yes
Features
- Levels: Two
- Stories: 2
- Patio & porch: Deck
- Body of water: None
Lot
- Size: 0.26 Acres
- Features: Cul-De-Sac, Level
Details
- Parcel number: 17067600700
Construction
Type & style
- Home type: SingleFamily
- Architectural style: Traditional
- Property subtype: Single Family Residence
Materials
- Stucco, Vinyl Siding
- Roof: Composition
Condition
- Resale
- New construction: No
- Year built: 1999
Utilities & green energy
- Sewer: Public Sewer
- Water: Public
- Utilities for property: Cable Available, Electricity Available, Natural Gas Available, Phone Available, Sewer Connected, Water Available
Community & HOA
Community
- Features: Street Lights, Near Shopping
- Subdivision: Fox Chapel
HOA
- Has HOA: Yes
- Services included: None
- HOA fee: $465 annually
Location
- Region: Smyrna
Financial & listing details
- Price per square foot: $219/sqft
- Tax assessed value: $645,700
- Annual tax amount: $5,986
- Date on market: 4/4/2024
- Cumulative days on market: 4 days
- Listing agreement: Exclusive Right To Sell
- Listing terms: Conventional
- Electric utility on property: Yes
Price history
| Date | Event | Price |
|---|---|---|
| 4/30/2024 | Sold | $790,000-1.1%$219/sqft |
Source:  GAMLS #10276115 Report a problem GAMLS #10276115 Report a problem | ||
| 4/15/2024 | Pending sale | $799,000$222/sqft |
Source:  FMLS GA #7363434 Report a problem FMLS GA #7363434 Report a problem | ||
| 4/4/2024 | Listed for sale | $799,000+129.9%$222/sqft |
Source: FMLS GA #7363434 Report a problem | ||
| 4/5/2010 | Sold | $347,500+51.1%$97/sqft |
Source: Public Record Report a problem | ||
| 12/10/1998 | Sold | $230,000$64/sqft |
Source: Public Record Report a problem | ||
Public tax history
| Year | Property taxes | Tax assessment |
|---|---|---|
| 2024 | $7,787 +30.1% | $258,280 +30.1% |
| 2023 | $5,986 -0.7% | $198,548 |
| 2022 | $6,026 +10% | $198,548 +10% |
| 2021 | $5,476 +11.8% | $180,440 +11.8% |
| 2020 | $4,900 | $161,448 |
| 2019 | $4,900 | $161,448 |
| 2018 | $4,900 | $161,448 +15.3% |
| 2017 | $4,900 +21.7% | $140,076 |
| 2016 | $4,027 +21% | $140,076 +24% |
| 2015 | $3,327 -0.8% | $112,940 |
| 2014 | $3,355 -0.8% | $112,940 |
| 2013 | $3,384 -0.8% | $112,940 |
| 2012 | $3,412 -0.2% | $112,940 |
| 2011 | $3,418 +22.4% | $112,940 |
| 2010 | $2,792 | $112,940 |
| 2009 | $2,792 +4.4% | $112,940 |
| 2006 | $2,675 -0.4% | $112,940 |
| 2005 | $2,687 +13.5% | $112,940 +14% |
| 2004 | $2,368 | $99,096 |
| 2003 | $2,368 -0.1% | $99,096 |
| 2002 | $2,370 +12.2% | $99,096 +17.9% |
| 2001 | $2,112 +0.1% | $84,064 |
| 2000 | $2,110 | $84,064 |
Find assessor info on the county website
Neighborhood: 30080
Nearby homes
- $738,9005 bd4 ba4.2k sqft1852 Fox Chapel Dr SE, Smyrna, GA 30080Off Market

- $735,3004 bd4 ba3.6k sqft1854 Fox Chapel Dr SE, Smyrna, GA 30080Off Market

- $556,8003 bd2 ba2.5k sqft1855 Fox Chapel Dr SE, Smyrna, GA 30080Off Market
- $709,4004 bd3 ba3.5k sqft1856 Fox Chapel Dr SE, Smyrna, GA 30080Off Market
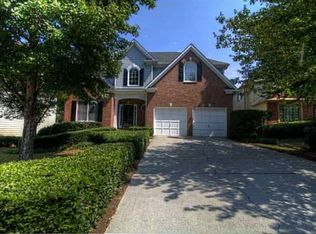
- $591,1003 bd3 ba2.5k sqft1858 Fox Chapel Dr SE, Smyrna, GA 30080Off Market
- $573,6003 bd3 ba2.4k sqft1857 Fox Chapel Dr SE, Smyrna, GA 30080Off Market
- $615,3003 bd2 ba2.9k sqft1898 Fox Chapel Dr SE, Smyrna, GA 30080Off Market
- $675,0005 bd4 ba3.2k sqft1896 Fox Chapel Dr SE, Smyrna, GA 30080Sold
Nearby schools
GreatSchools rating
- 5/10Nickajack Elementary SchoolGrades: PK-5Distance: 0.9 mi
- 6/10Campbell Middle SchoolGrades: 6-8Distance: 2 mi
- 6/10Campbell High SchoolGrades: 9-12Distance: 3.4 mi
Schools provided by the listing agent
- Elementary: Nickajack
- Middle: Campbell
- High: Campbell
Source: GAMLS. This data may not be complete. We recommend contacting the local school district to confirm school assignments for this home.
Get a cash offer in 3 minutes
Find out how much your home could sell for in as little as 3 minutes with a no-obligation cash offer.
Estimated market value
$642,800
Get a cash offer in 3 minutes
Find out how much your home could sell for in as little as 3 minutes with a no-obligation cash offer.
Estimated market value
$642,800
- Georgia
- Cobb County
- Smyrna
- 30080
- 1851 Fox Chapel Dr SE
Nearby cities
Nearby neighborhoods
Nearby zip codes
Other Smyrna Topics
