MULTIPLE OFFERS RECEIVED, HIGHEST & BEST DUE BY 9:00 A.M. 1/6/26. Great investment opportunity in the heart of Elk Grove Village! You'll fall in love with this open and airy atmosphere with vaulted ceilings. The kitchen features plenty of counterspace for meal prep. The home also includes a newer furnace, ensuring peace of mind and energy efficiency. Enjoy breathtaking views of the open green area right from your own balcony. The home's prime central location offers quick access to both 390 and 355, and you're just minutes away from O'Hare Airport, making travel a breeze. The low monthly assessment covers water, garbage, lawn care, snow removal, exterior maintenance, and more, offering you a stress-free living experience. Don't miss out on this incredible opportunity to own a home in one of the most sought-after locations in Elk Grove Village! (This is an as is sale that needs a little work.)
Closed
$295,000
1851 Fox Run Dr #D4, Elk Grove Village, IL 60007
2beds
1,550sqft
Single Family Residence
Built in 1989
-- sqft lot
$301,700 Zestimate®
$190/sqft
$2,358 Estimated rent
Home value
$301,700
$272,000 - $335,000
$2,358/mo
Zestimate® history
Owner options
List your home for rent
$2,358/mo
Rent Zestimate®
Find your next renter with Zillow Rental Manager. Plus, with online applications, you can quickly screen prospective tenants – for free.
$2,358/mo
Rent Zestimate®
Refinance and save
$2,468/mo
Est. payment
Refinancing to a lower rate could help reduce your monthly payments and save thousands over the life of the loan.
$2,468/mo
Est. payment
Explore your selling options
Work with a Zillow partner agent
Leverage their expertise and Zillow's premium Showcase listings to get your home seen by more buyers.
Get startedList with your own agent
Get your home in front of millions of buyers by listing it on Zillow.
Learn how to do itSell it yourself
Take full control of how buyers see your home on Zillow by listing For Sale by Owner (FSBO).
List your homeWhat's special
Zillow last checked:
Listing updated:
Listed by:
Raymond Watson 847-254-2254,
RE/MAX All Pro
Bought with:
Matthew Mika
Compass
Source: MRED as distributed by MLS GRID,MLS#: 12531306
Facts & features
Interior
Bedrooms & bathrooms
- Bedrooms: 2
- Bathrooms: 2
- Full bathrooms: 2
Rooms
- Room types: No additional rooms
Primary bedroom
- Features: Flooring (Carpet), Window Treatments (All), Bathroom (Full)
- Level: Second
- Area: 156 Square Feet
- Dimensions: 13X12
Bedroom 2
- Features: Flooring (Carpet), Window Treatments (All)
- Level: Second
- Area: 110 Square Feet
- Dimensions: 11X10
Dining room
- Level: Second
- Area: 110 Square Feet
- Dimensions: 11X10
Kitchen
- Features: Flooring (Vinyl)
- Level: Second
- Area: 100 Square Feet
- Dimensions: 10X10
Laundry
- Features: Flooring (Vinyl)
- Level: Second
- Area: 54 Square Feet
- Dimensions: 9X6
Living room
- Features: Flooring (Carpet), Window Treatments (All)
- Level: Second
- Area: 286 Square Feet
- Dimensions: 22X13
Heating
- Natural Gas, Forced Air
Cooling
- Central Air
Appliances
- Included: Range, Dishwasher, Dryer
- Laundry: Washer Hookup, Gas Dryer Hookup, In Unit
Features
- Cathedral Ceiling(s)
- Basement: None
Interior area
- Total structure area: 0
- Total interior livable area: 1,550 sqft
Property
Parking
- Total spaces: 1
- Parking features: Asphalt, Yes, Garage Owned, Attached, Garage
- Attached garage spaces: 1
Accessibility
- Accessibility features: No Disability Access
Features
- Exterior features: Balcony
Details
- Parcel number: 07262000211116
- Special conditions: Home Warranty
Construction
Type & style
- Home type: Condo
- Property subtype: Single Family Residence
Materials
- Vinyl Siding, Brick
- Foundation: Concrete Perimeter
- Roof: Asphalt
Condition
- New construction: No
- Year built: 1989
Details
- Builder model: D4
- Warranty included: Yes
Utilities & green energy
- Electric: Circuit Breakers, 100 Amp Service
- Sewer: Public Sewer, Storm Sewer
- Water: Lake Michigan
Community & HOA
Community
- Subdivision: Fox Run
HOA
- Has HOA: Yes
- Services included: Water, Insurance, Exterior Maintenance, Lawn Care, Scavenger, Snow Removal
- HOA fee: $354 monthly
Location
- Region: Elk Grove Village
Financial & listing details
- Price per square foot: $190/sqft
- Tax assessed value: $176,460
- Annual tax amount: $3,517
- Date on market: 1/2/2026
- Listing terms: Conventional
- Ownership: Condo
Price history
| Date | Event | Price |
|---|---|---|
| 2/19/2026 | Sold | $295,000+7.3%$190/sqft |
Source:  MRED as distributed by MLS GRID #12531306 Report a problem MRED as distributed by MLS GRID #12531306 Report a problem | ||
| 1/6/2026 | Contingent | $275,000$177/sqft |
Source: MRED as distributed by MLS GRID #12531306 Report a problem | ||
| 1/2/2026 | Listed for sale | $275,000$177/sqft |
Source: MRED as distributed by MLS GRID #12531306 Report a problem | ||
Public tax history
| Year | Property taxes | Tax assessment |
|---|---|---|
| 2024 | $3,518 +3.9% | $17,646 +0% |
| 2023 | $3,386 +4.6% | $17,645 |
| 2022 | $3,236 +14.9% | $17,645 +18.4% |
| 2021 | $2,817 -2% | $14,903 |
| 2020 | $2,873 -0.3% | $14,903 -10% |
| 2019 | $2,881 +52% | $16,567 +34.7% |
| 2018 | $1,895 -49.6% | $12,302 |
| 2017 | $3,759 +64.3% | $12,302 |
| 2016 | $2,288 -16.9% | $12,302 +6.2% |
| 2015 | $2,752 +0.8% | $11,580 |
| 2014 | $2,730 +3.3% | $11,580 |
| 2013 | $2,642 -6.7% | $11,580 -10.9% |
| 2012 | $2,833 -9.3% | $12,995 -8.5% |
| 2011 | $3,126 -10.8% | $14,206 -8.7% |
| 2010 | $3,505 -5.9% | $15,555 -4.1% |
| 2009 | $3,726 +41.3% | $16,217 -9.5% |
| 2008 | $2,637 +4.9% | $17,918 |
| 2007 | $2,513 -7.1% | $17,918 +19.2% |
| 2006 | $2,706 +9.1% | $15,033 |
| 2005 | $2,479 +4.7% | $15,033 |
| 2004 | $2,367 +0.4% | $15,033 +13.7% |
| 2003 | $2,359 +5.1% | $13,220 |
| 2002 | $2,243 +21.8% | $13,220 |
| 2001 | $1,841 +2% | $13,220 +21.5% |
| 2000 | $1,805 +0.2% | $10,884 |
| 1999 | $1,801 | $10,884 |
Find assessor info on the county website
Neighborhood: 60007
Nearby homes
- $329,3003 bd-- ba353k sqft1801 Fox Run Dr #C2, Elk Grove Village, IL 60007Off Market
- $290,6002 bd2 ba1k sqft1801 Fox Run Dr #B3, Elk Grove Village, IL 60007Off Market
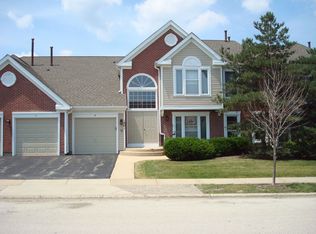
- $274,4002 bd-- ba353k sqft1803 Fox Run Dr #B5, Elk Grove Village, IL 60007Off Market
- $294,0002 bd-- ba353k sqft1803 Fox Run Dr #D6, Elk Grove Village, IL 60007Off Market
- $252,0002 bd-- ba353k sqft1803 Fox Run Dr #A7, Elk Grove Village, IL 60007Sold
- $296,8002 bd2 ba1.3k sqft1803 Fox Run Dr #C8, Elk Grove Village, IL 60007Off Market
- $330,8003 bd-- ba353k sqft1808 Fox Run Dr #A1, Elk Grove Village, IL 60007Off Market
- $294,9002 bd-- ba353k sqft1808 Fox Run Dr UNIT D, Elk Grove Village, IL 60007Off Market
- $220,5002 bd-- ba353k sqft1806 Fox Run Dr #B5, Elk Grove Village, IL 60007Sold
Nearby schools
GreatSchools rating
- 9/10Michael Collins Elementary SchoolGrades: K-6Distance: 0.5 mi
- 9/10Margaret Mead Junior High SchoolGrades: 7-8Distance: 0.8 mi
- 10/10J B Conant High SchoolGrades: 9-12Distance: 1.2 mi
Schools provided by the listing agent
- Elementary: Michael Collins Elementary Schoo
- Middle: Margaret Mead Junior High School
- High: J B Conant High School
- District: 54
Source: MRED as distributed by MLS GRID. This data may not be complete. We recommend contacting the local school district to confirm school assignments for this home.
Get a cash offer in 3 minutes
Find out how much your home could sell for in as little as 3 minutes with a no-obligation cash offer.
Estimated market value
$301,700
Get a cash offer in 3 minutes
Find out how much your home could sell for in as little as 3 minutes with a no-obligation cash offer.
Estimated market value
$301,700
- Illinois
- Cook County
- Elk Grove Village
- 60007
- 1851 Fox Run Dr Unit D4
Nearby cities
Nearby zip codes
Other Elk Grove Village Topics
- Apartments for Rent in 60007
- Houses for Sale in 60007
- Houses for Rent in 60007
- 60007 Real Estate
- Elk Grove Village Condos
- Houses for Sale in Elk Grove Village
- Newest Listings in Elk Grove Village
- Elk Grove Village Home Values
- Elk Grove Village Real Estate Agents
- Elk Grove Village Refinance
- Elk Grove Village Mortgage Rates
