Skip main navigation
Sold for $1,275,000
  • $1,275,000

    1851 Foxstone Dr, Vienna, VA 22182

    5beds
    1,670sqft
    Single Family Residence
    Built in 1969
    10,509 Square Feet Lot
    $1,291,300 Zestimate®
    $763/sqft
    $4,365 Estimated rent

    Home value

    $1,291,300

    $1.21M - $1.38M

    $4,365/mo

    Zestimate® history
    Loading
    Loading...

    Owner options

    List your home for rent

    $4,365/mo

    Rent Zestimate®

    Find your next renter with Zillow Rental Manager. Plus, with online applications, you can quickly screen prospective tenants – for free.

    Learn more

    $4,365/mo

    Rent Zestimate®

    Refinance and save

    $7,926/mo

    Est. payment

    Refinancing to a lower rate could help reduce your monthly payments and save thousands over the life of the loan.

    See today's rates

    $7,926/mo

    Est. payment

    Explore your selling options

    Work with a Zillow partner agent

    Leverage their expertise and Zillow's premium Showcase listings to get your home seen by more buyers.

    Get started

    List with your own agent

    Get your home in front of millions of buyers by listing it on Zillow.

    Learn how to do it

    Sell it yourself

    Take full control of how buyers see your home on Zillow by listing For Sale by Owner (FSBO).

    List your home

    What's special

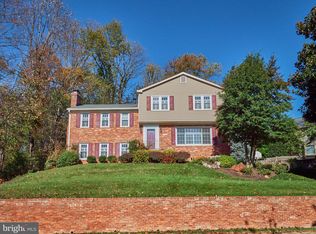
    Every inch of this masterfully renovated 5-bedroom, 3-bath split-level home has been re-designed with intention, artistry, and sophistication. Located in Vienna’s prestigious Foxstone community, this residence is a rare offering—where modern luxury meets timeless comfort, and every detail has been curated to impress the most discerning buyer. The foyer immediately sets the tone for elevated living. Through the stylish front door, you are welcomed into a custom-designed entry featuring a built-in coat station with a rich wood bench, gold hooks, detailed millwork, and overhead shelving—combining everyday function with boutique-quality design. Opposite the drop zone, a dramatic slatted wood accent wall with warm sconces and a floating display shelf creates a stunning, hotel-inspired first impression that reflects the craftsmanship found throughout the home. The main level glows with natural light, showcasing wide-plank hardwood flooring, sleek contemporary balusters, recessed lighting, and a custom architectural feature wall that adds depth and elegance to the living space. The open-concept layout flows seamlessly into the dining room and kitchen, perfect for entertaining or relaxing with family. The chef’s kitchen is a true showpiece—designed to elevate daily living. Highlights include a substantial island with integrated storage, gold-accented pendant lighting, premium soft-close cabinetry, floating wood shelves, a beautifully crafted coffee and beverage station accented with a chic herringbone tile inset, and a high-end five-burner gas range paired with a modern glass canopy hood. Direct access to the backyard and generous prep space make this kitchen as functional as it is luxurious. Each of the three fully renovated bathrooms has been transformed with high-end finishes. The primary suite features a spa-like bath with a walk-in glass shower, custom tilework, a quartz-topped designer vanity, gold fixtures, and modern lighting. Additional bathrooms offer elevated tile selections, contemporary vanities, and refined design elements. With five oversized bedrooms, this home offers exceptional flexibility—whether for guest suites, home offices, or multigenerational living. Each bedroom is filled with natural light, newly updated flooring, and a cohesive, calming color palette. The lower level functions as a warm and inviting family room, centered around a beautiful fireplace and finished with rich engineered hardwood flooring. A conveniently located main-level laundry area adds efficiency and ease to everyday living. Outside, the property delivers standout curb appeal with a newly paved driveway, fresh landscaping, and a crisply updated exterior. The elevated lot enhances the home’s presentation and provides a commanding street presence. Ideally situated in the coveted Foxstone neighborhood, this residence is steps from Foxstone Park, less than half a mile from Cardinal Hill Swim & Racquet Club, and minutes from downtown Vienna, Tysons Corner, the W&OD Trail, and Wolf Trap. Commuters will appreciate fast access to the 495 Beltway, Routes 123 & 7, I-66, the 267 Toll Road, and the Silver Line Metro. This is a remarkable luxury offering—combining high-end design, thoughtful renovation, and an unbeatable Vienna location. Homes of this caliber rarely come to market in Foxstone.

    Zillow last checked:

    Listing updated:

    Listed by:

    Teila Thorne 240-305-3993,

    Goldmine Realty,

    Co-Listing Agent: Olugbenga Maxwell Adekoje 757-235-6978,

    Goldmine Realty

    Bought with:

    Ann Wilson, SP98363533

    CENTURY 21 New Millennium

    Source: Bright MLS,MLS#: VAFX2280378MLS Logo

    Facts & features

    Interior

    Bedrooms & bathrooms
    • Bedrooms: 5
    • Bathrooms: 3
    • Full bathrooms: 3
    • Main level bathrooms: 1
    • Main level bedrooms: 1
    Basement
    • Area: 0
    Heating
    • Forced Air, Natural Gas
    Cooling
    • Central Air, Electric
    Appliances
    • Included: Dishwasher, Oven/Range - Gas, Range Hood, Gas Water Heater
    • Laundry: Main Level, Dryer In Unit, Washer In Unit
    Features
    • Built-in Features, Bathroom - Walk-In Shower, Entry Level Bedroom, Open Floorplan, Kitchen Island, Recessed Lighting
    • Basement: Finished
    • Number of fireplaces: 1
    • Fireplace features: Brick
    Interior area
    • Total structure area: 1,670
    • Total interior livable area: 1,670 sqft
    • Finished area above ground: 1,670
    • Finished area below ground: 0

    Property

    Parking
    • Total spaces: 3
    • Parking features: Garage Faces Front, Asphalt, Driveway, Attached
    • Attached garage spaces: 1
    • Uncovered spaces: 2
    Accessibility
    • Accessibility features: None
    Features
    • Levels: Multi/Split,Three
    • Stories: 3
    • Pool features: None
    Lot
    • Size: 10,509 Square Feet
    Details
    • Additional structures: Above Grade, Below Grade
    • Parcel number: 0284 19 0006
    • Zoning: 121
    • Special conditions: Standard

    Construction

    Type & style
    • Home type: SingleFamily
    • Property subtype: Single Family Residence
    Materials
    • Aluminum Siding, Brick
    • Foundation: Brick/Mortar
    Condition
    • New construction: No
    • Year built: 1969
    • Major remodel year: 2025

    Utilities & green energy

    • Sewer: Other
    • Water: Other

    Community & HOA

    Community
    • Subdivision: Foxstone
    HOA
    • Has HOA: No
    Location
    • Region: Vienna

    Financial & listing details

    • Price per square foot: $763/sqft
    • Tax assessed value: $960,330
    • Annual tax amount: $11,102
    • Date on market: 12/5/2025
    • Listing agreement: Exclusive Right To Sell
    • Listing terms: FHA,VA Loan,Conventional
    • Ownership: Fee Simple

    Price history

    DateEventPrice
    12/29/2025Sold$1,275,000+2%$763/sqft
    Source: Bright MLS #VAFX2280378 Report a problem
    12/6/2025Pending sale$1,250,000$749/sqft
    Source: Bright MLS #VAFX2280378 Report a problem
    12/6/2025Listing removed$1,250,000$749/sqft
    Source: Bright MLS #VAFX2280378 Report a problem
    12/5/2025Listed for sale$1,250,000+38.9%$749/sqft
    Source: Bright MLS #VAFX2280378 Report a problem
    9/26/2025Listing removed$900,000$539/sqft
    Source: Bright MLS #VAFX2266458 Report a problem
    9/9/2025Listed for sale$900,000+12.5%$539/sqft
    Source: Bright MLS #VAFX2266458 Report a problem
    9/4/2025Sold$800,000$479/sqft
    Source: Public Record Report a problem

    Public tax history

    YearProperty taxesTax assessment
    2025$11,101 +329.7%$960,330 +7.7%
    2024$2,583 -73.2%$891,990 +4.5%
    2023$9,631 $853,390 +4.3%
    2022-- $818,390 +9.6%
    2021-- $746,930 +2.4%
    2020$8,633 +3%$729,440 +3%
    2019$8,385 +4.4%$708,530 +4.4%
    2018$8,030 +5.9%$678,530 +3.9%
    2017$7,581 +0.2%$652,940
    2016$7,564 +6.6%$652,940 +2.6%
    2015$7,099 +0.2%$636,130
    2014$7,083 $636,130 +8.6%
    2013-- $585,570 +4.7%
    2012-- $559,060
    2011-- $559,060 +4.1%
    2010-- $536,910 -4.9%
    2009-- $564,580 -3.3%
    2008-- $583,970
    2007-- $583,970 +55%
    2003-- $376,685 +12%
    2002-- $336,325 +5%
    2001-- $320,310
    Find assessor info on the county website

    Neighborhood: 22182

    Nearby schools

    GreatSchools rating
    Schools provided by the listing agent
    • District: Fairfax County Public Schools

    Source: Bright MLS. This data may not be complete. We recommend contacting the local school district to confirm school assignments for this home.

    Get a cash offer in 3 minutes
    Find out how much your home could sell for in as little as 3 minutes with a no-obligation cash offer.
    Estimated market value
    $1,291,300
    Get a cash offer in 3 minutes
    Find out how much your home could sell for in as little as 3 minutes with a no-obligation cash offer.
    Estimated market value
    $1,291,300