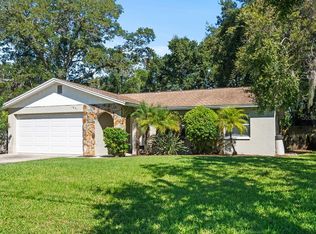
Spacious 3 Bedroom plus Office, Pool and Spa Home is situated on a large lot in desirable Palm Harbor! Double door entry welcomes you into a large foyer and a beautiful living room with vaulted ceilings, fireplace and French doors leading to the lanai overlooking a newer resort-style pool and spa. Light and bright dining room offers a beautiful bay window with seating. Kitchen with newer countertops and stainless-steel appliances. Beautiful primary suite offers vaulted ceilings, a large walk-in closet and French doors leading to the screened in brick pavered lanai, pool and spa, updated en-suite bath with a large shower and soaking tub with modern finishes and spa-like touches. The versatile home office provides ideal space for remote work or can easily serve as a fourth bedroom. Additional two bedrooms with good size closets, the second bath offers large countertop, tub and shower with door access to your private resort-style heated - salt water pool and spa with remote hayward control system, perfect for entreating or just relaxing year-round. The large fenced-in lot is great for children and pets! New roof was just installed January 2025. Pool and spa - built in 2005. Water softener, security cameras and a nice size shed are included. No HOA! High and dry. Not in a Flood Zone! No Flood insurance required! Zoned -Top-rated A schools, including Palm Harbor University High! Great location near downtown Palm Harbor, shopping, dining, marinas and golf courses. Golf carts are welcome! Just minutes to Honeymoon Island, Pinellas Trails, Dunedin Causeway and downtown Dunedin. 15 Minutes to the historic downtown Tarpon Springs Spong Docks. 20-25 Minutes to the renowned as best Clearwater Beach! 25-30 Minutes to Tampa and St Pete airports!
Sold for $579,900
$579,900
1851 GEORGIA AVENUE, PALM HARBOR, FL 34683
3beds
2,003sqft
Single Family Residence
Built in 1989
9,709 Square Feet Lot
$571,600 Zestimate®
$290/sqft
$3,776 Estimated rent
Home value
$571,600
$520,000 - $629,000
$3,776/mo
Zestimate® history
Owner options
List your home for rent
$3,776/mo
Rent Zestimate®
Find your next renter with Zillow Rental Manager. Plus, with online applications, you can quickly screen prospective tenants – for free.
$3,776/mo
Rent Zestimate®
Refinance and save
$3,955/mo
Est. payment
Refinancing to a lower rate could help reduce your monthly payments and save thousands over the life of the loan.
$3,955/mo
Est. payment
Explore your selling options
Work with a Zillow partner agent
Leverage their expertise and Zillow's premium Showcase listings to get your home seen by more buyers.
Get startedList with your own agent
Get your home in front of millions of buyers by listing it on Zillow.
Learn how to do itSell it yourself
Take full control of how buyers see your home on Zillow by listing For Sale by Owner (FSBO).
List your homeWhat's special
Modern finishesFenced-in lotBay windowHome officeNew roofLarge lotNewer countertops
Zillow last checked:
Listing updated:
Listed by:
Luigi Kalaj 727-388-4200,
RE/MAX REALTEC GROUP INC 727-789-5555,
Lucia Vulaj 727-388-4200,
RE/MAX REALTEC GROUP INC
Bought with:
Jamie Everett, 605810
FUTURE HOME REALTY INC
Source: Stellar MLS,MLS#: TB8423631 Originating MLS: Suncoast Tampa
Originating MLS: Suncoast Tampa
Facts & features
Interior
Bedrooms & bathrooms
- Bedrooms: 3
- Bathrooms: 2
- Full bathrooms: 2
Rooms
- Room types: Den/Library/Office, Family Room, Utility Room
Primary bedroom
- Features: Walk-In Closet(s)
- Level: First
- Area: 216 Square Feet
- Dimensions: 18x12
Bedroom 2
- Features: Built-in Closet
- Level: First
- Area: 132 Square Feet
- Dimensions: 12x11
Bedroom 3
- Features: Built-in Closet
- Level: First
- Area: 120 Square Feet
- Dimensions: 12x10
Den
- Level: First
- Area: 100 Square Feet
- Dimensions: 10x10
Kitchen
- Level: First
- Area: 132 Square Feet
- Dimensions: 12x11
Living room
- Level: First
- Area: 360 Square Feet
- Dimensions: 20x18
Heating
- Central, Electric
Cooling
- Central Air
Appliances
- Included: Dishwasher, Microwave, Range, Refrigerator, Water Softener
- Laundry: Inside, Laundry Room
Features
- Built-in Features, High Ceilings, Open Floorplan, Split Bedroom, Stone Counters, Walk-In Closet(s)
- Flooring: Carpet, Ceramic Tile, Tile
- Doors: French Doors, Sliding Doors
- Has fireplace: Yes
- Fireplace features: Living Room
Interior area
- Total structure area: 2,733
- Total interior livable area: 2,003 sqft
Property
Parking
- Total spaces: 2
- Parking features: Garage - Attached
- Attached garage spaces: 2
Features
- Levels: One
- Stories: 1
- Patio & porch: Covered, Deck, Patio
- Has private pool: Yes
- Pool features: Gunite, Heated, In Ground, Screen Enclosure
- Has spa: Yes
- Spa features: Heated, In Ground
- Has view: Yes
- View description: Pool
Lot
- Size: 9,709 Square Feet
- Residential vegetation: Mature Landscaping, Trees/Landscaped
Details
- Parcel number: 012815885600780012
- Zoning: R-1
- Special conditions: None
Construction
Type & style
- Home type: SingleFamily
- Property subtype: Single Family Residence
Materials
- Cedar, Wood Frame
- Foundation: Slab
- Roof: Shingle
Condition
- New construction: No
- Year built: 1989
Utilities & green energy
- Sewer: Public Sewer
- Water: Public
- Utilities for property: Cable Available, Cable Connected, Electricity Connected, Public, Water Connected
Community & HOA
Community
- Pet fee: $0 monthly
- Subdivision: SUTHERLAND TOWN OF
HOA
- Has HOA: No
Location
- Region: Palm Harbor
Financial & listing details
- Price per square foot: $290/sqft
- Tax assessed value: $615,416
- Annual tax amount: $3,056
- Date on market: 9/7/2025
- Cumulative days on market: 7 days
- Listing terms: Cash,Conventional
- Ownership: Fee Simple
- Total actual rent: 0
- Electric utility on property: Yes
- Road surface type: Paved
Price history
| Date | Event | Price |
|---|---|---|
| 10/30/2025 | Sold | $579,900$290/sqft |
Source:  Stellar MLS #TB8423631 Report a problem Stellar MLS #TB8423631 Report a problem | ||
| 9/18/2025 | Pending sale | $579,900$290/sqft |
Source: Stellar MLS #TB8423631 Report a problem | ||
| 9/7/2025 | Listed for sale | $579,900+308.4%$290/sqft |
Source: Stellar MLS #TB8423631 Report a problem | ||
| 7/9/1999 | Sold | $142,000$71/sqft |
Source: Public Record Report a problem | ||
Public tax history
| Year | Property taxes | Tax assessment |
|---|---|---|
| 2025 | $3,241 +6% | $213,863 +2.9% |
| 2024 | $3,056 +1.9% | $207,836 +3% |
| 2023 | $2,998 +3.2% | $201,783 +3% |
| 2022 | $2,907 -0.9% | $195,906 +3% |
| 2021 | $2,933 +0.4% | $190,200 +1.4% |
| 2020 | $2,922 +1.9% | $187,574 +2.3% |
| 2019 | $2,868 | $183,357 +1.9% |
| 2018 | $2,868 +1.5% | $179,938 +2.1% |
| 2017 | $2,826 +2% | $176,237 +2.1% |
| 2016 | $2,772 -1.5% | $172,612 +0.7% |
| 2015 | $2,813 +0.6% | $171,412 +0.8% |
| 2014 | $2,796 +0.7% | $170,052 +1.5% |
| 2013 | $2,777 +6.5% | $167,539 +1.7% |
| 2012 | $2,607 | $164,738 -16.4% |
| 2011 | -- | $197,086 +1.5% |
| 2010 | -- | $194,173 +2.7% |
| 2009 | -- | $189,068 +0.1% |
| 2008 | $2,977 | $188,879 +3% |
| 2007 | -- | $183,378 -5.4% |
| 2005 | -- | $193,800 +15.9% |
| 2004 | $2,095 +1.8% | $167,200 +10.9% |
| 2003 | $2,057 +6.5% | $150,800 +13% |
| 2002 | $1,932 | $133,500 +17.9% |
| 2001 | $1,932 +3.2% | $113,200 +1% |
| 2000 | $1,872 | $112,100 |
Find assessor info on the county website
Neighborhood: 34683
Nearby homes
- $449,0004 bd2 ba1.7k sqft1841 Georgia Ave, Palm Harbor, FL 34683Sold
- $536,4003 bd2 ba2.3k sqft1861 Georgia Ave, Palm Harbor, FL 34683Off Market

- $531,8003 bd2 ba1.5k sqft1860 Florida Ave, Palm Harbor, FL 34683Off Market

- $614,2004 bd4 ba3.3k sqft1831 Georgia Ave, Palm Harbor, FL 34683Off Market
- $395,5003 bd2 ba1.3k sqft1816 Florida Ave, Palm Harbor, FL 34683Off Market
- $460,000-- bd2 ba1.4k sqft1870 Florida Ave, Palm Harbor, FL 34683Off Market
- $586,3003 bd2 ba1.6k sqft1871 Georgia Ave, Palm Harbor, FL 34683Off Market
- $390,800-- bd2 ba1.3k sqft1812 Florida Ave, Palm Harbor, FL 34683Off Market
Nearby schools
GreatSchools rating
- 10/10Ozona Elementary SchoolGrades: PK-5Distance: 1.3 mi
- 5/10Palm Harbor Middle SchoolGrades: 6-8Distance: 0.8 mi
- 8/10Palm Harbor University High SchoolGrades: 9-12Distance: 0.8 mi
Schools provided by the listing agent
- Elementary: Ozona Elementary-PN
- Middle: Palm Harbor Middle-PN
- High: Palm Harbor Univ High-PN
Source: Stellar MLS. This data may not be complete. We recommend contacting the local school district to confirm school assignments for this home.
Get a cash offer in 3 minutes
Find out how much your home could sell for in as little as 3 minutes with a no-obligation cash offer.
Estimated market value
$571,600
Get a cash offer in 3 minutes
Find out how much your home could sell for in as little as 3 minutes with a no-obligation cash offer.
Estimated market value
$571,600
- Florida
- Pinellas County
- Palm Harbor
- 34683
- 1851 GEORGIA AVENUE
Nearby cities
Nearby zip codes
Other Palm Harbor Topics
