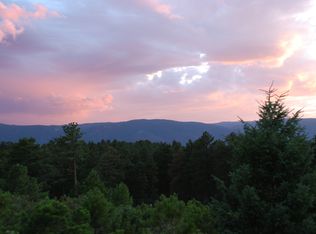
Views Views Views!! This stunning 4 bedroom, 4 bathroom home features the rare combination of an extremely private 2.3 acre heavily wooded lot along with stunning views of the front range mountains while being surrounded by towering pine trees. The entire home has been completely upgraded with extensive smart lights and home automation, top of the line light fixtures, slab granite and marble countertops, refinished solid hickory cabinets with an espresso finish and a new composite deck and patio. The spacious great room showcases a wall of picture windows to enjoy the breathtaking mountain views and a stacked stoned gas fireplace. The chef's gourmet kitchen is perfect for the cook in your family featuring stainless steel appliances, a professional grade 6 burner Jenn-Air gas cooktop, large island with tons of prep space, a large pantry and ample cupboard space. Enjoy the large primary retreat with a spacious private deck and a relaxing primary bathroom with heated tile floors, a large jetted soaking tub and numerous large windows to enjoy the amazing views. The lower level boasts a perfect place for your family and friends to come visit with a family room, a wet bar, exercise room and a private guest suite with a beautiful natural travertine full bathroom with a large soaking tub. This beautiful home is perfect for working from home with a main level office with built in bookshelves and cabinets . Enjoy a relaxing evening in this serene mountain paradise on the expansive decks and patios while taking in the awe inspiring mountain views. Listing Agent is homeowner. Priced below August 16, 2023 Appraisal!
Sold for $1,140,000
Street View
$1,140,000
1851 Gore Drive, Larkspur, CO 80118
4beds
4baths
3,421sqft
Single Family Residence
Built in ----
2.3 Acres Lot
$1,134,700 Zestimate®
$333/sqft
$4,189 Estimated rent
Home value
$1,134,700
$1.08M - $1.19M
$4,189/mo
Zestimate® history
Owner options
List your home for rent
$4,189/mo
Rent Zestimate®
Find your next renter with Zillow Rental Manager. Plus, with online applications, you can quickly screen prospective tenants – for free.
$4,189/mo
Rent Zestimate®
Refinance and save
$5,709/mo
Est. payment
Refinancing to a lower rate could help reduce your monthly payments and save thousands over the life of the loan.
$5,709/mo
Est. payment
Explore your selling options
Work with a Zillow partner agent
Leverage their expertise and Zillow's premium Showcase listings to get your home seen by more buyers.
Get startedList with your own agent
Get your home in front of millions of buyers by listing it on Zillow.
Learn how to do itSell it yourself
Take full control of how buyers see your home on Zillow by listing For Sale by Owner (FSBO).
List your homeWhat's special
Zillow last checked:
Listing updated:
Listed by:
Ben Wolfe 303-681-3553,
Wolfe Realty Group Inc
Bought with:
Kathleen Shelton, 100065077
BTT Real Estate
Source: REcolorado as distributed by MLS GRID,MLS#: 3518631
Facts & features
Interior
Bedrooms & bathrooms
- Bedrooms: 4
- Bathrooms: 4
Interior area
- Total structure area: 3,421
- Total interior livable area: 3,421 sqft
- Finished area above ground: 2,250
- Finished area below ground: 1,171
Property
Parking
- Total spaces: 3
- Parking features: Garage - Attached
- Attached garage spaces: 3
Lot
- Size: 2.3 Acres
Details
- Parcel number: 260720204045
Construction
Type & style
- Home type: SingleFamily
- Property subtype: Single Family Residence
Community & HOA
Community
- Subdivision: Sterling Pointe
HOA
- Has HOA: Yes
- HOA fee: $300 annually
Location
- Region: Larkspur
Financial & listing details
- Price per square foot: $333/sqft
- Tax assessed value: $906,979
- Annual tax amount: $5,557
- Date on market: 3/25/2024
- Exclusions: All Art Work
Price history
| Date | Event | Price |
|---|---|---|
| 8/9/2026 | Listing removed | $1,159,000$339/sqft |
Source:  elevateMLS #8963179 Report a problem elevateMLS #8963179 Report a problem | ||
| 6/26/2026 | Price change | $1,159,000-3%$339/sqft |
Source: elevateMLS #8963179 Report a problem | ||
| 6/2/2026 | Listed for sale | $1,195,000+4.8%$349/sqft |
Source: elevateMLS #8963179 Report a problem | ||
| 3/11/2024 | Sold | $1,140,000-0.4%$333/sqft |
Source:  REcolorado as distributed by MLS GRID #3518631 Report a problem REcolorado as distributed by MLS GRID #3518631 Report a problem | ||
| 12/1/2023 | Listing removed | -- |
Source: elevateMLS #8949001 Report a problem | ||
| 10/30/2023 | Price change | $1,145,000-4.2%$335/sqft |
Source: elevateMLS #8949001 Report a problem | ||
| 10/10/2023 | Listed for sale | $1,195,000$349/sqft |
Source: elevateMLS #8949001 Report a problem | ||
| 5/8/2023 | Listing removed | -- |
Source: elevateMLS #3770921 Report a problem | ||
| 5/1/2023 | Listed for sale | $1,195,000+195.1%$349/sqft |
Source: elevateMLS #3770921 Report a problem | ||
| 1/7/2003 | Sold | $405,000+15.1%$118/sqft |
Source: Public Record Report a problem | ||
| 1/18/2000 | Sold | $352,000+478%$103/sqft |
Source: Public Record Report a problem | ||
| 5/7/1996 | Sold | $60,900$18/sqft |
Source: Public Record Report a problem | ||
Public tax history
| Year | Property taxes | Tax assessment |
|---|---|---|
| 2025 | $5,303 -1% | $56,680 -2.4% |
| 2024 | $5,356 +35.9% | $58,090 -1% |
| 2023 | $3,942 -3.4% | $58,660 +40.9% |
| 2022 | $4,081 | $41,620 -2.8% |
| 2021 | -- | $42,820 +18.2% |
| 2020 | $3,481 +11.6% | $36,240 |
| 2019 | $3,120 | $36,240 +14% |
| 2018 | $3,120 +6.4% | $31,800 |
| 2017 | $2,932 +91.7% | $31,800 -2.5% |
| 2016 | $1,530 +2.3% | $32,630 |
| 2015 | $1,496 +8.9% | $32,630 +16.1% |
| 2014 | $1,374 | $28,100 |
| 2013 | -- | $28,100 +4.3% |
| 2012 | -- | $26,930 |
| 2011 | -- | $26,930 -24.6% |
| 2010 | -- | $35,700 -2.4% |
| 2009 | $3,461 | $36,570 |
| 2008 | -- | $36,570 +7.8% |
| 2007 | -- | $33,920 |
| 2006 | $3,347 +1.1% | $33,920 +3.9% |
| 2004 | $3,312 -48.1% | $32,660 +3% |
| 2003 | $6,377 | $31,720 |
| 2002 | -- | $31,720 +7.4% |
| 2001 | $3,163 -2.4% | $29,530 0% |
| 2000 | $3,239 | $29,532 |
Find assessor info on the county website
Neighborhood: 80118
Nearby homes
- $897,9004 bd4 ba2k sqft1895 Gore Dr, Larkspur, CO 80118Off Market
- $1,178,7005 bd5 ba5k sqft1799 Gore Dr, Larkspur, CO 80118Off Market
- $1,812,5005 bd5 ba5.2k sqft1840 Gore Dr, Larkspur, CO 80118Off Market

- $1,505,0002.3 Acres1874 Gore Dr, Larkspur, CO 80118Off Market
- $1,007,1004 bd4 ba2.3k sqft1892 Gore Dr, Larkspur, CO 80118Off Market
- $1,775,0005 bd5 ba7.6k sqft1892 Lake Dr, Larkspur, CO 80118Sold
- $1,075,0005 bd4 ba4.3k sqft7605 Poncha Dr, Larkspur, CO 80118Sold
- $1,464,6004 bd6 ba5k sqft7548 Poncha Dr, Larkspur, CO 80118Off Market
Nearby schools
GreatSchools rating
- 8/10Larkspur Elementary SchoolGrades: K-6Distance: 1.7 mi
- 5/10Castle Rock Middle SchoolGrades: 7-8Distance: 10.9 mi
- 8/10Castle View High SchoolGrades: 9-12Distance: 11.1 mi
Get a cash offer in 3 minutes
Find out how much your home could sell for in as little as 3 minutes with a no-obligation cash offer.
Estimated market value
$1,134,700
Get a cash offer in 3 minutes
Find out how much your home could sell for in as little as 3 minutes with a no-obligation cash offer.
Estimated market value
$1,134,700
- Colorado
- Douglas County
- Larkspur
- 80118
- 1851 Gore Drive
Nearby cities
Nearby zip codes
Other Larkspur Topics
