Nestled in the foothills of Glendale in the prestigious Greenbriar neighborhood, this executive home awaits you. The residence stuns with an architectural triumph of modern design and tasteful renovations and upgrades. It has been crafted to exude modern luxury, elegance, and style throughout all 2,977 Sq. Ft of its living space. It is the perfect venue for entertaining family and friends.
A formal entry leads you to a grand and light-filled formal living room with high ceilings and a floor-to-ceiling stone fireplace. A balcony from the second floor overlooks the living room.
The home boasts 6 bedrooms & 3.5 baths exuding the same awe-inspiring attention to detail that was given to the rest of the home. Each bathroom offers its own personality and flair. The master suite is on the main floor with its own luxurious bath that gives you a spa-like feel. The master suite is adjoined by an additional bedroom that can be utilized as an office/gym or as the 6th bedroom. The second-floor hosts 4 bedroom with vaulted ceilings and 2 full baths.
The sleek and stylish kitchen is a modern chef’s dream with sweeping quartz counter-tops, stainless-steel appliances, custom cabinetry, and a large breakfast counter. The kitchen is adjoined by a large open living space which can be utilized as a formal dining room or secondary family room.
French doors lead to a large covered patio and an open courtyard area ideal for entertaining. Enjoy a remodeled pebble-tech pool & spa that provides the perfect tranquil backdrop.
Recent upgrades (2024) include new complete exterior paint and interior hardwood floors. Previously upgraded in 2015 were a new roof, bathrooms & kitchen were also re-designed and renovated with permits. This home offers dual-pane windows, two AC units, two beautiful chandeliers at the entry and in the formal living room, recessed lighting, a pebble-tech pool & spa renovated with permits and new pool equipment installed in 2015.
This ideal location offers private and cozy landscaped grounds that are ready to enjoy. Parking accommodations include a two-car attached garage with direct access, driveway parking as well as ample street parking. This home is located on a corner lot with all underground utilities.
This home is within close proximity to local parks, schools and shopping. This home is shown by an appointment only.
Sold for $2,546,000
Street View
Zillow last checked:
Listing updated:
Bought with:
Artak Dovlatyan, DRE #01250473
Specialized Realty
Source: CRMLS,MLS#: CV24017516 Originating MLS: California Regional MLS
Originating MLS: California Regional MLSPrice history
| Date | Event | Price |
|---|---|---|
| 3/15/2024 | Sold | $2,546,000+6.1%$855/sqft |
Source:  CRMLS #CV24017516 Report a problem CRMLS #CV24017516 Report a problem | ||
| 3/14/2024 | Pending sale | $2,399,000$806/sqft |
Source: CRMLS #CV24017516 Report a problem | ||
| 2/14/2024 | Contingent | $2,399,000$806/sqft |
Source: CRMLS #CV24017516 Report a problem | ||
| 2/9/2024 | Listed for sale | $2,399,000+99.1%$806/sqft |
Source: CRMLS #CV24017516 Report a problem | ||
| 3/23/2015 | Sold | $1,205,000-1.6%$405/sqft |
Source: Public Record Report a problem | ||
| 2/3/2015 | Pending sale | $1,225,000$411/sqft |
Source: Team Rock Properties #314032284 Report a problem | ||
| 11/21/2014 | Price change | $1,225,000-5.4%$411/sqft |
Source: Team Rock Properties #314032284 Report a problem | ||
| 10/9/2014 | Listed for sale | $1,295,000+232.1%$435/sqft |
Source: Team Rock Properties #314032284 Report a problem | ||
| 4/27/1995 | Sold | $390,000+8.3%$131/sqft |
Source: Public Record Report a problem | ||
| 9/28/1994 | Sold | $360,000$121/sqft |
Source: Public Record Report a problem | ||
Nearby homes
- $1,987,7005 bd3 ba2.8k sqft1845 Greenbriar Rd, Glendale, CA 91207Off Market
- $2,042,5003 bd2 ba2.3k sqft1740 Heather Ridge Dr, Glendale, CA 91207Off Market
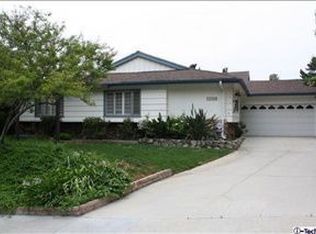
- $1,783,0003 bd2 ba2k sqft1839 Greenbriar Rd, Glendale, CA 91207Off Market
- $2,017,5003 bd3 ba2.4k sqft1901 Greenbriar Rd, Glendale, CA 91207Off Market
Get a cash offer in 3 minutes
Find out how much your home could sell for in as little as 3 minutes with a no-obligation cash offer.
Estimated market value
$2,680,300
