One or more photo(s) has been virtually staged. Beautiful 3 bedroom, 2 bath home featuring a private screened-in pool and fenced backyard. Enter to find a freshly painted interior with brand new LVP flooring in the living room and primary bedroom. The living and dining area are spacious and have natural light coming in from the skylight. The kitchen includes ALL new stainless steel appliances, a breakfast area and is open to the family room. The primary bedroom has an en-suite bathroom and large walk-in closet. Two additional bedrooms and the second bathroom are on the other side of the home. Recent updates include roof (2018), AC (2019), and water heater (2023). One of the notable features of this home is the larger than average yard, close to 1/4 acre! The Cypress Lakes Community has plenty to offer with amenities including a pool, parks, playgrounds, and fitness center. The location is unbeatable, with easy access to major highways, downtown Orlando, the international airport, Waterford Lakes Mall, and local universities UCF and Full Sail. Nearby attractions such as NASA, the Kennedy Space Center, and beaches are less than an hour away. Publix Supermarket, Walgreen’s and plenty of restaurant choices are a short drive. You will never be too far from anything you may need! Don't miss the opportunity to make this wonderful house your forever home.
Sold for $420,000
$420,000
1851 HAMMOCK MOSS DRIVE, ORLANDO, FL 32820
3beds
1,538sqft
Single Family Residence
Built in 2001
9,148 Square Feet Lot
$419,600 Zestimate®
$273/sqft
$2,070 Estimated rent
Home value
$419,600
$399,000 - $441,000
$2,070/mo
Zestimate® history
Owner options
List your home for rent
$2,070/mo
Rent Zestimate®
Find your next renter with Zillow Rental Manager. Plus, with online applications, you can quickly screen prospective tenants – for free.
$2,070/mo
Rent Zestimate®
Refinance and save
$3,096/mo
Est. payment
Refinancing to a lower rate could help reduce your monthly payments and save thousands over the life of the loan.
$3,096/mo
Est. payment
Explore your selling options
Work with a Zillow partner agent
Leverage their expertise and Zillow's premium Showcase listings to get your home seen by more buyers.
Get startedList with your own agent
Get your home in front of millions of buyers by listing it on Zillow.
Learn how to do itSell it yourself
Take full control of how buyers see your home on Zillow by listing For Sale by Owner (FSBO).
List your homeWhat's special
Freshly painted interiorEn-suite bathroomPrivate screened-in poolFenced backyardLarger than average yardBrand new lvp flooringNew stainless steel appliances
Zillow last checked:
Listing updated:
Listed by:
Deborah Roldan 407-207-0825,
KELLER WILLIAMS ADVANTAGE III 407-207-0825
Bought with:
Kaleb Shaw, 3312319
ROBERT SLACK LLC
Mabel Shaw, 3582916
ROBERT SLACK LLC
Source: Stellar MLS,MLS#: S5127973 Originating MLS: Orlando Regional
Originating MLS: Orlando Regional
Facts & features
Interior
Bedrooms & bathrooms
- Bedrooms: 3
- Bathrooms: 2
- Full bathrooms: 2
Primary bedroom
- Description: Room5
- Features: Walk-In Closet(s)
- Level: First
- Area: 196 Square Feet
- Dimensions: 14x14
Bedroom 2
- Description: Room6
- Features: Built-in Closet
- Level: First
- Area: 120 Square Feet
- Dimensions: 10x12
Bedroom 3
- Description: Room7
- Features: Built-in Closet
- Level: First
- Area: 120 Square Feet
- Dimensions: 10x12
Dining room
- Description: Room2
- Level: First
- Area: 90 Square Feet
- Dimensions: 9x10
Family room
- Description: Room4
- Level: First
- Area: 144 Square Feet
- Dimensions: 12x12
Kitchen
- Description: Room1
- Features: Pantry
- Level: First
- Area: 156 Square Feet
- Dimensions: 12x13
Living room
- Description: Room3
- Level: First
- Area: 323 Square Feet
- Dimensions: 19x17
Heating
- Central, Electric
Cooling
- Central Air
Appliances
- Included: Dishwasher, Electric Water Heater, Microwave, Range, Refrigerator
- Laundry: Inside, Laundry Closet
Features
- Ceiling Fan(s), High Ceilings, Open Floorplan, Primary Bedroom Main Floor, Split Bedroom, Walk-In Closet(s)
- Flooring: Laminate, Tile
- Doors: Sliding Doors
- Windows: Blinds, Skylight(s)
- Has fireplace: No
Interior area
- Total structure area: 1,986
- Total interior livable area: 1,538 sqft
Property
Parking
- Total spaces: 2
- Parking features: Driveway, Garage Door Opener, On Street
- Attached garage spaces: 2
- Has uncovered spaces: Yes
- Details: Garage Dimensions: 21X20
Features
- Levels: One
- Stories: 1
- Exterior features: Irrigation System, Rain Gutters, Sidewalk
- Has private pool: Yes
- Pool features: Gunite, Heated, In Ground, Screen Enclosure, Solar Heat, Tile
- Fencing: Fenced
Lot
- Size: 9,148 Square Feet
- Features: Oversized Lot, Sidewalk
Details
- Parcel number: 162232142702079
- Zoning: P-D
- Special conditions: None
Construction
Type & style
- Home type: SingleFamily
- Property subtype: Single Family Residence
Materials
- Block, Stucco
- Foundation: Slab
- Roof: Shingle
Condition
- New construction: No
- Year built: 2001
Utilities & green energy
- Sewer: Public Sewer
- Water: Public
- Utilities for property: BB/HS Internet Available, Cable Available, Electricity Available, Electricity Connected, Phone Available, Public, Sewer Connected, Street Lights, Underground Utilities, Water Available, Water Connected
Community & HOA
Community
- Features: Deed Restrictions, Fitness Center, Park, Playground, Pool, Sidewalks, Tennis Court(s)
- Security: Smoke Detector(s)
- Pet fee: $0 monthly
- Subdivision: CYPRESS LAKES PH 01 46/82
HOA
- Has HOA: Yes
- Amenities included: Clubhouse, Fitness Center, Park, Playground, Pool, Recreation Facilities, Tennis Court(s)
- Services included: Community Pool, Recreational Facilities
- HOA fee: $68 monthly
- HOA name: Maria Gomez
- HOA phone: 407-781-1782
Location
- Region: Orlando
Financial & listing details
- Price per square foot: $273/sqft
- Tax assessed value: $332,181
- Annual tax amount: $5,541
- Date on market: 5/30/2025
- Cumulative days on market: 7 days
- Listing terms: Cash,Conventional,FHA,VA Loan
- Ownership: Fee Simple
- Total actual rent: 0
- Electric utility on property: Yes
- Road surface type: Paved, Asphalt
Price history
| Date | Event | Price |
|---|---|---|
| 7/3/2025 | Sold | $420,000+1.2%$273/sqft |
Source:  Stellar MLS #S5127973 Report a problem Stellar MLS #S5127973 Report a problem | ||
| 6/6/2025 | Pending sale | $415,000$270/sqft |
Source: Stellar MLS #S5127973 Report a problem | ||
| 5/30/2025 | Listed for sale | $415,000+62.1%$270/sqft |
Source: Stellar MLS #S5127973 Report a problem | ||
| 4/2/2019 | Sold | $256,000-3.4%$166/sqft |
Source: Public Record Report a problem | ||
| 2/8/2019 | Listed for sale | $264,995+26.2%$172/sqft |
Source: EMPIRE NETWORK REALTY #O5762577 Report a problem | ||
| 3/8/2014 | Listing removed | $210,000$137/sqft |
Source: Fusilier Realty Group #O5195440 Report a problem | ||
| 11/20/2013 | Listed for sale | $210,000+20%$137/sqft |
Source: Fusilier Realty Group #O5195440 Report a problem | ||
| 11/14/2013 | Listing removed | $1,550$1/sqft |
Source: FUSILIER REALTY GROUP #O5193701 Report a problem | ||
| 11/11/2013 | Listed for rent | $1,550+10.7%$1/sqft |
Source: FUSILIER REALTY GROUP #O5193701 Report a problem | ||
| 6/14/2012 | Listing removed | $1,400$1/sqft |
Source: Rental Source Report a problem | ||
| 6/5/2012 | Listed for rent | $1,400$1/sqft |
Source: Rental Source Report a problem | ||
| 3/30/2012 | Listing removed | $1,400$1/sqft |
Source: Allied Property Management Group Report a problem | ||
| 3/28/2012 | Listed for rent | $1,400$1/sqft |
Source: Allied Property Management Group Report a problem | ||
| 3/19/2003 | Sold | $175,000$114/sqft |
Source: Public Record Report a problem | ||
Public tax history
| Year | Property taxes | Tax assessment |
|---|---|---|
| 2024 | $5,542 +12% | $304,560 +10% |
| 2023 | $4,946 +11.3% | $276,873 +10% |
| 2022 | $4,442 +12% | $251,703 +10% |
| 2021 | $3,966 +2.7% | $228,821 +3.9% |
| 2020 | $3,861 +85.5% | $220,276 +50% |
| 2019 | $2,081 +1% | $146,842 +1.9% |
| 2018 | $2,061 | $144,104 -20.3% |
| 2017 | $2,061 +2.3% | $180,711 +8.5% |
| 2016 | $2,015 -35.3% | $166,479 +3.9% |
| 2015 | $3,115 +76.8% | $160,254 +12.3% |
| 2014 | $1,762 +1.7% | $142,756 +21% |
| 2013 | $1,733 -0.1% | $117,956 +0.9% |
| 2012 | $1,735 -0.1% | $116,850 0% |
| 2011 | $1,737 -1.5% | $116,906 -3.6% |
| 2010 | $1,764 | $121,323 -21.3% |
| 2009 | -- | $154,094 -24.8% |
| 2008 | $2,272 -4.7% | $204,937 -10.8% |
| 2007 | $2,383 -5.4% | $229,776 +4.1% |
| 2006 | $2,520 +2% | $220,630 +40.8% |
| 2005 | $2,470 +5% | $156,645 +10.6% |
| 2004 | $2,352 -14.2% | $141,643 +4.7% |
| 2003 | $2,741 -1.1% | $135,241 -1.4% |
| 2002 | $2,772 | $137,230 |
Find assessor info on the county website
Neighborhood: 32820
Nearby homes
- $442,2004 bd3 ba2.1k sqft1845 Hammock Moss Dr, Orlando, FL 32820Off Market
- $481,7005 bd3 ba2.5k sqft1881 Hammock Moss Dr, Orlando, FL 32820Off Market

- $415,0003 bd2 ba1.5k sqft1887 Hammock Moss Dr, Orlando, FL 32820Sold
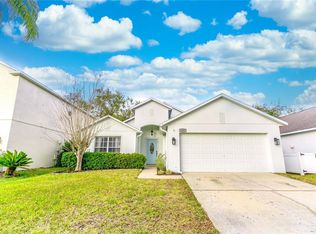
- $418,4004 bd2 ba1.8k sqft1839 Hammock Moss Dr, Orlando, FL 32820Off Market
- $446,3004 bd2 ba1.9k sqft17216 Deer Run Dr, Orlando, FL 32820Off Market
- $424,2004 bd2 ba1.8k sqft1874 Hammock Moss Dr, Orlando, FL 32820Off Market
- $511,7005 bd3 ba2.5k sqft1862 Hammock Moss Dr, Orlando, FL 32820Off Market
- $337,5003 bd2 ba1.5k sqft1868 Hammock Moss Dr, Orlando, FL 32820Sold
Nearby schools
GreatSchools rating
- 7/10Columbia Elementary SchoolGrades: PK-5Distance: 0.8 mi
- 6/10Corner Lake Middle SchoolGrades: 6-8Distance: 0.3 mi
- 4/10East River High SchoolGrades: 9-12Distance: 0.7 mi
Schools provided by the listing agent
- Elementary: Columbia Elem
- Middle: Corner Lake Middle
- High: East River High
Source: Stellar MLS. This data may not be complete. We recommend contacting the local school district to confirm school assignments for this home.
Get a cash offer in 3 minutes
Find out how much your home could sell for in as little as 3 minutes with a no-obligation cash offer.
Estimated market value
$419,600
Get a cash offer in 3 minutes
Find out how much your home could sell for in as little as 3 minutes with a no-obligation cash offer.
Estimated market value
$419,600
- Florida
- Orange County
- Bithlo
- 32820
- 1851 HAMMOCK MOSS DRIVE
Nearby cities
Nearby zip codes
Other Bithlo Topics
