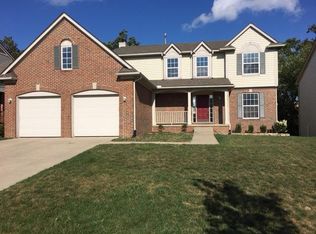
Flexible Living with Second Kitchen & Sauna Retreat Near Everything You Need. This spacious 3,700 sq ft home combines comfort and versatility in a prime location. With a second kitchen and full bathroom in the finished walkout basement, this home is ideal for intergenerational living, long-term guests, or creating a unique space to entertain. The remodeled primary bathroom features heated floors for a daily touch of luxury. A private sauna in the basement adds even more opportunity to relax and recharge at home. Vaulted ceilings and generous living spaces create an open, airy feel, while the deck provides a great spot to dine or unwind outdoors. Convenience continues with first-floor laundry and a dedicated home office, perfect for working remotely or managing a busy household. Set near the AATA bus route, this home is just minutes from Liberty Athletic Club, Oak Valley Shopping Center, Whole Foods, and some of Ann Arbor's best restaurants and shops. Roof, Hot Water Heater, Bathroom (X3) and Laundry Room Remodeled (2018).
Sold
$610,000
1851 Harley Dr, Ann Arbor, MI 48103
4beds
3,702sqft
Single Family Residence
Built in 2000
7,405 Square Feet Lot
$610,200 Zestimate®
$165/sqft
$3,836 Estimated rent
Home value
$610,200
Estimated sales range
Not available
$3,836/mo
Zestimate® history
Owner options
List your home for rent
$3,836/mo
Rent Zestimate®
Find your next renter with Zillow Rental Manager. Plus, with online applications, you can quickly screen prospective tenants – for free.
$3,836/mo
Rent Zestimate®
Refinance and save
$4,580/mo
Est. payment
Refinancing to a lower rate could help reduce your monthly payments and save thousands over the life of the loan.
$4,580/mo
Est. payment
Explore your selling options
Work with a Zillow partner agent
Leverage their expertise and Zillow's premium Showcase listings to get your home seen by more buyers.
Get startedList with your own agent
Get your home in front of millions of buyers by listing it on Zillow.
Learn how to do itSell it yourself
Take full control of how buyers see your home on Zillow by listing For Sale by Owner (FSBO).
List your homeWhat's special
Zillow last checked:
Listing updated:
Listed by:
Amy Webb 734-277-2553,
Keller Williams Ann Arbor Mrkt
Bought with:
Alison Holcombe, 6501307679
Howard Hanna Real Estate
Source: MichRIC,MLS#: 25021074
Facts & features
Interior
Bedrooms & bathrooms
- Bedrooms: 4
- Bathrooms: 4
- Full bathrooms: 3
- 1/2 bathrooms: 1
Heating
- Forced Air
Cooling
- Central Air
Appliances
- Included: Bar Fridge, Built-In Electric Oven, Cooktop, Dishwasher, Disposal, Dryer, Microwave, Oven, Refrigerator, Washer
- Laundry: Gas Dryer Hookup, Laundry Room, Main Level, Sink
Features
- Ceiling Fan(s), Central Vacuum, Sauna, Center Island, Eat-in Kitchen, Pantry
- Flooring: Carpet, Vinyl, Wood
- Windows: Screens, Window Treatments
- Basement: Full,Walk-Out Access
- Number of fireplaces: 1
- Fireplace features: Living Room
Interior area
- Total structure area: 2,693
- Total interior livable area: 3,702 sqft
- Finished area below ground: 1,009
Property
Parking
- Total spaces: 2
- Parking features: Garage Faces Front, Garage Door Opener, Attached
- Garage spaces: 2
Features
- Stories: 2
Lot
- Size: 7,405 Square Feet
- Dimensions: 7405
- Features: Shrubs/Hedges
Details
- Parcel number: H0836465070
Construction
Type & style
- Home type: SingleFamily
- Architectural style: Traditional
- Property subtype: Single Family Residence
Materials
- Brick, Vinyl Siding
- Roof: Asphalt,Shingle
Condition
- New construction: No
- Year built: 2000
Utilities & green energy
- Sewer: Public Sewer
- Water: Public
- Utilities for property: Natural Gas Connected, Cable Connected
Community & HOA
HOA
- Has HOA: Yes
- Amenities included: Baseball Diamond, Playground, Tennis Court(s), Trail(s)
- Services included: Trash
- HOA fee: $525 annually
- HOA phone: 734-585-5174
Location
- Region: Ann Arbor
Financial & listing details
- Price per square foot: $165/sqft
- Tax assessed value: $229,585
- Annual tax amount: $8,512
- Date on market: 5/15/2025
- Listing terms: Cash,FHA,VA Loan,Conventional
- Road surface type: Paved
Price history
| Date | Event | Price |
|---|---|---|
| 6/5/2025 | Sold | $610,000-0.8%$165/sqft |
Source:  MichRIC #25021074 Report a problem MichRIC #25021074 Report a problem | ||
| 5/31/2025 | Pending sale | $615,000$166/sqft |
Source: MichRIC #25021074 Report a problem | ||
| 5/20/2025 | Contingent | $615,000$166/sqft |
Source: MichRIC #25021074 Report a problem | ||
| 5/15/2025 | Listed for sale | $615,000+40.7%$166/sqft |
Source: MichRIC #25021074 Report a problem | ||
| 10/5/2018 | Sold | $437,000-4%$118/sqft |
Source: Public Record Report a problem | ||
| 9/18/2018 | Pending sale | $455,000$123/sqft |
Source: NextHome Edge #218077141 Report a problem | ||
| 8/10/2018 | Listed for sale | $455,000$123/sqft |
Source: NextHome Edge #218077141 Report a problem | ||
| 5/1/2014 | Listing removed | $2,300$1/sqft |
Source: Michigan Management and Property Maintenance, LLC Report a problem | ||
| 4/14/2014 | Listed for rent | $2,300+4.5%$1/sqft |
Source: Michigan Management and Property Maintenance, LLC Report a problem | ||
| 10/23/2012 | Listing removed | $2,200$1/sqft |
Source: MICHIGAN MANAGEMENT & PROPERTY MAINT #212088451 Report a problem | ||
| 8/26/2012 | Listed for rent | $2,200$1/sqft |
Source: MICHIGAN MANAGEMENT & PROPERTY MAINT #212088451 Report a problem | ||
Public tax history
| Year | Property taxes | Tax assessment |
|---|---|---|
| 2025 | $8,512 | $277,900 -1.9% |
| 2024 | -- | $283,400 +18.6% |
| 2023 | -- | $238,900 +11.7% |
| 2022 | -- | $213,800 +2.1% |
| 2021 | -- | $209,500 +1.7% |
| 2020 | -- | $206,000 +5.6% |
| 2019 | -- | $195,100 +7.4% |
| 2018 | -- | $181,600 -0.4% |
| 2017 | -- | $182,400 +30.3% |
| 2016 | -- | $139,963 +0.3% |
| 2015 | -- | $139,545 +3.2% |
| 2014 | -- | $135,186 |
| 2013 | -- | $135,186 +2.4% |
| 2012 | -- | $132,018 +2.7% |
| 2011 | -- | $128,548 +1.7% |
| 2010 | -- | $126,400 -5.1% |
| 2009 | -- | $133,200 -12.8% |
| 2008 | -- | $152,700 -3.9% |
| 2007 | -- | $158,845 -7.5% |
| 2005 | -- | $171,800 +3.2% |
| 2004 | -- | $166,500 +3.9% |
| 2003 | -- | $160,200 +14.8% |
| 2002 | $4,174 +428.2% | $139,600 +2.8% |
| 2001 | $790 +16.1% | $135,800 +282.5% |
| 2000 | $681 -8.7% | $35,500 +5% |
| 1999 | $746 | $33,800 |
Find assessor info on the county website
Neighborhood: 48103
Nearby homes
- $512,7004 bd2 ba2.4k sqft1845 Harley Dr, Ann Arbor, MI 48103Off Market
- $569,3003 bd2 ba2.4k sqft1857 Harley Dr, Ann Arbor, MI 48103Off Market
- $642,6004 bd3 ba2.6k sqft1839 Harley Dr, Ann Arbor, MI 48103Off Market
- $552,100-- bd-- ba-- sqft2680 Oxford Cir, Ann Arbor, MI 48103Off Market
- $656,1004 bd4 ba2.7k sqft1863 Harley Dr, Ann Arbor, MI 48103Off Market
- $501,400-- bd-- ba-- sqft2676 Oxford Cir, Ann Arbor, MI 48103Off Market
- $445,900-- bd-- ba-- sqft2684 Oxford Cir, Ann Arbor, MI 48103Off Market
- $592,5003 bd3 ba2.6k sqft2688 Oxford Cir, Ann Arbor, MI 48103Off Market
Nearby schools
GreatSchools rating
- 9/10Dicken Elementary SchoolGrades: K-5Distance: 0.6 mi
- 9/10Slauson Middle SchoolGrades: 6-8Distance: 1.9 mi
- 9/10Pioneer High SchoolGrades: 9-12Distance: 1.6 mi
Schools provided by the listing agent
- Elementary: Dicken Elementary School
- Middle: Slauson Middle School
- High: Pioneer High School
Source: MichRIC. This data may not be complete. We recommend contacting the local school district to confirm school assignments for this home.
Get a cash offer in 3 minutes
Find out how much your home could sell for in as little as 3 minutes with a no-obligation cash offer.
Estimated market value
$610,200
Get a cash offer in 3 minutes
Find out how much your home could sell for in as little as 3 minutes with a no-obligation cash offer.
Estimated market value
$610,200
- Michigan
- Washtenaw County
- Ann Arbor
- 48103
- 1851 Harley Dr
Nearby cities
Nearby neighborhoods
Nearby zip codes
Other Ann Arbor Topics
