Skip main navigation
Active
  • Price cut: $10.1K (8/13)
    $269,900

    1851 Hillpointe Rd APT 1412, Henderson, NV 89074

    2beds
    1,108sqft
    : 
    $2,017/mo
    Get pre-qualified
    Condominium
    Built in 1994
    -- sqft lot
    $-- Zestimate®
    $244/sqft
    $260/mo HOA

    What's special

    Two-car garagePractical pot shelvesTwo bedroomsPrivate balcony and patioTwo community pools
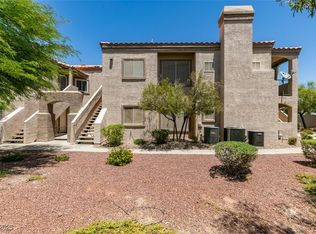

    BRAND NEW AIR CΟΝDΙTIOΝER ΑS OF 8-8-26 This рroрerty welcomes conventional, FHA, and VA financing, reflecting its broad appeal and readiness for new occupants. Discover unparalleled convenience and comfort in this ground-floor townhouse, perfectly situated in the vibrant Green Valley area. This exceptional residence offers immediate access to a lifestyle rich with shopping, diverse dining options, serene parks, scenic trails, and exciting entertainment venues. The prime location ensures effortless commutes to the iconic Las Vegas Strip, McCarran International Airport, and major freeways, making every destination easily reachable. Step inside to a thoughtfully designed living space spanning 1108 square feet, featuring two bedrooms and two full bathrooms on a single story. Interior details such as blinds, ceiling fan(s), and practical pot shelves enhance daily living. The property boasts a private balcony and patio, offering inviting outdoor retreats. Residents also benefit from the luxury of two community pools, providing refreshing leisure opportunities. Parking is convenient with a two-car garage.
    45 days
    |
    139
    |
    3
    |

    Zillow last checked:

    Listing updated:

    Listed by:

    Paul J. Delaricheliere S.0168751 Paul@Pauldlvrealestate.com,

    BHHS Nevada Properties

    Source: LVR,MLS#: 2794790MLS LogoOriginating MLS: Greater Las Vegas Association of Realtors Inc

      Facts & features

      Interior

      Bedrooms & bathrooms
      • Bedrooms: 2
      • Bathrooms: 2
      • Full bathrooms: 1
      • 3/4 bathrooms: 1
      Primary bedroom
      • Description: Ceiling Fan
      • Dimensions: 12x11
      Bedroom 2
      • Description: Ceiling Fan
      • Dimensions: 11x9
      Primary bathroom
      • Description: Double Sink,Shower Only
      Dining room
      • Description: Dining Area
      • Dimensions: 10x8
      Kitchen
      • Description: Breakfast Bar/Counter,Tile Countertops,Tile Flooring
      Living room
      • Description: Undefined
      • Dimensions: 12x12
      Heating
      • Central, Gas
      Cooling
      • Central Air, Electric
      Appliances
      • Included: Dryer, Dishwasher, Disposal, Gas Range, Microwave, Refrigerator, Washer
      • Laundry: Gas Dryer Hookup, Laundry Closet
      Features
      • Bedroom on Main Level, Ceiling Fan(s), Primary Downstairs
      • Flooring: Carpet, Tile
      • Has fireplace: No
      Interior area
      • Total structure area: 1,108
      • Total interior livable area: 1,108 sqft
      Video & virtual tour

      Property

      Parking
      • Total spaces: 2
      • Parking features: Detached, Exterior Access Door, Garage, Private
      • Garage spaces: 2
      Features
      • Patio & porch: Balcony
      • Exterior features: Balcony
      • Pool features: Community
      • Fencing: None
      Lot
      • Features: Desert Landscaping, Landscaped, < 1/4 Acre
      Details
      • Parcel number: 17816116014
      • Zoning description: Single Family
      • Horse amenities: None

      Construction

      Type & style
      • Home type: Condo
      • Property subtype: Condominium
      Materials
      • Roof: Tile
      Condition
      • Year built: 1994

      Utilities & green energy

      • Electric: Photovoltaics None
      • Sewer: Public Sewer
      • Water: Public
      • Utilities for property: Underground Utilities

      Community & HOA

      Community
      • Features: Pool
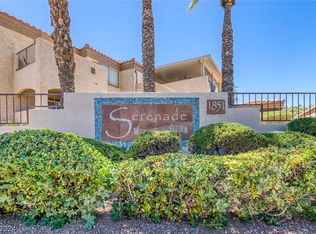
      • Subdivision: Serenade Condo
      HOA
      • Has HOA: Yes
      • Amenities included: Clubhouse, Pool
      • Services included: Maintenance Grounds, Sewer, Trash, Water
      • HOA fee: $260 monthly
      • HOA name: Serenade Condo HOA
      • HOA phone: 702-869-0937
      Location
      • Region: Henderson

      Financial & listing details

      • Price per square foot: $244/sqft
      • Tax assessed value: $150,100
      • Annual tax amount: $1,325
      • Date on market: 6/28/2026
      • Listing agreement: Exclusive Right To Sell
      • Listing terms: Cash,Conventional,FHA,VA Loan
      • Ownership: Condominium

        Estimated market value

        Not available

        Estimated sales range

        Not available

        $1,704/mo

        Price history

        DateEventPrice
        8/13/2026Price change$269,900-3.6%$244/sqft
        Source: LVR #2794790 Report a problem
        7/10/2026Listed for sale$280,000+113.6%$253/sqft
        Source: LVR #2794790 Report a problem
        4/24/2022Listing removed--
        Source: Zillow Rental Network_1 Report a problem
        4/18/2022Listed for rent$1,625$1/sqft
        Source: Zillow Rental Network_1 Report a problem
        8/16/2016Sold$131,100+0.8%$118/sqft
        Source: LVR #1806971 Report a problem
        7/13/2016Pending sale$130,000$117/sqft
        Source: Crown Point Realty, LLC #1806971 Report a problem
        6/20/2016Price change$130,000+44.6%$117/sqft
        Source: Crown Point Realty, LLC #1806971 Report a problem
        6/16/2016Listed for sale$89,900-25.1%$81/sqft
        Source: Crown Point Realty, LLC #1806971 Report a problem
        3/23/2016Sold$120,000$108/sqft
        Source: Public Record Report a problem

        Public tax history

        YearProperty taxesTax assessment
        2026$1,328 +8%$52,535 -1.2%
        2025$1,229 +7.9%$53,167 -2.7%
        2024$1,139 +8%$54,647 +8.2%
        2023$1,055 +8%$50,527 +6.5%
        2022$977 +7.8%$47,436 +2.6%
        2021$906 +6.8%$46,250 +24.6%
        2020$849 +4.8%$37,114 +8.6%
        2019$810 +6.9%$34,187
        2018$758 $34,187 +0.2%
        2017$758 $34,108 +7.5%
        2016$758 +0.4%$31,733 +6.9%
        2015$755 +3%$29,685 +20.9%
        2014$733 $24,557
        2013-- $24,557 +0.3%
        2012-- $24,490 -11.7%
        2011-- $27,745 +1.5%
        2010-- $27,330 -41.2%
        2009-- $46,442
        2008-- $46,442 -32.7%
        2007-- $68,957 +7.4%
        2006-- $64,231 +49.2%
        2005-- $43,036 +18.6%
        2004-- $36,288 +5.8%
        2003-- $34,283 +5.6%
        2002-- $32,470 +5.2%
        2001-- $30,860
        Find assessor info on the county website

        Monthly payment

        Est. payment

        Payment breakdown

        Explore the cost of this home by adjusting the details. Changes won't be saved.
        All calculations are estimates and provided by Zillow, Inc. for informational purposes only. Actual amounts may vary.
        HOA fees may include property taxes on listings classified as Co-Ops. Contact the listing agent and/or owner for fee details.
        See how much you could borrow to make a competitive offer.

        Climate risks

        Neighborhood: Green Valley South

        Getting around

        19 / 100
        Car-Dependent
        0 / 100
        No Nearby Transit
        55 / 100
        Bikeable

        Nearby schools

        GreatSchools rating
        Schools provided by the listing agent
        • Elementary: Bartlett, Selma,Bartlett, Selma
        • Middle: Greenspun
        • High: Green Valley

        Source: LVR. This data may not be complete. We recommend contacting the local school district to confirm school assignments for this home.

        A local agent can set up tours, give advice and negotiate with sellers.

        Browse local experts

        Similar homes