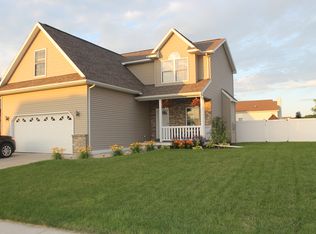
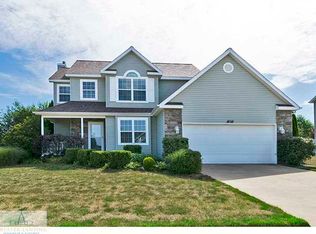
This home is back on the market due to circumstances unrelated to the property. As a short sale, lender approval is required and timelines may vary, but the end result is a great opportunity for the right buyer. Welcome to 1851 Hollowbrook Drive in Holt! This spacious and well-maintained home sits on a desirable corner lot and offers 5 bedrooms and 3.5 bathrooms. Inside, you'll find a formal dining room, a dedicated office space, and a cozy living room featuring a gas fireplace. The kitchen has freshly painted cabinets, a double oven, and plenty of space for meal prep and entertaining. The primary suite is a true retreat with a jetted soaker tub, stand-up shower, double vanity, and a large walk-in closet. The finished basement adds even more living space with an additional bedroom and full bathroom perfect for guests or a private retreat. A mudroom off the 2-car garage adds everyday convenience, and there's even a storage room in the garage for extra space. Enjoy the outdoors in your fenced-in backyard complete with a patio, shed, greenhouse, and playset. Major updates include a new furnace in 2021. Please note: taxes are non-homestead, and the 2022 rate was $6,829.
Sold for $350,000
Zillow last checked:
Listing updated:
Bought with:
Nancy Brooks, 6501293087
RE/MAX Real Estate Professionals
RE/MAX Real Estate Professionals
Source: Greater Lansing AOR,MLS#: 287451
Price history
| Date | Event | Price |
|---|---|---|
| 4/13/2026 | Sold | $350,000$116/sqft |
Source:  Greater Lansing AOR #287451 Report a problem Greater Lansing AOR #287451 Report a problem | ||
| 3/24/2026 | Pending sale | $350,000$116/sqft |
Source: Greater Lansing AOR #287451 Report a problem | ||
| 2/27/2026 | Contingent | $350,000$116/sqft |
Source: Greater Lansing AOR #287451 Report a problem | ||
| 1/30/2026 | Price change | $350,000-2.8%$116/sqft |
Source: Greater Lansing AOR #287451 Report a problem | ||
| 1/15/2026 | Listed for sale | $360,000$119/sqft |
Source: Greater Lansing AOR #287451 Report a problem | ||
| 12/11/2025 | Contingent | $360,000$119/sqft |
Source: Greater Lansing AOR #287451 Report a problem | ||
| 11/24/2025 | Listed for sale | $360,000$119/sqft |
Source: Greater Lansing AOR #287451 Report a problem | ||
| 7/17/2025 | Contingent | $360,000$119/sqft |
Source: Greater Lansing AOR #287451 Report a problem | ||
| 7/7/2025 | Price change | $360,000-5.3%$119/sqft |
Source: Greater Lansing AOR #287451 Report a problem | ||
| 5/29/2025 | Price change | $380,000-1.3%$126/sqft |
Source: Greater Lansing AOR #287451 Report a problem | ||
| 4/17/2025 | Listed for sale | $385,000-1.3%$127/sqft |
Source: Greater Lansing AOR #287451 Report a problem | ||
| 4/14/2025 | Listing removed | $389,900$129/sqft |
Source: Greater Lansing AOR #286309 Report a problem | ||
| 3/17/2025 | Price change | $389,900-2.5%$129/sqft |
Source: Greater Lansing AOR #286309 Report a problem | ||
| 2/21/2025 | Listed for sale | $399,900+11.1%$132/sqft |
Source: Greater Lansing AOR #286309 Report a problem | ||
| 11/29/2022 | Sold | $360,000+2.9%$119/sqft |
Source: Greater Lansing AOR #269366 Report a problem | ||
| 11/7/2022 | Pending sale | $349,900$116/sqft |
Source: Greater Lansing AOR #269366 Report a problem | ||
| 11/4/2022 | Contingent | $349,900$116/sqft |
Source: Greater Lansing AOR #269366 Report a problem | ||
| 10/17/2022 | Listed for sale | $349,900+40%$116/sqft |
Source: Greater Lansing AOR #269366 Report a problem | ||
| 2/14/2020 | Listing removed | $249,900$83/sqft |
Source: Coldwell Banker Hubbell BriarWood-Delta #243950 Report a problem | ||
| 2/3/2020 | Listed for sale | $249,900+524.8%$83/sqft |
Source: Coldwell Banker Hubbell BriarWood-Delta #243950 Report a problem | ||
| 6/22/2005 | Sold | $40,000$13/sqft |
Source: Public Record Report a problem | ||
| 12/15/2004 | Sold | $40,000$13/sqft |
Source: Public Record Report a problem | ||


Get pre-qualified for a loan
At Zillow Home Loans, we can pre-qualify you in as little as 5 minutes with no impact to your credit score.An equal housing lender. NMLS #10287.
