Beautifully updated four-bedroom, 2.5-bath home in the heart of Dommerich Estates, one of Maitland’s loved neighborhoods known for its top-rated schools, tree-lined streets and access to the Winter Park Chain of Lakes. Just steps from the neighborhood lake lot and nearby Maitland Community Park, this home offers over 2,300 square feet with warm wood flooring, crisp light walls and thoughtful designer updates throughout. Formal living and dining spaces flow into an open kitchen and gathering area, with large sliding doors leading to the backyard for effortless indoor-outdoor entertaining. The kitchen features custom 42-inch cabinetry, quartz countertops, stainless steel appliances, peninsula seating and generous pantry and laundry space. The living room centers around a charming brick, wood-burning fireplace with expansive backyard views. Outside, enjoy a screened porch, a PebbleTec pool, a paver deck and additional green space perfect for relaxing or entertaining. The spacious primary suite includes double vanities, a walk-in shower and ample closet space. Major updates include a roof (2022), Trane XV19 variable-speed HVAC (2024), updated kitchen finishes (2022), a Pentair pool heater, a new pool pump, a Jandy iAquaLink automation system, recessed lighting, a Google Nest doorbell and Lutron Caseta smart home controls. Enjoy close proximity to Dommerich Elementary and Maitland Middle, zoned for Winter Park High, plus easy access to parks, Lake Lily, the Enzian Theater, restaurants and more.
Sold for $970,000
Zestimate®
$970,000
1851 HURON TRAIL, MAITLAND, FL 32751
4beds
2,312sqft
Single Family Residence
Built in 1959
0.26 Acres Lot
$970,000 Zestimate®
$420/sqft
$3,454 Estimated rent
Home value
$970,000
$892,000 - $1.05M
$3,454/mo
Zestimate® history
Owner options
List your home for rent
$3,454/mo
Rent Zestimate®
Find your next renter with Zillow Rental Manager. Plus, with online applications, you can quickly screen prospective tenants – for free.
$3,454/mo
Rent Zestimate®
Refinance and save
$6,975/mo
Est. payment
Refinancing to a lower rate could help reduce your monthly payments and save thousands over the life of the loan.
$6,975/mo
Est. payment
Explore your selling options
Work with a Zillow partner agent
Leverage their expertise and Zillow's premium Showcase listings to get your home seen by more buyers.
Get startedList with your own agent
Get your home in front of millions of buyers by listing it on Zillow.
Learn how to do itSell it yourself
Take full control of how buyers see your home on Zillow by listing For Sale by Owner (FSBO).
List your homeWhat's special
Thoughtful designer updates throughoutPebbletec poolPeninsula seatingPaver deckQuartz countertopsCrisp light wallsWarm wood flooring
Zillow last checked:
Listing updated:
Listed by:
Alison Mosley 407-304-6458,
PREMIER SOTHEBY'S INTL. REALTY 407-644-3295
Bought with:
Anne-Marie Wurzel, 3147303
MAINFRAME REAL ESTATE
Source: Stellar MLS,MLS#: O6407236 Originating MLS: Orlando Regional
Originating MLS: Orlando Regional
Facts & features
Interior
Bedrooms & bathrooms
- Bedrooms: 4
- Bathrooms: 3
- Full bathrooms: 2
- 1/2 bathrooms: 1
Rooms
- Room types: Dining Room, Living Room
Primary bedroom
- Features: Walk-In Closet(s)
- Level: First
- Area: 216 Square Feet
- Dimensions: 18x12
Bedroom 2
- Features: Built-in Closet
- Level: First
- Area: 182 Square Feet
- Dimensions: 14x13
Bedroom 3
- Features: Built-in Closet
- Level: First
- Area: 120 Square Feet
- Dimensions: 12x10
Bedroom 4
- Features: Built-in Closet
- Level: First
- Area: 121 Square Feet
- Dimensions: 11x11
Primary bathroom
- Features: Shower No Tub
- Level: First
- Area: 80 Square Feet
- Dimensions: 8x10
Dining room
- Level: First
- Area: 221 Square Feet
- Dimensions: 17x13
Family room
- Level: First
- Area: 266 Square Feet
- Dimensions: 19x14
Great room
- Level: First
- Area: 266 Square Feet
- Dimensions: 19x14
Kitchen
- Features: Breakfast Bar, Pantry
- Level: First
- Area: 198 Square Feet
- Dimensions: 18x11
Living room
- Level: First
- Area: 312 Square Feet
- Dimensions: 24x13
Heating
- Central
Cooling
- Central Air
Appliances
- Included: Oven, Cooktop, Dishwasher, Disposal, Electric Water Heater
- Laundry: Inside
Features
- Ceiling Fan(s), Crown Molding, Kitchen/Family Room Combo, Solid Wood Cabinets, Stone Counters, Walk-In Closet(s)
- Flooring: Engineered Hardwood, Other
- Windows: Blinds
- Has fireplace: Yes
- Fireplace features: Living Room, Wood Burning
Interior area
- Total structure area: 2,906
- Total interior livable area: 2,312 sqft
Property
Parking
- Total spaces: 2
- Parking features: Garage Door Opener, Garage Faces Rear, Garage Faces Side
- Attached garage spaces: 2
Features
- Levels: One
- Stories: 1
- Patio & porch: Covered, Deck, Patio, Porch
- Exterior features: Irrigation System
- Has private pool: Yes
- Pool features: Deck, In Ground
- Has spa: Yes
- Spa features: In Ground
- Fencing: Fenced
- Waterfront features: Lake Privileges, Boat Ramp - Private, Fishing Pier, Skiing Allowed
- Body of water: LAKE MINNEHAHA -CHAIN OF LAKES
Lot
- Size: 0.26 Acres
- Features: Level
- Residential vegetation: Fruit Trees
Details
- Parcel number: 302130213003120
- Zoning: RS-2
- Special conditions: None
Construction
Type & style
- Home type: SingleFamily
- Architectural style: Ranch
- Property subtype: Single Family Residence
Materials
- Block, Brick
- Foundation: Slab
- Roof: Shingle
Condition
- New construction: No
- Year built: 1959
Utilities & green energy
- Sewer: Public Sewer
- Water: Public
- Utilities for property: Electricity Connected, Sprinkler Meter
Community & HOA
Community
- Security: Security System Owned, Smoke Detector(s)
- Pet fee: $0 monthly
- Subdivision: DOMMERICH ESTATES 3RD ADD MAITLAND
HOA
- Has HOA: No
Location
- Region: Maitland
Financial & listing details
- Price per square foot: $420/sqft
- Tax assessed value: $777,706
- Annual tax amount: $11,783
- Date on market: 5/15/2026
- Cumulative days on market: 4 days
- Ownership: Fee Simple
- Total actual rent: 0
- Electric utility on property: Yes
- Road surface type: Paved, Asphalt
Price history
| Date | Event | Price |
|---|---|---|
| 7/8/2026 | Sold | $970,000+2.1%$420/sqft |
Source:  Stellar MLS #O6407236 Report a problem Stellar MLS #O6407236 Report a problem | ||
| 5/19/2026 | Pending sale | $949,900$411/sqft |
Source: Stellar MLS #O6407236 Report a problem | ||
| 5/15/2026 | Listed for sale | $949,900+18.9%$411/sqft |
Source: Stellar MLS #O6407236 Report a problem | ||
| 4/12/2022 | Sold | $799,000+70%$346/sqft |
Source: Public Record Report a problem | ||
| 7/30/2009 | Sold | $470,000-12.8%$203/sqft |
Source: Public Record Report a problem | ||
| 4/23/2009 | Listed for sale | $539,000+67.9%$233/sqft |
Source: NRT Florida #O4908972 Report a problem | ||
| 12/14/2007 | Sold | $321,000$139/sqft |
Source: Public Record Report a problem | ||
Public tax history
| Year | Property taxes | Tax assessment |
|---|---|---|
| 2024 | $11,455 +4.1% | $741,723 +3% |
| 2023 | $11,005 +101.6% | $720,119 +85.5% |
| 2022 | $5,458 +1.2% | $388,260 +3% |
| 2021 | $5,391 +0.6% | $376,951 +1.4% |
| 2020 | $5,358 +0.7% | $371,747 +2.3% |
| 2019 | $5,320 +0.6% | $363,389 +1.9% |
| 2018 | $5,288 | $356,613 -12.3% |
| 2017 | $5,288 +1.1% | $406,648 +6.8% |
| 2016 | $5,230 +1.1% | $380,861 +12.1% |
| 2015 | $5,175 -7.9% | $339,716 -6.1% |
| 2014 | $5,620 +3.3% | $361,851 +3.6% |
| 2013 | $5,441 +0% | $349,201 +0.5% |
| 2012 | $5,439 -3.2% | $347,610 -2.2% |
| 2011 | $5,617 0% | $355,457 -3.1% |
| 2010 | $5,620 | $366,650 +23.5% |
| 2009 | -- | $296,917 +3.3% |
| 2008 | $4,036 +79% | $287,513 -2% |
| 2007 | $2,255 -2.7% | $293,377 -2.9% |
| 2006 | $2,317 +0.1% | $301,985 +11.5% |
| 2005 | $2,314 +4.9% | $270,908 +25.3% |
| 2004 | $2,206 +3.2% | $216,243 +1.6% |
| 2003 | $2,138 +3% | $212,781 +16.2% |
| 2002 | $2,077 +1% | $183,071 +5.9% |
| 2001 | $2,055 +2.7% | $172,938 +10.3% |
| 2000 | $2,000 | $156,748 |
Find assessor info on the county website
Neighborhood: 32751
Nearby homes
- $635,5003 bd2 ba1.7k sqft1861 Huron Trl, Maitland, FL 32751Off Market
- $610,3003 bd2 ba1.6k sqft1811 Huron Trl, Maitland, FL 32751Off Market
- $774,4005 bd3 ba2.4k sqft1850 Chinook Trl, Maitland, FL 32751Off Market
- $799,9003 bd2 ba2.2k sqft1790 Chinook Trl, Maitland, FL 32751Off Market
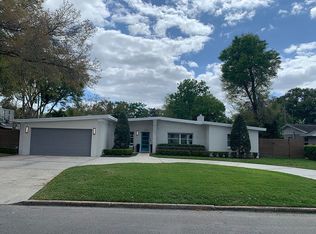
- $584,8003 bd2 ba1.7k sqft1860 Chinook Trl, Maitland, FL 32751Off Market
- $860,2005 bd3 ba2.7k sqft1775 Huron Trl, Maitland, FL 32751Off Market
- $1,739,0005 bd4 ba3.4k sqft1840 Huron Trl, Maitland, FL 32751Off Market
- $493,8003 bd2 ba1.6k sqft1840 Huron Trl #BROCHURE, Maitland, FL 32751Off Market
Nearby schools
GreatSchools rating
- 10/10Dommerich Elementary SchoolGrades: PK-5Distance: 0.2 mi
- 6/10Maitland Middle SchoolGrades: 6-8Distance: 0.2 mi
- 7/10Winter Park High SchoolGrades: 9-12Distance: 3.7 mi
Schools provided by the listing agent
- Elementary: Dommerich Elem
- Middle: Maitland Middle
- High: Winter Park High
Source: Stellar MLS. This data may not be complete. We recommend contacting the local school district to confirm school assignments for this home.
Get a cash offer in 3 minutes
Find out how much your home could sell for in as little as 3 minutes with a no-obligation cash offer.
Estimated market value
$970,000
Get a cash offer in 3 minutes
Find out how much your home could sell for in as little as 3 minutes with a no-obligation cash offer.
Estimated market value
$970,000
- Florida
- Orange County
- Maitland
- 32751
- 1851 HURON TRAIL
Nearby cities
Nearby zip codes
Other Maitland Topics
