Beautiful, Well-Maintained Townhome in highly sought after Oswego School District! Welcome to 1851 Indian Hill Ln-a wonderfully cared-for home offering comfort, convenience, and an unbeatable location just 15 minutes from downtown Oswego, and 15 minutes from downtown Naperville. This spacious, light-filled property features an open-concept living area with luxury vinyl flooring (2022) and an eat-in kitchen that opens to a private deck overlooking (and leading down to) a peaceful grassy area-perfect for morning coffee or relaxing outdoors. The main level includes a bright living room, kitchen, and convenient half bath. The kitchen is equipped with updated appliances, including a newer microwave, dishwasher, and faucet (all 2024). Upstairs, you'll find two generous bedrooms, each with walk-in closets featuring custom built-in cabinetry. A shared full bath with direct access from the primary bedroom and an upstairs laundry closet with additional cabinetry add both comfort and practicality. New carpet (2022) keeps the home feeling fresh and inviting. This home has been thoughtfully updated for efficiency and peace of mind, including: New Echo Smart Thermostat (2025) - energy-saving, ComEd discount eligible, passcode protected, and equipped with filter reminders; New dryer (2025); New showerhead (2023); New furnace (2021); New water heater (2018); The attached 2-car garage offers an additional storage room with a window and countertop-ideal for hobbies, projects, or entertaining in the garage space. The HOA provides exceptional maintenance: snow removal, fall leaf cleanup, branch trimming, and door/trim painting every two years, giving you more time to enjoy a low-maintenance lifestyle. (Deck and window maintenance are homeowner responsibilities.) This beautifully updated home truly offers the perfect blend of comfort, style, and convenience-don't miss your opportunity to make it yours!
Closed
Street View
$260,000
1851 Indian Hill Ln, Aurora, IL 60503
2beds
1,196sqft
Townhouse, Single Family Residence
Built in 2003
-- sqft lot
$262,300 Zestimate®
$217/sqft
$2,271 Estimated rent
Home value
$262,300
$239,000 - $286,000
$2,271/mo
Zestimate® history
Owner options
List your home for rent
$2,271/mo
Rent Zestimate®
Find your next renter with Zillow Rental Manager. Plus, with online applications, you can quickly screen prospective tenants – for free.
$2,271/mo
Rent Zestimate®
Refinance and save
$2,151/mo
Est. payment
Refinancing to a lower rate could help reduce your monthly payments and save thousands over the life of the loan.
$2,151/mo
Est. payment
Explore your selling options
Work with a Zillow partner agent
Leverage their expertise and Zillow's premium Showcase listings to get your home seen by more buyers.
Get startedList with your own agent
Get your home in front of millions of buyers by listing it on Zillow.
Learn how to do itSell it yourself
Take full control of how buyers see your home on Zillow by listing For Sale by Owner (FSBO).
List your homeWhat's special
Two generous bedroomsEat-in kitchenSpacious light-filled property
Zillow last checked:
Listing updated:
Listed by:
Cynthia Fiene-Curfs (630)901-9491,
eXp Realty
Bought with:
Chingis Shirabon
Realta Real Estate
Source: MRED as distributed by MLS GRID,MLS#: 12529112
Facts & features
Interior
Bedrooms & bathrooms
- Bedrooms: 2
- Bathrooms: 2
- Full bathrooms: 1
- 1/2 bathrooms: 1
Rooms
- Room types: Storage
Primary bedroom
- Features: Flooring (Carpet), Window Treatments (Curtains/Drapes)
- Level: Second
- Area: 168 Square Feet
- Dimensions: 14X12
Bedroom 2
- Features: Flooring (Carpet), Window Treatments (Blinds)
- Level: Second
- Area: 143 Square Feet
- Dimensions: 13X11
Dining room
- Features: Flooring (Wood Laminate), Window Treatments (Blinds)
- Level: Main
- Area: 84 Square Feet
- Dimensions: 12X7
Kitchen
- Features: Kitchen (Eating Area-Table Space), Flooring (Wood Laminate), Window Treatments (Blinds)
- Level: Main
- Area: 168 Square Feet
- Dimensions: 14X12
Laundry
- Level: Second
- Area: 15 Square Feet
- Dimensions: 5X3
Living room
- Features: Flooring (Wood Laminate), Window Treatments (Curtains/Drapes)
- Level: Main
- Area: 270 Square Feet
- Dimensions: 18X15
Storage
- Level: Lower
- Area: 120 Square Feet
- Dimensions: 20X6
Heating
- Natural Gas
Cooling
- Central Air
Appliances
- Included: Range, Microwave, Dishwasher, Refrigerator, Washer, Dryer, Disposal
- Laundry: In Unit, Laundry Closet
Features
- Basement: None
Interior area
- Total structure area: 1,196
- Total interior livable area: 1,196 sqft
Property
Parking
- Total spaces: 2
- Parking features: Asphalt, Garage Door Opener, Yes, Other, Attached, Garage
- Attached garage spaces: 2
- Has uncovered spaces: Yes
Accessibility
- Accessibility features: No Disability Access
Details
- Parcel number: 0301454067
- Special conditions: None
- Other equipment: Ceiling Fan(s)
Construction
Type & style
- Home type: Townhouse
- Property subtype: Townhouse, Single Family Residence
Materials
- Vinyl Siding, Block
- Foundation: Concrete Perimeter
- Roof: Asphalt
Condition
- New construction: No
- Year built: 2003
Utilities & green energy
- Electric: Circuit Breakers
- Sewer: Public Sewer
- Water: Lake Michigan
Community & HOA
Community
- Subdivision: Amber Fields
HOA
- Has HOA: Yes
- Services included: Water, Exterior Maintenance, Lawn Care, Scavenger, Snow Removal
- HOA fee: $228 monthly
Location
- Region: Aurora
Financial & listing details
- Price per square foot: $217/sqft
- Tax assessed value: $217,218
- Annual tax amount: $5,900
- Date on market: 1/15/2026
- Listing terms: Conventional
- Ownership: Condo
Price history
| Date | Event | Price |
|---|---|---|
| 4/9/2026 | Sold | $260,000-3.6%$217/sqft |
Source:  MRED as distributed by MLS GRID #12529112 Report a problem MRED as distributed by MLS GRID #12529112 Report a problem | ||
| 3/9/2026 | Contingent | $269,700$226/sqft |
Source: MRED as distributed by MLS GRID #12529112 Report a problem | ||
| 2/8/2026 | Price change | $269,700-0.1%$226/sqft |
Source: MRED as distributed by MLS GRID #12529112 Report a problem | ||
| 1/15/2026 | Listed for sale | $270,000+31.7%$226/sqft |
Source: MRED as distributed by MLS GRID #12529112 Report a problem | ||
| 10/19/2022 | Sold | $205,000+3%$171/sqft |
Source: Public Record Report a problem | ||
| 9/12/2022 | Contingent | $199,000$166/sqft |
Source: MRED as distributed by MLS GRID #11483258 Report a problem | ||
| 9/8/2022 | Price change | $199,000-7.4%$166/sqft |
Source: MRED as distributed by MLS GRID #11483258 Report a problem | ||
| 8/4/2022 | Listed for sale | $215,000-2.3%$180/sqft |
Source: MRED as distributed by MLS GRID #11483258 Report a problem | ||
| 8/4/2022 | Listing removed | -- |
Source: MRED as distributed by MLS GRID #11466697 Report a problem | ||
| 7/20/2022 | Listed for sale | $220,000+41.5%$184/sqft |
Source: MRED as distributed by MLS GRID #11466697 Report a problem | ||
| 3/24/2021 | Listing removed | -- |
Source: Owner Report a problem | ||
| 6/7/2014 | Listing removed | $1,375$1/sqft |
Source: Owner Report a problem | ||
| 5/13/2014 | Price change | $1,375-3.5%$1/sqft |
Source: Owner Report a problem | ||
| 5/7/2014 | Listed for rent | $1,425$1/sqft |
Source: Owner Report a problem | ||
| 11/19/2003 | Sold | $155,500$130/sqft |
Source: Public Record Report a problem | ||
Public tax history
| Year | Property taxes | Tax assessment |
|---|---|---|
| 2024 | $5,900 +6.1% | $72,406 +14% |
| 2023 | $5,558 -7% | $63,514 +7% |
| 2022 | $5,976 +3% | $59,359 +7% |
| 2021 | $5,800 +0.8% | $55,475 +2% |
| 2020 | $5,754 +21.7% | $54,387 +6.6% |
| 2019 | $4,728 | $51,041 +20% |
| 2018 | $4,728 +5.7% | $42,534 +8.5% |
| 2017 | $4,475 +8.3% | $39,202 +10% |
| 2016 | $4,131 +9.7% | $35,638 +15% |
| 2015 | $3,766 | $30,989 +6% |
| 2014 | $3,766 | $29,234 -1% |
| 2013 | -- | $29,529 -28.9% |
| 2012 | -- | $41,529 -10% |
| 2011 | -- | $46,144 -6% |
| 2010 | -- | $49,089 -7.1% |
| 2009 | -- | $52,855 -3.5% |
| 2008 | -- | $54,751 +3% |
| 2007 | -- | $53,156 |
| 2006 | $4,079 | $53,156 +6.7% |
| 2005 | -- | $49,818 +6.5% |
| 2004 | $3,585 | $46,777 |
| 2003 | -- | -- |
Find assessor info on the county website
Neighborhood: 60503
Nearby homes
- $311,7003 bd3 ba1.7k sqft1855 Indian Hill Ln, Aurora, IL 60503Off Market

- $297,4002 bd3 ba1.5k sqft1853 Indian Hill Ln, Aurora, IL 60503Off Market
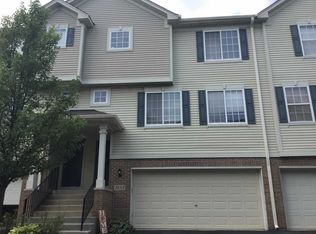
- $276,5002 bd-- ba-- sqft1849 Indian Hill Ln, Aurora, IL 60503Off Market
- $308,8002 bd2 ba1.5k sqft1847 Indian Hill Ln, Aurora, IL 60503Off Market

- $313,600-- bd-- ba-- sqft1845 Indian Hill Ln, Aurora, IL 60503Off Market
- $315,200-- bd-- ba-- sqft1867 Indian Hill Ln, Aurora, IL 60503Off Market
- $316,5003 bd3 ba1.6k sqft1865 Indian Hill Ln, Aurora, IL 60503Off Market
- $312,5003 bd3 ba2.1k sqft1863 Indian Hill Ln, Aurora, IL 60503Off Market
Nearby schools
GreatSchools rating
- 8/10The Wheatlands Elementary SchoolGrades: K-5Distance: 0.6 mi
- 7/10Bednarcik Junior High SchoolGrades: 6-8Distance: 1.3 mi
- 9/10Oswego East High SchoolGrades: 9-12Distance: 0.9 mi
Schools provided by the listing agent
- Elementary: The Wheatlands Elementary School
- Middle: Bednarcik Junior High School
- High: Oswego East High School
- District: 308
Source: MRED as distributed by MLS GRID. This data may not be complete. We recommend contacting the local school district to confirm school assignments for this home.
Get a cash offer in 3 minutes
Find out how much your home could sell for in as little as 3 minutes with a no-obligation cash offer.
Estimated market value
$262,300
Get a cash offer in 3 minutes
Find out how much your home could sell for in as little as 3 minutes with a no-obligation cash offer.
Estimated market value
$262,300
- Illinois
- Kendall County
- Aurora
- 60503
- 1851 Indian Hill Ln
Nearby cities
Nearby neighborhoods
Nearby zip codes
Other Aurora Topics
