Skip main navigation
Sold for $259,900
  • $259,900

    1851 Jennifer Ln Unit 102, Fayetteville, NC 28314

    3beds
    1,586sqft
    Condominium
    Built in 2007
    -- sqft lot
    $-- Zestimate®
    $164/sqft
    $1,521 Estimated rent

    Home value

    Not available

    Estimated sales range

    Not available

    $1,521/mo

    Zestimate® history
    Loading
    Loading...

    Owner options

    List your home for rent

    $1,521/mo

    Rent Zestimate®

    Find your next renter with Zillow Rental Manager. Plus, with online applications, you can quickly screen prospective tenants – for free.

    Learn more

    $1,521/mo

    Rent Zestimate®

    Refinance and save

    $1,867/mo

    Est. payment

    Refinancing to a lower rate could help reduce your monthly payments and save thousands over the life of the loan.

    See today's rates

    $1,867/mo

    Est. payment

    Explore your selling options

    Work with a Zillow partner agent

    Leverage their expertise and Zillow's premium Showcase listings to get your home seen by more buyers.

    Get started

    List with your own agent

    Get your home in front of millions of buyers by listing it on Zillow.

    Learn how to do it

    Sell it yourself

    Take full control of how buyers see your home on Zillow by listing For Sale by Owner (FSBO).

    List your home

    What's special

    Newer lvp flooringCozy electric fireplaceCrown moldingTiled walk-in showerInviting covered patioGranite countertopsStainless appliances
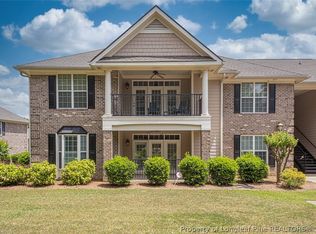
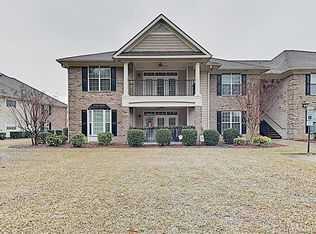
    This meticulously maintained one-owner condominium in sought-after Bradford Place is not to be missed! Truly move-in ready, with NEW hot water heater (2025), bedroom carpets (2025), kitchen range (2025), disposal (2025), Whirlpool French Door refrigerator (2021) and HVAC (2019). Freshly painted throughout, the spacious and open living/dining area has newer LVP flooring, crown molding and a cozy electric fireplace, while the kitchen offers granite countertops and stainless appliances. The primary bedroom has an adjoining bath with a large double-vanity, a tiled walk-in shower and an oversized owner's closet with ample shelving. Located on the first floor for ease and at the back of the complex for privacy, with an inviting covered patio and two designated parking spaces. Security system, and a spacious lock closet next to the entry door provides extra storage. Community amenities include gated entrance, clubhouse, pool, fitness center and guest parking. Convenient to the Cape Fear Valley hospital complex and new medical school, shopping, restaurants, and the All American Freeway for an easy commute to Fort Bragg.

    Zillow last checked:

    Listing updated:

    Listed by:

    ROBIN WIGGS,

    TOWNSEND REAL ESTATE

    Bought with:

    THELMA BISHOP, 126085

    COLDWELL BANKER ADVANTAGE - FAYETTEVILLE

    Source: LPRMLS,MLS#: 758356MLS LogoOriginating MLS: Longleaf Pine Realtors

    Facts & features

    Interior

    Bedrooms & bathrooms
    • Bedrooms: 3
    • Bathrooms: 2
    • Full bathrooms: 2
    Heating
    • Heat Pump
    Cooling
    • Central Air, Electric
    Appliances
    • Included: Dishwasher, Electric Range, Electric Water Heater, Disposal, Microwave, Refrigerator, Stainless Steel Appliance(s)
    • Laundry: Washer Hookup, Dryer Hookup, In Unit
    Features
    • Ceiling Fan(s), Crown Molding, Double Vanity, Granite Counters, Primary Downstairs, Living/Dining Room, Open Floorplan, Separate Shower, Walk-In Closet(s), Window Treatments
    • Flooring: Luxury Vinyl Plank, Tile, Carpet
    • Windows: Blinds
    • Basement: None
    • Number of fireplaces: 1
    • Fireplace features: Electric
    Interior area
    • Total interior livable area: 1,586 sqft

    Property

    Features
    • Patio & porch: Covered, Patio
    Lot
    • Features: < 1/4 Acre, Level
    • Topography: Level
    Details
    • Parcel number: 0417617333.102
    • Special conditions: None

    Construction

    Type & style
    • Home type: Condo
    • Property subtype: Condominium
    Materials
    • Brick Veneer
    Condition
    • New construction: No
    • Year built: 2007

    Utilities & green energy

    • Sewer: Public Sewer
    • Water: Public

    Community & HOA

    Community
    • Features: Clubhouse, Community Pool, Fitness Center, Gated
    • Security: Security System, Gated Community
    • Subdivision: Bradford Place
    HOA
    • Has HOA: Yes
    • HOA fee: $246 monthly
    • HOA name: Bradford Place Hoa
    Location
    • Region: Fayetteville

    Financial & listing details

    • Price per square foot: $164/sqft
    • Tax assessed value: $160,100
    • Annual tax amount: $2,151
    • Date on market: 3/11/2026
    • Cumulative days on market: 264 days
    • Listing terms: Cash,New Loan
    • Inclusions: Refrigerator, washer & dryer
    • Exclusions: None
    • Ownership: More than a year
    • Road surface type: Paved

    Price history

    DateEventPrice
    7/17/2026Sold$259,900$164/sqft
    Source: LPRMLS #758356 Report a problem
    6/22/2026Pending sale$259,900$164/sqft
    Source: LPRMLS #758356 Report a problem
    4/24/2026Price change$259,900-1.1%$164/sqft
    Source: LPRMLS #758356 Report a problem
    3/11/2026Listed for sale$262,900$166/sqft
    Source: LPRMLS #758356 Report a problem
    3/5/2026Listing removed$262,900$166/sqft
    Source: LPRMLS #751837 Report a problem
    10/14/2025Price change$262,900+1.2%$166/sqft
    Source: LPRMLS #751837 Report a problem
    9/22/2025Pending sale$259,900$164/sqft
    Source: LPRMLS #749560 Report a problem
    9/2/2025Listed for sale$259,900$164/sqft
    Source: LPRMLS #749560 Report a problem

    Public tax history

    YearProperty taxesTax assessment
    2019$2,151 $160,100
    2018$2,151 $160,100
    2017$2,151 -17.5%$160,100 -22.5%
    2016$2,607 +1.1%$206,700
    2015$2,579 +0.1%$206,700
    2014$2,576 +2.7%$206,700
    2013$2,508 $206,700
    2012$2,508 $206,700
    2011$2,508 $206,700
    2010-- $206,700
    2009-- $206,700 +22.5%
    2008-- $168,800
    Find assessor info on the county website

    Neighborhood: 28314

    Nearby schools

    GreatSchools rating
    Schools provided by the listing agent
    • Elementary: Ashley Elementary (3-5)
    • Middle: Max Abbott Middle School
    • High: Terry Sanford Senior High

    Source: LPRMLS. This data may not be complete. We recommend contacting the local school district to confirm school assignments for this home.

    Get pre-qualified for a loan
    At Zillow Home Loans, we can pre-qualify you in as little as 5 minutes with no impact to your credit score.

    An equal housing lender. NMLS #10287.