Skip main navigation
Closed
  • $177,500

    1851 King James Pkwy APT 113, Westlake, OH 44145

    2beds
    1,040sqft
    Condominium, Multi Family
    Built in 1972
    -- sqft lot
    $174,300 Zestimate®
    $171/sqft
    $1,621 Estimated rent

    Home value

    $174,300

    $162,000 - $187,000

    $1,621/mo

    Zestimate® history
    Loading
    Loading...

    Owner options

    List your home for rent

    $1,621/mo

    Rent Zestimate®

    Find your next renter with Zillow Rental Manager. Plus, with online applications, you can quickly screen prospective tenants – for free.

    Learn more

    $1,621/mo

    Rent Zestimate®

    Refinance and save

    $1,689/mo

    Est. payment

    Refinancing to a lower rate could help reduce your monthly payments and save thousands over the life of the loan.

    See today's rates

    $1,689/mo

    Est. payment

    Explore your selling options

    Work with a Zillow partner agent

    Leverage their expertise and Zillow's premium Showcase listings to get your home seen by more buyers.

    Get started

    List with your own agent

    Get your home in front of millions of buyers by listing it on Zillow.

    Learn how to do it

    Sell it yourself

    Take full control of how buyers see your home on Zillow by listing For Sale by Owner (FSBO).

    List your home

    What's special

    Private patioOpen planSecondary bedroomSliding doorMaster suiteIn-suite laundrySolid wood cabinetry
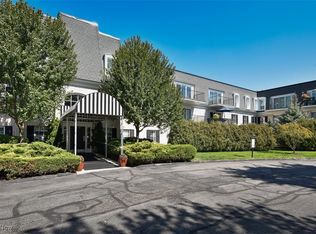
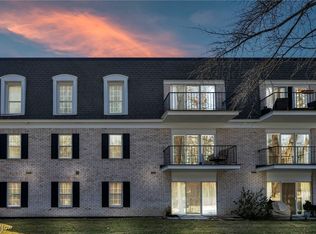
    Lovely Compton Court 1st floor ranch-style condominium includes in-suite laundry! Spacious living in this desirable open plan. Updated kitchen includes solid wood cabinetry plus extended counter and storage. Newer appliances throughout. Living room and Dining room overlook your private patio. Enjoy updated windows and sliding door. In-suite American Standard high-efficiency furnace and A/C updated 11/2024. Professionally painted in neutral tones 2025. Master suite includes step in double shower and walk-in closet. Secondary bedroom and additional full bath, too. Building updates: newer boiler system, deck over garage, furnace in garage, building roof (2024). Dogs/Cats ok with some restrictions. Excellent location in the building just steps to main entrance, mailroom, and garage elevator to parking! Self-managed building. Mtc. Fee includes all utilities except for electric. Convenient building with easy access to shopping, dining, parks, highways and city amenities!

    Zillow last checked:

    Listing updated:

    Listed by:

    Mary Frances Weir mfweir@gmail.com216-798-9617,

    RE/MAX Crossroads Properties

    Bought with:

    Sophie Hansen, 2024002773

    RE/MAX Crossroads Properties

    Source: MLS Now,MLS#: 5121816MLS LogoOriginating MLS: Akron Cleveland Association of REALTORS

    Facts & features

    Interior

    Bedrooms & bathrooms
    • Bedrooms: 2
    • Bathrooms: 2
    • Full bathrooms: 2
    • Main level bathrooms: 2
    • Main level bedrooms: 2
    Primary bedroom
    • Description: Walk in closet and bathroom ensuite,Flooring: Carpet
    • Level: First
    • Dimensions: 16 x 10
    Bedroom
    • Description: Double closet,Flooring: Carpet
    • Level: First
    • Dimensions: 11 x 10
    Dining room
    • Description: Flooring: Carpet
    • Level: First
    • Dimensions: 12 x 11
    Eat in kitchen
    • Description: Bamboo Floors,Flooring: Bamboo
    • Features: Laminate Counters, Natural Woodwork
    • Level: First
    • Dimensions: 15 x 9
    Entry foyer
    • Description: Two closets in foyer,Flooring: Bamboo
    • Level: First
    • Dimensions: 11 x 9
    Laundry
    • Description: Stackable Washer/Dryer included
    • Level: First
    • Dimensions: 3 x 4
    Living room
    • Description: Open floorplan,Flooring: Carpet
    • Level: First
    • Dimensions: 16 x 11
    Heating
    • Gas, Hot Water, Steam
    Cooling
    • Central Air
    Appliances
    • Included: Dryer, Dishwasher, Disposal, Microwave, Range, Refrigerator, Washer
    • Laundry: Main Level, In Unit
    Features
    • Ceiling Fan(s), Laminate Counters, Open Floorplan, Storage, Walk-In Closet(s)
    • Windows: Blinds, Double Pane Windows, Insulated Windows
    • Basement: None
    • Has fireplace: No
    Interior area
    • Total structure area: 1,040
    • Total interior livable area: 1,040 sqft
    • Finished area above ground: 1,040

    Property

    Parking
    • Total spaces: 1
    • Parking features: Additional Parking, Assigned, Attached, Driveway, Garage, Garage Door Opener
    • Attached garage spaces: 1
    Accessibility
    • Accessibility features: Accessible Full Bath, Accessible Bedroom, Accessible Common Area, Accessible Closets, Accessible Kitchen, Accessible Central Living Area, Accessible Doors
    Features
    • Levels: One,Three Or More
    • Stories: 3
    • Patio & porch: Patio
    • Exterior features: Sprinkler/Irrigation
    • Has private pool: Yes
    • Pool features: Community, None
    • Has view: Yes
    • View description: Trees/Woods
    Lot
    • Size: 12.88 Acres
    • Features: Cul-De-Sac, Landscaped, Wooded
    Details
    • Additional structures: Pool House, Tennis Court(s)
    • Parcel number: 21328320
    • Special conditions: Standard

    Construction

    Type & style
    • Home type: Condo
    • Architectural style: Multiplex,Ranch
    • Property subtype: Condominium, Multi Family
    • Attached to another structure: Yes
    Materials
    • Brick
    • Foundation: Block
    • Roof: Membrane,Mixed
    Condition
    • Year built: 1972

    Utilities & green energy

    • Sewer: Public Sewer
    • Water: Public

    Community & HOA

    Community
    • Features: Common Grounds/Area, Clubhouse, Fitness Center, Fitness, Park, Pool, Restaurant, Shopping, Tennis Court(s), Public Transportation
    • Security: Smoke Detector(s)
    • Subdivision: Compton Court
    HOA
    • Has HOA: Yes
    • Services included: Association Management, Common Area Maintenance, Gas, Heat, Hot Water, Insurance, Maintenance Grounds, Maintenance Structure, Parking, Pest Control, Reserve Fund, Roof, Sewer, Snow Removal, Security, Taxes, Trash, Water
    • HOA fee: $396 monthly
    • HOA name: Compton Court
    Location
    • Region: Westlake

    Financial & listing details

    • Price per square foot: $171/sqft
    • Tax assessed value: $131,300
    • Annual tax amount: $1,712
    • Date on market: 5/13/2025
    • Cumulative days on market: 8 days
    • Listing terms: Cash,Conventional

    Price history

    DateEventPrice
    6/17/2025Sold$177,500+1.2%$171/sqft
    Source: MLS Now #5121816 Report a problem
    5/20/2025Pending sale$175,475$169/sqft
    Source: MLS Now #5121816 Report a problem
    5/13/2025Listed for sale$175,475+102.9%$169/sqft
    Source: MLS Now #5121816 Report a problem
    2/15/2008Sold$86,500-0.6%$83/sqft
    Source: Public Record Report a problem
    1/19/2007Sold$87,000+55.4%$84/sqft
    Source: Public Record Report a problem
    10/2/2006Sold$56,000-28.2%$54/sqft
    Source: Public Record Report a problem
    6/25/1997Sold$78,000$75/sqft
    Source: Public Record Report a problem

    Public tax history

    YearProperty taxesTax assessment
    2025$1,680 -1.9%$45,960
    2024$1,713 +50.4%$45,960 +54.6%
    2023$1,139 -0.4%$29,720
    2022$1,143 -0.1%$29,720
    2021$1,145 +15.4%$29,720 +17%
    2020$992 -34%$25,410
    2019$1,503 +55.5%$25,410
    2018$966 +14.5%$25,410 +13.2%
    2017$844 +1.1%$22,440
    2016$835 $22,440
    2015$835 -31.5%$22,440 -16%
    2014$1,219 +10.3%$26,710
    2013$1,105 +3.6%$26,710
    2012$1,066 +819%$26,710 -7.2%
    2011$116 -90%$28,780
    2010$1,159 +9.2%$28,780
    2009$1,061 -45.5%$28,780 -20.6%
    2008$1,946 +2.9%$36,230
    2007$1,892 +39%$36,230
    2006$1,361 +9.5%$36,230 +2.7%
    2005$1,243 +1.1%$35,290
    2004$1,229 -27.8%$35,290
    2003$1,703 +7.7%$35,290 +9%
    2002$1,582 -45.2%$32,380
    2001$2,885 -0.1%$32,380
    2000$2,888 $32,380
    Find assessor info on the county website

    Neighborhood: 44145

    Nearby schools

    GreatSchools rating
    Schools provided by the listing agent
    • District: Westlake CSD - 1832

    Source: MLS Now. This data may not be complete. We recommend contacting the local school district to confirm school assignments for this home.

    Get a cash offer in 3 minutes
    Find out how much your home could sell for in as little as 3 minutes with a no-obligation cash offer.
    Estimated market value
    $174,300
    Get a cash offer in 3 minutes
    Find out how much your home could sell for in as little as 3 minutes with a no-obligation cash offer.
    Estimated market value
    $174,300