Skip main navigation
Closed
  • $168,300

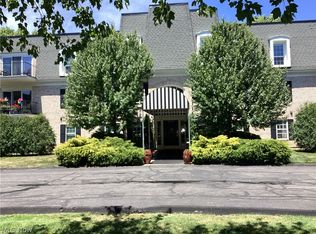
    1851 King James Pkwy APT 315, Westlake, OH 44145

    2beds
    1,040sqft
    Condominium
    Built in 1972
    -- sqft lot
    $168,300 Zestimate®
    $162/sqft
    $1,621 Estimated rent

    Home value

    $168,300

    $157,000 - $180,000

    $1,621/mo

    Zestimate® history
    Loading
    Loading...

    Owner options

    List your home for rent

    $1,621/mo

    Rent Zestimate®

    Find your next renter with Zillow Rental Manager. Plus, with online applications, you can quickly screen prospective tenants – for free.

    Learn more

    $1,621/mo

    Rent Zestimate®

    Refinance and save

    $1,592/mo

    Est. payment

    Refinancing to a lower rate could help reduce your monthly payments and save thousands over the life of the loan.

    See today's rates

    $1,592/mo

    Est. payment

    Explore your selling options

    Work with a Zillow partner agent

    Leverage their expertise and Zillow's premium Showcase listings to get your home seen by more buyers.

    Get started

    List with your own agent

    Get your home in front of millions of buyers by listing it on Zillow.

    Learn how to do it

    Sell it yourself

    Take full control of how buyers see your home on Zillow by listing For Sale by Owner (FSBO).

    List your home

    What's special

    Indoor poolPrivate terraceTennis courtsNew stainless steel rangeFreshly painted throughoutClose to crocker parkWorkout room

    Third floor apartment style condo in King James Compton Court! Over 1,000 square feet. L-shaped living room / dining room combination has patio doors leading to your own private terrace letting in loads of natural light while overlooking the nice courtyard. Eat-in galley kitchen offers plenty of counter space and generous cabinetry with new stainless steel range, refrigerator and dishwasher. Convenient In-suite laundry. Owner's suite has a full bath, with walk-in shower and a large walk-in closet. Generous sized second bedroom and main bath. Freshly painted throughout with new luxury vinyl flooring and new furnace & central air conditioning. Assigned garage space and storage room on the sub-level is heated and has a powder room. Amenities include the Regency Club, indoor pool, workout room, tennis courts and lovely party room. Close to Crocker Park, shopping, restaurants and other conveniences with easy access to I-90, I-480 and the airport. Immediate occupancy available.

    This property is not currently displayed as for sale or rent on Zillow. This may be different from what's on other websites or public sources.

    Zillow last checked:

    Listing updated:

    Listed by:

    Brian G Walsh (440)899-6796bgw@topflightprofessionals.com,

    Affordable Listing Services

    Bought with:

    Darren T Mancuso, 2014001224

    EXP Realty, LLC.

    Tamara C Smith-Caver, 2016006107

    EXP Realty, LLC.

    Source: MLS Now,MLS#: 4476859MLS LogoOriginating MLS: Other/Unspecificed

    Facts & features

    Interior

    Bedrooms & bathrooms
    • Bedrooms: 2
    • Bathrooms: 2
    • Full bathrooms: 2
    • Main level bathrooms: 2
    • Main level bedrooms: 2
    Primary bedroom
    • Description: Flooring: Luxury Vinyl Tile
    • Level: First
    • Dimensions: 17.00 x 10.00
    Bedroom
    • Description: Flooring: Luxury Vinyl Tile
    • Level: First
    • Dimensions: 11.00 x 10.00
    Dining room
    • Description: Flooring: Luxury Vinyl Tile
    • Level: First
    • Dimensions: 11.00 x 8.00
    Eat in kitchen
    • Description: Flooring: Luxury Vinyl Tile
    • Level: First
    • Dimensions: 14.00 x 8.00
    Living room
    • Description: Flooring: Luxury Vinyl Tile
    • Level: First
    • Dimensions: 23.00 x 11.00
    Heating
    • Forced Air, Gas
    Cooling
    • Central Air
    Appliances
    • Included: Dryer, Dishwasher, Disposal, Range, Refrigerator, Washer
    • Laundry: In Unit
    Features
    • Elevator
    • Basement: None
    • Has fireplace: No
    Interior area
    • Total structure area: 1,040
    • Total interior livable area: 1,040 sqft
    • Finished area above ground: 1,040

    Property

    Parking
    • Total spaces: 1
    • Parking features: Assigned, Attached, Garage, Garage Door Opener, Heated Garage, Paved
    • Attached garage spaces: 1
    Features
    • Levels: One
    • Stories: 1
    • Pool features: Community
    Details
    • Parcel number: 21328368

    Construction

    Type & style
    • Home type: Condo
    • Architectural style: Ranch
    • Property subtype: Condominium
    Materials
    • Brick
    • Roof: Flat
    Condition
    • Year built: 1972

    Utilities & green energy

    • Water: Public

    Community & HOA

    Community
    • Features: Fitness, Pool, Tennis Court(s)
    • Security: Smoke Detector(s)
    • Subdivision: King James South
    HOA
    • Has HOA: No
    • Services included: Association Management, Electricity, Gas, Heat, Insurance, Maintenance Grounds, Maintenance Structure, Parking, Recreation Facilities, Reserve Fund, Snow Removal, Trash, Water
    • HOA name: King James South Compton Court
    • Second HOA fee: $366 monthly
    Location
    • Region: Westlake

    Financial & listing details

    • Price per square foot: $162/sqft
    • Tax assessed value: $149,900
    • Annual tax amount: $1,264
    • Date on market: 8/3/2023
    • Listing terms: Cash,Conventional

    Price history

    DateEventPrice
    8/17/2023Sold$149,900$144/sqft
    Source: MLS Now #4476859 Report a problem
    8/4/2023Pending sale$149,900$144/sqft
    Source: MLS Now #4476859 Report a problem
    8/3/2023Listed for sale$149,900+149.8%$144/sqft
    Source: MLS Now #4476859 Report a problem
    7/2/2014Sold$60,000-9%$58/sqft
    Source: MLS Now #3440975 Report a problem
    9/4/2013Listed for sale$65,900-19.6%$63/sqft
    Source: Howard Hanna - Brunswick #3440975 Report a problem
    6/26/1997Sold$82,000$79/sqft
    Source: Public Record Report a problem

    Public tax history

    YearProperty taxesTax assessment
    2025$1,985 -1.8%$52,470
    2024$2,021 +60.3%$52,470 +64.4%
    2023$1,261 -0.2%$31,920
    2022$1,264 -0.1%$31,920
    2021$1,265 +14.6%$31,920 +16.9%
    2020$1,104 -31.6%$27,300
    2019$1,614 +45%$27,300
    2018$1,113 -61%$27,300 +12.9%
    2017$2,851 +176.4%$24,190
    2016$1,031 +5%$24,190
    2015$982 -45.4%$24,190 -16%
    2014$1,799 +1.5%$28,810
    2013$1,773 +3.6%$28,810
    2012$1,711 +832.4%$28,810 -7.5%
    2011$183 +0.1%$31,160
    2010$183 -89.4%$31,160
    2009$1,727 +34.6%$31,160 -5%
    2008$1,283 +2.1%$32,800
    2007$1,256 -28.8%$32,800
    2006$1,765 +11.3%$32,800 +4.8%
    2005$1,585 +1.3%$31,300
    2004$1,564 +0.7%$31,300
    2003$1,554 +7.7%$31,300 +9.1%
    2002$1,442 -43.6%$28,700
    2001$2,557 -0.1%$28,700
    2000$2,560 $28,700
    Find assessor info on the county website

    Neighborhood: 44145

    Nearby schools

    GreatSchools rating
    Schools provided by the listing agent
    • District: Westlake CSD - 1832

    Source: MLS Now. This data may not be complete. We recommend contacting the local school district to confirm school assignments for this home.

    Get a cash offer in 3 minutes
    Find out how much your home could sell for in as little as 3 minutes with a no-obligation cash offer.
    Estimated market value
    $168,300
    Get a cash offer in 3 minutes
    Find out how much your home could sell for in as little as 3 minutes with a no-obligation cash offer.
    Estimated market value
    $168,300