Skip main navigation
Sold
  • Listed by: NextHome Northwest Living
    Bought with: BHHS Bayside Realty
    $760,000

    1851 Lakeside Lane, Bellingham, WA 98229

    3beds
    1,806sqft
    Single Family Residence
    Built in 1998
    6,098.4 Square Feet Lot
    $776,000 Zestimate®
    $421/sqft
    $2,870 Estimated rent

    Home value

    $776,000

    $714,000 - $846,000

    $2,870/mo

    Zestimate® history
    Loading
    Loading...

    Owner options

    List your home for rent

    $2,870/mo

    Rent Zestimate®

    Find your next renter with Zillow Rental Manager. Plus, with online applications, you can quickly screen prospective tenants – for free.

    Learn more

    $2,870/mo

    Rent Zestimate®

    Refinance and save

    $4,445/mo

    Est. payment

    Refinancing to a lower rate could help reduce your monthly payments and save thousands over the life of the loan.

    See today's rates

    $4,445/mo

    Est. payment

    Explore your selling options

    Work with a Zillow partner agent

    Leverage their expertise and Zillow's premium Showcase listings to get your home seen by more buyers.

    Get started

    List with your own agent

    Get your home in front of millions of buyers by listing it on Zillow.

    Learn how to do it

    Sell it yourself

    Take full control of how buyers see your home on Zillow by listing For Sale by Owner (FSBO).

    List your home

    What's special

    Two-sided river rock fireplaceRich natural woodDeck spacesUpper-level primary suiteLarge walk-in closetMature treesLush landscaping
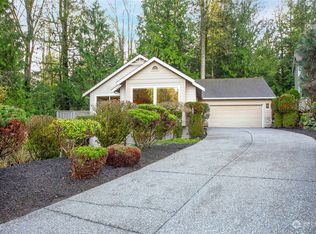
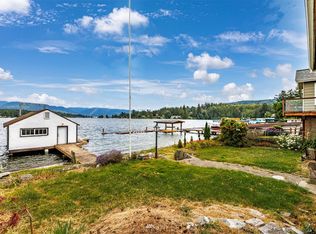
    Tucked away in one of Bellingham's most peaceful and private cul-de-sacs, this beautiful Kenoyer-built home is a true retreat surrounded by mature trees and lush landscaping. Vaulted tongue & groove ceilings in the living room and primary bedroom, rich natural wood, and skylights with powered blinds fill the home with warm light. A two-sided river rock fireplace connects the living and dining areas, while the kitchen’s breakfast nook and deck spaces invite slow mornings or relaxed entertaining with peaceful views of Lake Whatcom. The upper-level primary suite offers a large walk-in closet and full bath. The entire interior has fresh paint, along with AC, solar panels combine comfort, sustainability and a timeless craftsmanship vibe.

    Zillow last checked:

    Listing updated:

    Listed by:

    Sean Ryan,

    NextHome Northwest Living

    Bought with:

    Solomon Bill, 25028985

    BHHS Bayside Realty

    Source: NWMLS as distributed by MLS GRID,MLS#: 2444432MLS Logo

    Facts & features

    Interior

    Bedrooms & bathrooms
    • Bedrooms: 3
    • Bathrooms: 2
    • Full bathrooms: 2
    • Main level bedrooms: 1
    Bedroom
    • Level: Main
    Entry hall
    • Level: Main
    Kitchen with eating space
    • Level: Main
    Living room
    • Level: Main
    Utility room
    • Level: Lower
    Heating
    • Forced Air, Electric, Natural Gas, Solar PV
    Cooling
    • Has cooling: Yes
    Appliances
    • Included: Dishwasher(s), Dryer(s), Microwave(s), Refrigerator(s), Stove(s)/Range(s), Washer(s)
    Features
    • Flooring: Hardwood
    • Basement: Daylight
    • Has fireplace: No
    Interior area
    • Total structure area: 1,806
    • Total interior livable area: 1,806 sqft

    Property

    Parking
    • Total spaces: 2
    • Parking features: Attached Garage
    • Attached garage spaces: 2
    Features
    • Levels: Three Or More
    • Entry location: Main
    Lot
    • Size: 6,098 sqft
    Details
    • Parcel number: 3803271633190000
    • Special conditions: Standard

    Construction

    Type & style
    • Home type: SingleFamily
    • Property subtype: Single Family Residence
    Materials
    • Cement Planked, Stone, Cement Plank
    • Foundation: Poured Concrete
    • Roof: Composition
    Condition
    • Year built: 1998

    Utilities & green energy

    • Electric: Company: PSE
    • Sewer: Sewer Connected, Company: City of Bellingham
    • Water: Public, Company: City of Bellingham
    • Utilities for property: Xfinity, Xfinity
    Green energy
    • Energy generation: Solar

    Community & neighborhood

    Location
    • Region: Bellingham
    • Subdivision: Geneva

    Other

    Other facts
    • Listing terms: Conventional,VA Loan
    • Cumulative days on market: 102 days

    Price history

    DateEventPrice
    12/4/2025Sold$760,000$421/sqft
    Source: NWMLS as distributed by MLS GRID #2444432 Report a problem
    11/5/2025Pending sale$760,000$421/sqft
    Source: NWMLS as distributed by MLS GRID #2444432 Report a problem
    10/16/2025Listed for sale$760,000$421/sqft
    Source: NWMLS as distributed by MLS GRID #2444432 Report a problem

    Public tax history

    YearProperty taxesTax assessment
    2024$2,586 +5.3%$801,897 -2.5%
    2023$2,455 -58.3%$822,314 +18%
    2022$5,894 +16.5%$696,890 +28%
    2021$5,057 +1.9%$544,445 +8%
    2020$4,961 $504,116 +6.1%
    2019$4,961 +2.5%$475,301 +5.9%
    2018$4,840 +6.2%$448,899 +16.1%
    2017$4,559 -0.8%$386,720 +9.9%
    2016$4,593 +28.6%$351,947 +7.6%
    2015$3,571 $327,087 +3.1%
    2014$3,571 -0.2%$317,252 -2%
    2013$3,580 $323,886 +2.9%
    2012-- $314,655
    2011-- $314,655 -2.2%
    2010-- $321,836 -6.2%
    2009$3,093 +24%$343,060
    2008$2,493 $343,060 +35.4%
    2007$2,493 -13.6%$253,310
    2005$2,887 $253,310
    2004$2,887 +29.9%$253,310 +38%
    2003$2,223 +2.8%$183,620
    2002$2,161 -0.4%$183,620
    2001$2,169 $183,620
    2000-- $183,620 +3.4%
    1999-- $177,505

    Find assessor info on the county website

    Neighborhood: Silver Beach

    Nearby schools

    GreatSchools rating
    Schools provided by the listing agent
    • Elementary: Geneva Elem
    • Middle: Kulshan Mid

    Source: NWMLS as distributed by MLS GRID. This data may not be complete. We recommend contacting the local school district to confirm school assignments for this home.

    Get pre-qualified for a loan
    At Zillow Home Loans, we can pre-qualify you in as little as 5 minutes with no impact to your credit score.

    An equal housing lender. NMLS #10287.