Back on market at no fault of the home! Buyer couldn't get their home under contract. Copy of inspection report available! Freshly painted and filled with natural light, this home is a perfect blend of comfort and style, offering a bright, open floor plan that invites you to move right in and start living your best life. Step inside and be captivated by the spacious living areas, ideal for both unwinding after a long day and hosting unforgettable gatherings. The modern kitchen, with its generous counter space and seamless flow into the dining and living areas, creates the perfect setting for family meals and social events.Venture outside to your very own backyard oasis-a gardener's paradise! The low-maintenance yard is beautifully enhanced with a pergola covered in luscious grape vines, offering shade, privacy, and an idyllic spot for al fresco dining or serene relaxation. The entire backyard is equipped with drip lines, making it easy to cultivate your own garden sanctuary. Plus, the property backs to a park and community walking path, with a gate providing easy access to the outdoors. Conveniently located just minutes from shopping, dining, and major highways, this home offers unparalleled accessibility for errands, commutes, and enjoying all the local amenities. To sweeten the deal, the seller is offering a 15-month home warranty-making this an extraordinary opportunity for savvy buyers.Don't miss out on this chance to own a piece of paradise in Spring Valley. Schedule your showing today and step into the lifestyle you've always dreamed of!
Sold for $619,000
$619,000
1851 Lochmore Dr, Longmont, CO 80504
5beds
3,570sqft
Single Family Residence
Built in 2002
6,594 Square Feet Lot
$603,800 Zestimate®
$173/sqft
$3,515 Estimated rent
Home value
$603,800
$562,000 - $652,000
$3,515/mo
Zestimate® history
Owner options
List your home for rent
$3,515/mo
Rent Zestimate®
Find your next renter with Zillow Rental Manager. Plus, with online applications, you can quickly screen prospective tenants – for free.
$3,515/mo
Rent Zestimate®
Refinance and save
$3,740/mo
Est. payment
Refinancing to a lower rate could help reduce your monthly payments and save thousands over the life of the loan.
$3,740/mo
Est. payment
Explore your selling options
Work with a Zillow partner agent
Leverage their expertise and Zillow's premium Showcase listings to get your home seen by more buyers.
Get startedList with your own agent
Get your home in front of millions of buyers by listing it on Zillow.
Learn how to do itSell it yourself
Take full control of how buyers see your home on Zillow by listing For Sale by Owner (FSBO).
List your homeWhat's special
Zillow last checked:
Listing updated:
Listed by:
Kendra Bajcar 970-571-0525,
LPT Realty, LLC.
Bought with:
Bernadette Melton, 100069660
Compass - Denver
Source: IRES as distributed by MLS GRID,MLS#: 1014838
Facts & features
Interior
Bedrooms & bathrooms
- Bedrooms: 5
- Bathrooms: 3
- Full bathrooms: 2
- 1/2 bathrooms: 1
- Main level bathrooms: 2
Primary bedroom
- Description: Carpet
- Features: Tub+Shower Primary, 5 Piece Primary Bath
- Level: Main
- Area: 221 Square Feet
- Dimensions: 17 x 13
Bedroom 2
- Level: Upper
- Area: 120 Square Feet
- Dimensions: 12 x 10
Bedroom 3
- Level: Upper
- Area: 154 Square Feet
- Dimensions: 14 x 11
Bedroom 4
- Level: Upper
- Area: 143 Square Feet
- Dimensions: 13 x 11
Bedroom 5
- Level: Basement
- Area: 195 Square Feet
- Dimensions: 15 x 13
Dining room
- Level: Main
- Area: 108 Square Feet
- Dimensions: 9 x 12
Kitchen
- Description: Other
- Level: Main
- Area: 144 Square Feet
- Dimensions: 12 x 12
Laundry
- Level: Main
- Area: 35 Square Feet
- Dimensions: 5 x 7
Living room
- Level: Main
- Area: 255 Square Feet
- Dimensions: 15 x 17
Study
- Level: Main
- Area: 132 Square Feet
- Dimensions: 11 x 12
Heating
- Forced Air
Appliances
- Included: Electric Range, Dishwasher, Refrigerator, Washer, Dryer, Microwave, Disposal
Features
- Windows: Window Coverings
- Basement: Partial
- Number of fireplaces: 1
- Fireplace features: Gas, Living Room, One
Interior area
- Total structure area: 2,136
- Total interior livable area: 3,570 sqft
- Finished area above ground: 2,136
Property
Parking
- Total spaces: 2
- Parking features: Garage - Attached
- Attached garage spaces: 2
- Details: Attached
Accessibility
- Accessibility features: Level Lot
Features
- Levels: Two
- Stories: 2
- Patio & porch: Patio
- Fencing: Fenced
Lot
- Size: 6,594 Square Feet
- Features: Paved, Curbs, Gutters, Sidewalks, Street Light, Fire Hydrant within 500 Feet
Details
- Parcel number: R0149808
- Zoning: SFR
- Special conditions: Private Owner
Construction
Type & style
- Home type: SingleFamily
- Architectural style: Contemporary
- Property subtype: Single Family Residence
Materials
- Frame
- Roof: Composition
Condition
- New construction: No
- Year built: 2002
Utilities & green energy
- Sewer: Public Sewer
- Water: City
- Utilities for property: Natural Gas Available, Electricity Available, Cable Available, Satellite Avail, High Speed Avail
Green energy
- Energy efficient items: Windows
Community & HOA
Community
- Subdivision: Spring Valley
HOA
- Has HOA: Yes
- Services included: Management
- HOA fee: $70 monthly
- HOA name: Faith Property Management
- HOA phone: 970-377-1626
Location
- Region: Longmont
Financial & listing details
- Price per square foot: $173/sqft
- Tax assessed value: $658,000
- Annual tax amount: $3,227
- Date on market: 7/22/2024
- Listing terms: Cash,Conventional,FHA,VA Loan
- Exclusions: Sellers Personal Property,
- Electric utility on property: Yes
- Road surface type: Asphalt
Price history
| Date | Event | Price |
|---|---|---|
| 3/31/2025 | Sold | $619,000$173/sqft |
Source:  IRES as distributed by MLS GRID #1014838 Report a problem IRES as distributed by MLS GRID #1014838 Report a problem | ||
| 2/24/2025 | Pending sale | $619,000$173/sqft |
Source:  REcolorado as distributed by MLS GRID #9790622 Report a problem REcolorado as distributed by MLS GRID #9790622 Report a problem | ||
| 2/17/2025 | Listed for sale | $619,000$173/sqft |
Source: REcolorado as distributed by MLS GRID #9790622 Report a problem | ||
| 2/6/2025 | Pending sale | $619,000$173/sqft |
Source: REcolorado as distributed by MLS GRID #IR1014838 Report a problem | ||
| 2/6/2025 | Listed for sale | $619,000$173/sqft |
Source: IRES as distributed by MLS GRID #1014838 Report a problem | ||
| 11/26/2024 | Pending sale | $619,000$173/sqft |
Source: REcolorado as distributed by MLS GRID #9790622 Report a problem | ||
| 10/27/2024 | Price change | $619,000-1.6%$173/sqft |
Source: REcolorado as distributed by MLS GRID #9790622 Report a problem | ||
| 9/29/2024 | Listed for sale | $629,000$176/sqft |
Source: REcolorado as distributed by MLS GRID #9790622 Report a problem | ||
| 9/20/2024 | Pending sale | $629,000$176/sqft |
Source: REcolorado as distributed by MLS GRID #9790622 Report a problem | ||
| 9/6/2024 | Price change | $629,000-0.9%$176/sqft |
Source: REcolorado as distributed by MLS GRID #9790622 Report a problem | ||
| 8/16/2024 | Price change | $635,000-0.8%$178/sqft |
Source: REcolorado as distributed by MLS GRID #9790622 Report a problem | ||
| 7/22/2024 | Listed for sale | $639,900+3.2%$179/sqft |
Source: REcolorado as distributed by MLS GRID #9790622 Report a problem | ||
| 10/7/2023 | Listing removed | -- |
Source: IRES as distributed by MLS GRID #991366 Report a problem | ||
| 9/8/2023 | Price change | $619,900-1.6%$174/sqft |
Source: IRES as distributed by MLS GRID #991366 Report a problem | ||
| 8/22/2023 | Price change | $629,900-1.6%$176/sqft |
Source: IRES as distributed by MLS GRID #991366 Report a problem | ||
| 7/27/2023 | Price change | $639,900-1.5%$179/sqft |
Source: IRES as distributed by MLS GRID #991366 Report a problem | ||
| 7/6/2023 | Listed for sale | $649,900+167.9%$182/sqft |
Source: IRES as distributed by MLS GRID #991366 Report a problem | ||
| 4/11/2003 | Sold | $242,634$68/sqft |
Source: Public Record Report a problem | ||
Public tax history
| Year | Property taxes | Tax assessment |
|---|---|---|
| 2025 | $3,272 +1.4% | $41,126 -7.8% |
| 2024 | $3,227 +21.6% | $44,589 -1% |
| 2023 | $2,654 -1.3% | $45,021 +33.3% |
| 2022 | $2,688 -11.4% | $33,770 -2.8% |
| 2021 | $3,034 | $34,742 +11.2% |
| 2020 | $3,034 +13.2% | $31,231 |
| 2019 | $2,680 | $31,231 +10.7% |
| 2018 | $2,680 | $28,217 -9.5% |
| 2017 | $2,680 +2.4% | $31,196 +13.9% |
| 2016 | $2,617 +4.9% | $27,383 +23.3% |
| 2015 | $2,494 +20.3% | $22,200 |
| 2014 | $2,074 +5.6% | $22,200 |
| 2013 | $1,964 +6.8% | $22,200 +4.8% |
| 2012 | $1,839 -0.8% | $21,174 |
| 2011 | $1,853 +1.8% | -- |
| 2010 | $1,820 -9.3% | $21,530 |
| 2009 | $2,006 +12.1% | $21,530 -21.6% |
| 2008 | $1,789 +7.8% | $27,470 |
| 2007 | $1,659 -1.8% | $27,470 +8.2% |
| 2006 | $1,689 +15.9% | $25,390 |
| 2005 | $1,458 +141.4% | $25,390 +15.1% |
| 2004 | $604 -56.7% | $22,050 +138.4% |
| 2003 | $1,394 +947.8% | $9,250 -59% |
| 2002 | $133 | $22,560 +236.7% |
| 2001 | -- | $6,700 |
Find assessor info on the county website
Neighborhood: 80504
Nearby homes
- $646,8003 bd2 ba2.6k sqft1855 Lochmore Dr, Longmont, CO 80504Off Market
- $556,7003 bd2 ba2.6k sqft1847 Lochmore Dr, Longmont, CO 80504Off Market
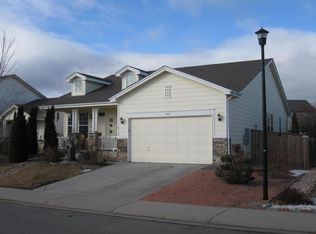
- $607,3003 bd2 ba1.8k sqft1901 Lochmore Dr, Longmont, CO 80504Off Market
- $567,3003 bd2 ba2.1k sqft1843 Lochmore Dr, Longmont, CO 80504Off Market
- $782,7003 bd2 ba3.3k sqft1850 Lochmore Dr, Longmont, CO 80504Off Market
- $744,3005 bd3 ba2k sqft1856 Lochmore Dr, Longmont, CO 80504Off Market
- $753,8004 bd2 ba2.6k sqft1844 Lochmore Dr, Longmont, CO 80504Off Market
- $617,6003 bd2 ba2.6k sqft1837 Lochmore Dr, Longmont, CO 80504Off Market
Nearby schools
GreatSchools rating
- 7/10Fall River Elementary SchoolGrades: PK-5Distance: 0.6 mi
- 4/10Trail Ridge Middle SchoolGrades: 6-8Distance: 1.1 mi
- 3/10Skyline High SchoolGrades: 9-12Distance: 1.1 mi
Schools provided by the listing agent
- Elementary: Fall River
- Middle: Trail Ridge
- High: Skyline
Source: IRES as distributed by MLS GRID. This data may not be complete. We recommend contacting the local school district to confirm school assignments for this home.
Get a cash offer in 3 minutes
Find out how much your home could sell for in as little as 3 minutes with a no-obligation cash offer.
Estimated market value
$603,800
Get a cash offer in 3 minutes
Find out how much your home could sell for in as little as 3 minutes with a no-obligation cash offer.
Estimated market value
$603,800
- Colorado
- Boulder County
- Longmont
- 80504
- 1851 Lochmore Dr
Nearby cities
Nearby neighborhoods
Nearby zip codes
Other Longmont Topics
