Welcome to this beautifully appointed single-story home, perfectly situated in the desirable, Borgata community in Boynton Beach. The property offers exceptional appeal with a beautiful curb appeal, tropical landscaping, and an attractive paver driveway leading to the attached garage. The residence is part of a private, meticulously planned neighborhood characterized by barrel-tile roofs and lush green spaces, creating an appealing and cohesive aesthetic. This home is strategically located on a gentle curve of the street, benefiting from an open setting that feels both private and connected. The entire community offers a true resort lifestyle, featuring a stunning central amenity campus with a large swimming pool, a sun deck, a clubhouse, and a dedicated children's playground. The abundance of the community lake and mature tree canopies enhances the tranquility of the neighborhood.
The interior of the home offers an open floor plan and has fantastic upgrades, including high-end wood-look laminate flooring in the bedrooms & tile throughout the common areas, a highly upgraded functional gourmet kitchen that has been extended to add to the useability, upgraded bathrooms and more! The private backyard features a fenced patio that has been extended along with a beautiful pergola, perfect for entertaining. This residence is a rare opportunity to secure a fully updated, single-story sanctuary with premier positioning in a great community that delivers an active, amenity-rich lifestyle.
Sold for $580,000
$580,000
1851 Magliano Drive, Boynton Beach, FL 33436
3beds
1,688sqft
Single Family Residence
Built in 2001
5,323 Square Feet Lot
$593,600 Zestimate®
$344/sqft
$3,216 Estimated rent
Home value
$593,600
$528,000 - $665,000
$3,216/mo
Zestimate® history
Owner options
List your home for rent
$3,216/mo
Rent Zestimate®
Find your next renter with Zillow Rental Manager. Plus, with online applications, you can quickly screen prospective tenants – for free.
$3,216/mo
Rent Zestimate®
Refinance and save
$4,116/mo
Est. payment
Refinancing to a lower rate could help reduce your monthly payments and save thousands over the life of the loan.
$4,116/mo
Est. payment
Explore your selling options
Work with a Zillow partner agent
Leverage their expertise and Zillow's premium Showcase listings to get your home seen by more buyers.
Get startedList with your own agent
Get your home in front of millions of buyers by listing it on Zillow.
Learn how to do itSell it yourself
Take full control of how buyers see your home on Zillow by listing For Sale by Owner (FSBO).
List your homeWhat's special
Zillow last checked:
Listing updated:
Listed by:
Jeffrey L Tricoli PA 561-220-6006,
KW Reserve Palm Beach,
Hilda Tricoli 561-220-6006,
KW Reserve Palm Beach
Bought with:
Kathya G Seckinger, 3095404
John P. O'Grady LLC
Source: BeachesMLS,MLS#: R11133215 Originating MLS: BeachesMLS
Originating MLS: BeachesMLSFacts & features
Interior
Bedrooms & bathrooms
- Bedrooms: 3
- Bathrooms: 2
- Full bathrooms: 2
- Main level bathrooms: 2
- Main level bedrooms: 3
Primary bedroom
- Level: Main
- Area: 184.43
- Dimensions: 16.6 X 11.11
Primary bedroom
- Level: Main
- Area: 184.43
- Dimensions: 16.6 X 11.11
Bedroom 2
- Level: Main
- Area: 113.42
- Dimensions: 10.6 X 10.7
Bedroom 2
- Level: Main
- Area: 113.42
- Dimensions: 10.6 X 10.7
Bedroom 3
- Level: Main
- Area: 110.24
- Dimensions: 10.4 X 10.6
Bedroom 3
- Level: Main
- Area: 110.24
- Dimensions: 10.4 X 10.6
Dining room
- Level: Main
- Area: 156.11
- Dimensions: 16.11 X 9.69
Dining room
- Level: Main
- Area: 156.11
- Dimensions: 16.11 X 9.69
Family room
- Level: Main
- Area: 284.96
- Dimensions: 13.7 X 20.8
Family room
- Level: Main
- Area: 284.96
- Dimensions: 13.7 X 20.8
Kitchen
- Level: Main
- Area: 137
- Dimensions: 13.7 X 10
Kitchen
- Level: Main
- Area: 137
- Dimensions: 13.7 X 10
Living room
- Level: Main
- Area: 209.43
- Dimensions: 16.11 X 13
Living room
- Level: Main
- Area: 209.43
- Dimensions: 16.11 X 13
Heating
- Central, Electric
Cooling
- Central Air, Ceiling Fan(s), Electric
Appliances
- Included: Dryer, Dishwasher, Electric Range, Electric Water Heater, Disposal, Ice Maker, Microwave, Refrigerator, Water Heater, Washer
- Laundry: Inside
Features
- Bathtub, Dining Area, Separate/Formal Dining Room, Garden Tub/Roman Tub, Kitchen Island, Living/Dining Room, Main Level Primary, Storage, Soaking Tub, Separate Shower, Walk-In Closet(s)
- Flooring: Ceramic Tile, Laminate
- Windows: Drapes, Plantation Shutters, Sliding
Interior area
- Total structure area: 2,128
- Total interior livable area: 1,688 sqft
Property
Parking
- Total spaces: 2
- Parking features: Attached, Garage, Garage Door Opener
- Attached garage spaces: 2
Features
- Levels: One
- Stories: 1
- Entry location: Entry Level Living Area Y
- Patio & porch: Covered, Patio
- Exterior features: Lighting, Outdoor Living Area
- Pool features: Association
- Fencing: Fenced
- Has view: Yes
- View description: Garden
- Waterfront features: None
Lot
- Size: 5,323 Square Feet
- Dimensions: 0.1222
- Features: Sprinklers Automatic, < 1/4 Acre
Details
- Parcel number: 08434518210030010
- Zoning: PUD(ci
- Special conditions: Listed As-Is
Construction
Type & style
- Home type: SingleFamily
- Architectural style: Mediterranean
- Property subtype: Single Family Residence
Materials
- Block, Stucco
- Roof: Barrel,Spanish Tile,Wood Trusses
Condition
- Resale
- New construction: No
- Year built: 2001
Details
- Builder model: NUOVO
Utilities & green energy
- Electric: 3 Phase
- Sewer: Public Sewer
- Water: Public
- Utilities for property: Cable Available, Sewer Available, Water Available
Community & HOA
Community
- Features: Home Owners Association, Gated, Sidewalks
- Security: Gated Community, Smoke Detector(s)
- Subdivision: BORGATA
HOA
- Has HOA: Yes
- Amenities included: Clubhouse, Fitness Center, Pool, Sidewalks
- Services included: Common Areas, Recreation Facilities
- HOA fee: $171 monthly
Location
- Region: Boynton Beach
Financial & listing details
- Price per square foot: $344/sqft
- Tax assessed value: $382,460
- Annual tax amount: $3,563
- Date on market: 10/17/2025
- Cumulative days on market: 13 days
- Listing terms: Cash,Conventional,FHA,VA Loan
- Road surface type: Paved
Price history
| Date | Event | Price |
|---|---|---|
| 12/5/2025 | Sold | $580,000-2.5%$344/sqft |
Source:  BeachesMLS #R11133215 Report a problem BeachesMLS #R11133215 Report a problem | ||
| 10/17/2025 | Listed for sale | $595,000+98.3%$352/sqft |
Source: BeachesMLS #RX-11133215 Report a problem | ||
| 2/9/2009 | Listing removed | $300,000$178/sqft |
Source: Listhub #R2948749 Report a problem | ||
| 11/23/2008 | Listed for sale | $300,000+62.3%$178/sqft |
Source: Listhub #R2948749 Report a problem | ||
| 12/7/2001 | Sold | $184,865$110/sqft |
Source: Public Record Report a problem | ||
Public tax history
| Year | Property taxes | Tax assessment |
|---|---|---|
| 2025 | $3,673 +3.1% | $206,280 +2.9% |
| 2024 | $3,563 +3.4% | $200,466 +3% |
| 2023 | $3,447 +1.8% | $194,627 +3% |
| 2022 | $3,386 +1% | $188,958 +3% |
| 2021 | $3,351 +1% | $183,454 +1.4% |
| 2020 | $3,319 +1.7% | $180,921 +2.3% |
| 2019 | $3,265 | $176,853 +1.9% |
| 2018 | $3,265 +4.9% | $173,555 +2.1% |
| 2017 | $3,111 +1.3% | $169,985 +2.1% |
| 2016 | $3,071 +1.2% | $166,489 +0.7% |
| 2015 | $3,036 -1.8% | $165,332 +0.8% |
| 2014 | $3,091 +2.1% | $164,020 +1.5% |
| 2013 | $3,027 +2.1% | $161,596 +1.7% |
| 2012 | $2,965 +0.8% | $158,895 +1% |
| 2011 | $2,942 +3.8% | $157,317 +1.5% |
| 2010 | $2,835 +6.5% | $154,992 +2.7% |
| 2009 | $2,662 +8.5% | $150,917 +0.1% |
| 2008 | $2,454 -7.4% | $150,766 +3% |
| 2007 | $2,650 -5.4% | $146,375 +2.5% |
| 2006 | $2,801 | $142,805 +3% |
| 2005 | -- | $138,646 +3% |
| 2004 | $1,595 +670.3% | $134,608 +1.9% |
| 2003 | $207 -92.4% | $132,098 +2.4% |
| 2002 | $2,710 +160.6% | $129,002 +214.6% |
| 2001 | $1,040 +147.3% | $41,000 +156.3% |
| 2000 | $421 | $16,000 |
Find assessor info on the county website
Neighborhood: Borgata
Nearby homes
- $535,7003 bd2 ba1.6k sqft1849 Magliano Dr, Boynton Beach, FL 33436Off Market
- $606,5004 bd2 ba2.1k sqft1847 Magliano Dr, Boynton Beach, FL 33436Off Market
- $543,1004 bd2 ba2.1k sqft1842 Magliano Dr, Boynton Beach, FL 33436Off Market
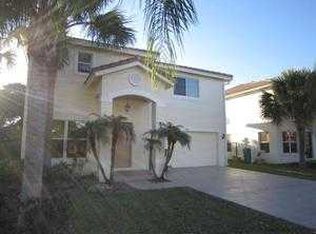
- $606,3004 bd2 ba2.1k sqft1844 Magliano Dr, Boynton Beach, FL 33436Off Market
- $494,9003 bd2 ba1.6k sqft1845 Magliano Dr, Boynton Beach, FL 33436Off Market
- $647,5004 bd3 ba2.1k sqft1530 Rialto Dr, Boynton Beach, FL 33436Off Market
- $498,9003 bd2 ba1.6k sqft1840 Magliano Dr, Boynton Beach, FL 33436Off Market
- $517,2003 bd2 ba1.7k sqft1402 Magliano Dr, Boynton Beach, FL 33436Off Market
Nearby schools
GreatSchools rating
- 7/10Citrus Cove Elementary SchoolGrades: PK-5Distance: 0.5 mi
- 3/10Boynton Beach Community High SchoolGrades: PK,6-12Distance: 1.2 mi
- 3/10Congress Community Middle SchoolGrades: 6-8Distance: 2.2 mi
Schools provided by the listing agent
- Elementary: Citrus Cove (Palm Beach)
- Middle: Congress
- High: Boynton Beach
Source: BeachesMLS. This data may not be complete. We recommend contacting the local school district to confirm school assignments for this home.
Get a cash offer in 3 minutes
Find out how much your home could sell for in as little as 3 minutes with a no-obligation cash offer.
Estimated market value
$593,600
Get a cash offer in 3 minutes
Find out how much your home could sell for in as little as 3 minutes with a no-obligation cash offer.
Estimated market value
$593,600
- Florida
- Palm Beach County
- Boynton Beach
- 33436
- Borgata
- 1851 Magliano Drive
Nearby cities
Nearby neighborhoods
Nearby zip codes
Other Boynton Beach Topics
