Welcome to your dream home in the highly sought-after Brunswick Laurel Glen community! This stunning 4-bedroom, 4-bathroom Colonial exudes elegance and modern comfort. Freshly painted throughout, this beautifully maintained residence boasts abundant natural sunlight, luxurious LVP flooring, and an impressive grand entry with a two-story foyer. The updated kitchen is a chef’s delight, featuring sleek white cabinetry and stainless steel appliances. New lighting fixtures, with warm and cool settings, add a contemporary touch.
Relax in the adjoining Living Room or entertain in style on the second-story deck, ideal for cookouts and gatherings. The primary suite is a true retreat with a vaulted ceiling, walk-in closet, featuring ensuite bathroom with soaking tub and stand-up shower. Two additional generously sized bedrooms upstairs provide ample space, while the fourth bedroom in the basement offers a unique secret entry through a bookshelf door. The finished basement also includes a beautiful rec area, the fourth bathroom, a storage area, laundry area (washer and dryer included) and a walk-out to a charming back patio.
Nestled on a quiet double cul-de-sac street, the private backyard is perfect for relaxation. This neighborhood features a playground as well. With easy access to highways, shopping, and restaurants, yet tucked away in a serene setting, this home offers the best of both worlds. A one-year home warranty is included for peace of mind. Don’t miss this exceptional opportunity to own a move-in-ready gem in Laurel Glen! TWILIGHT OPEN HOUSE THURSDAY, SEPT 4th from 5-7 PM.
Closed
$383,000
1851 Manningford Oval, Brunswick, OH 44212
4beds
2,234sqft
Single Family Residence
Built in 2006
6,098 Square Feet Lot
$396,000 Zestimate®
$171/sqft
$2,759 Estimated rent
Home value
$396,000
$341,000 - $459,000
$2,759/mo
Zestimate® history
Owner options
List your home for rent
$2,759/mo
Rent Zestimate®
Find your next renter with Zillow Rental Manager. Plus, with online applications, you can quickly screen prospective tenants – for free.
$2,759/mo
Rent Zestimate®
Refinance and save
$3,201/mo
Est. payment
Refinancing to a lower rate could help reduce your monthly payments and save thousands over the life of the loan.
$3,201/mo
Est. payment
Explore your selling options
Work with a Zillow partner agent
Leverage their expertise and Zillow's premium Showcase listings to get your home seen by more buyers.
Get startedList with your own agent
Get your home in front of millions of buyers by listing it on Zillow.
Learn how to do itSell it yourself
Take full control of how buyers see your home on Zillow by listing For Sale by Owner (FSBO).
List your homeWhat's special
Vaulted ceilingSleek white cabinetryImpressive grand entryLuxurious lvp flooringFinished basementQuiet double cul-de-sac streetBeautiful rec area
Zillow last checked:
Listing updated:
Listed by:
Jennifer Malone 330-391-9575 jennifermalone@howardhanna.com,
Howard Hanna
Bought with:
Andrey Godes, 2018006158
Keller Williams Living
Source: MLS Now,MLS#: 5152372Originating MLS: Akron Cleveland Association of REALTORS
Facts & features
Interior
Bedrooms & bathrooms
- Bedrooms: 4
- Bathrooms: 4
- Full bathrooms: 2
- 1/2 bathrooms: 2
- Main level bathrooms: 1
Primary bedroom
- Description: Flooring: Carpet
- Level: Second
Bedroom
- Description: Flooring: Carpet
- Level: Second
Bedroom
- Description: Flooring: Luxury Vinyl Tile
- Level: Second
Bedroom
- Description: Flooring: Luxury Vinyl Tile
- Level: Lower
Dining room
- Description: Flooring: Carpet
- Level: First
Kitchen
- Description: Flooring: Luxury Vinyl Tile
- Level: First
Living room
- Description: Flooring: Luxury Vinyl Tile
- Level: First
Recreation
- Description: Flooring: Luxury Vinyl Tile
- Level: Lower
Heating
- Forced Air, Gas
Cooling
- Central Air
Appliances
- Included: Dryer, Dishwasher, Disposal, Microwave, Range, Refrigerator, Washer
- Laundry: In Basement
Features
- Basement: Daylight,Full,Partially Finished,Walk-Out Access,Sump Pump
- Has fireplace: No
- Fireplace features: Gas
Interior area
- Total structure area: 2,234
- Total interior livable area: 2,234 sqft
- Finished area above ground: 2,234
Property
Parking
- Parking features: Attached, Garage
- Attached garage spaces: 2
Features
- Levels: Two
- Stories: 2
- Patio & porch: Deck
- Has view: Yes
- View description: Trees/Woods
Lot
- Size: 6,098 Square Feet
Details
- Parcel number: 00318C05019
Construction
Type & style
- Home type: SingleFamily
- Architectural style: Colonial
- Property subtype: Single Family Residence
Materials
- Vinyl Siding
- Roof: Asphalt,Fiberglass
Condition
- Year built: 2006
Details
- Warranty included: Yes
Utilities & green energy
- Sewer: Public Sewer
- Water: Public
Community & HOA
Community
- Features: Playground
HOA
- Has HOA: Yes
- Services included: Association Management, Common Area Maintenance, Insurance
- HOA fee: $750 annually
- HOA name: Laurel Glen
Location
- Region: Brunswick
Financial & listing details
- Price per square foot: $171/sqft
- Tax assessed value: $352,740
- Annual tax amount: $4,578
- Date on market: 8/29/2025
- Cumulative days on market: 38 days
- Listing agreement: Exclusive Right To Sell
Price history
| Date | Event | Price |
|---|---|---|
| 11/4/2025 | Sold | $383,000-0.5%$171/sqft |
Source: Public Record Report a problem | ||
| 10/6/2025 | Pending sale | $385,000$172/sqft |
Source: MLS Now #5152372 Report a problem | ||
| 9/28/2025 | Price change | $385,000-1.3%$172/sqft |
Source: MLS Now #5152372 Report a problem | ||
| 9/8/2025 | Price change | $390,000-2.5%$175/sqft |
Source: MLS Now #5152372 Report a problem | ||
| 8/29/2025 | Listed for sale | $400,000+4.4%$179/sqft |
Source: MLS Now #5152372 Report a problem | ||
| 6/24/2024 | Sold | $383,000+0.8%$171/sqft |
Source:  MLS Now #5039887 Report a problem MLS Now #5039887 Report a problem | ||
| 5/22/2024 | Pending sale | $380,000$170/sqft |
Source: MLS Now #5039887 Report a problem | ||
| 5/20/2024 | Listed for sale | $380,000+64.3%$170/sqft |
Source: MLS Now #5039887 Report a problem | ||
| 12/7/2006 | Sold | $231,300$104/sqft |
Source: Public Record Report a problem | ||
Public tax history
| Year | Property taxes | Tax assessment |
|---|---|---|
| 2025 | $5,809 +26.9% | $123,460 +38.6% |
| 2024 | $4,579 +4.4% | $89,080 |
| 2023 | $4,385 +1% | $89,080 |
| 2022 | $4,340 +24.3% | $89,080 +26% |
| 2021 | $3,493 | $70,700 |
| 2020 | $3,493 0% | $70,700 |
| 2019 | $3,494 +1.2% | $70,700 +6.7% |
| 2018 | $3,453 -0.1% | $66,240 |
| 2017 | $3,458 -4.7% | $66,240 |
| 2016 | $3,627 +7.5% | $66,240 +6% |
| 2015 | $3,374 -4.5% | $62,500 |
| 2014 | $3,531 +1% | $62,500 |
| 2013 | $3,496 +1.9% | $62,500 -8.1% |
| 2012 | $3,431 +7.2% | $67,980 |
| 2011 | $3,200 -0.9% | $67,980 |
| 2010 | $3,230 -1.6% | $67,980 -6.9% |
| 2009 | $3,282 -3.4% | $73,010 |
| 2008 | $3,397 -5% | $73,010 |
| 2007 | $3,575 +259% | $73,010 +330% |
| 2006 | $996 | $16,980 |
Find assessor info on the county website
Neighborhood: 44212
Nearby homes
- $396,0003 bd2 ba2k sqft1857 Manningford Oval, Brunswick, OH 44212Off Market
- $350,5003 bd2 ba1.7k sqft1849 Manningford Oval, Brunswick, OH 44212Off Market
- $394,4004 bd2 ba2.5k sqft1848 Manningford Oval, Brunswick, OH 44212Off Market
- $45,0006,534 Square Feet4547 Aylesworth Dr, Brunswick, OH 44212Sold
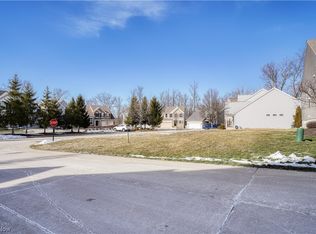
- $369,1004,791 Square Feet4543 Aylesworth Dr, Brunswick, OH 44212Off Market
- $340,4003 bd2 ba1.8k sqft1850 Manningford Oval, Brunswick, OH 44212Off Market
- $362,1002 bd2 ba1.7k sqft4537 Aylesworth Dr, Brunswick, OH 44212Off Market
- $398,5004 bd3 ba2k sqft1856 Manningford Oval, Brunswick, OH 44212Off Market
Nearby schools
GreatSchools rating
- 7/10Applewood Elementary SchoolGrades: K-5Distance: 1.2 mi
- 7/10Brunswick Middle SchoolGrades: 6-8Distance: 0.9 mi
- 7/10Brunswick High SchoolGrades: 9-12Distance: 2.1 mi
Schools provided by the listing agent
- District: Brunswick CSD - 5202
Source: MLS Now. This data may not be complete. We recommend contacting the local school district to confirm school assignments for this home.
Get a cash offer in 3 minutes
Find out how much your home could sell for in as little as 3 minutes with a no-obligation cash offer.
Estimated market value
$396,000
Get a cash offer in 3 minutes
Find out how much your home could sell for in as little as 3 minutes with a no-obligation cash offer.
Estimated market value
$396,000
- Ohio
- Medina County
- Brunswick
- 44212
- 1851 Manningford Oval
Nearby cities
Nearby zip codes
Other Brunswick Topics
