Skip main navigation
Closed
  • $429,900

    1851 McGarity Rd, Temple, GA 30179

    4beds
    2,321sqft
    Single Family Residence
    Built in 2023
    1.9 Acres Lot
    $493,800 Zestimate®
    $185/sqft
    $2,336 Estimated rent

    Home value

    $493,800

    $469,000 - $518,000

    $2,336/mo

    Zestimate® history
    Loading
    Loading...

    Owner options

    List your home for rent

    $2,336/mo

    Rent Zestimate®

    Find your next renter with Zillow Rental Manager. Plus, with online applications, you can quickly screen prospective tenants – for free.

    Learn more

    $2,336/mo

    Rent Zestimate®

    Refinance and save

    $2,808/mo

    Est. payment

    Refinancing to a lower rate could help reduce your monthly payments and save thousands over the life of the loan.

    See today's rates

    $2,808/mo

    Est. payment

    Explore your selling options

    Work with a Zillow partner agent

    Leverage their expertise and Zillow's premium Showcase listings to get your home seen by more buyers.

    Get started

    List with your own agent

    Get your home in front of millions of buyers by listing it on Zillow.

    Learn how to do it

    Sell it yourself

    Take full control of how buyers see your home on Zillow by listing For Sale by Owner (FSBO).

    List your home

    What's special

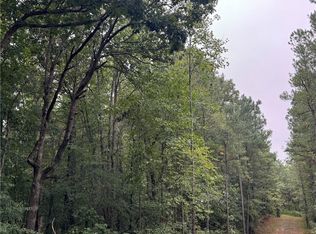
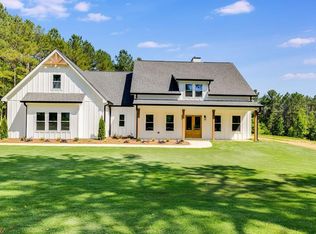
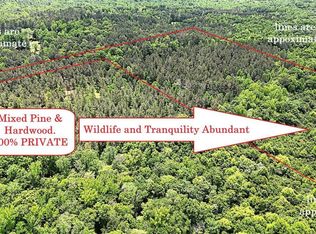
    Large 4 bedroom 3 bathroom Oak plan on a 1.90 acre lot in a beautiful setting in west Paulding. No subdivision! No HOA! Your own private 1.90 acre lot WITH additional detached two car garage! Covered front porch welcomes you to the stepless first floor. The home features four bedrooms and three full baths. There is a bedroom and full bath on the main level. Formal dining room, family room, and kitchen with luxury vinyl plank flooring. Kitchen has light gray cabinets, granite counters, stainless steel front dishwasher, range, and microwave. The upstairs has a spacious owner's suite with tile shower and separate soaking tub. Owner's bedroom with crown moulding and tray ceiling. Two additional secondary bedrooms as well as a bonus room/loft/home office upstairs. Large laundry room and secondary bathroom with LVP flooring. There is still time to make decorator selections. One year builder warranty with purchase. Anticipated completion March 2024. Some photos are from a previously completed Oak in another community. Built by Keystone Communities. Move-in ready!

    Zillow last checked:

    Listing updated:

    Listed by:

    Penny Beam 404-821-6505,

    Keystone Realty Group, LLC

    Bought with:

    Donna Harrison-Kribbs, 143697

    Century 21 Novus Realty

    Source: GAMLS,MLS#: 20151174MLS Logo

    Facts & features

    Interior

    Bedrooms & bathrooms
    • Bedrooms: 4
    • Bathrooms: 3
    • Full bathrooms: 3
    • Main level bathrooms: 1
    • Main level bedrooms: 1
    Rooms
    • Room types: Laundry, Bonus Room
    Heating
    • Electric, Central, Heat Pump
    Cooling
    • Electric, Ceiling Fan(s), Central Air, Heat Pump
    Appliances
    • Included: Electric Water Heater, Dishwasher, Microwave, Oven/Range (Combo), Stainless Steel Appliance(s)
    • Laundry: Upper Level
    Features
    • Tray Ceiling(s), Double Vanity, Soaking Tub, Separate Shower, Tile Bath, Walk-In Closet(s)
    • Flooring: Carpet, Laminate
    • Basement: None
    • Number of fireplaces: 1
    • Fireplace features: Family Room, Masonry
    Interior area
    • Total structure area: 2,321
    • Total interior livable area: 2,321 sqft
    • Finished area above ground: 2,321
    • Finished area below ground: 0

    Property

    Parking
    • Total spaces: 4
    • Parking features: Attached, Detached, Garage
    • Has attached garage: Yes
    Features
    • Levels: Two
    • Stories: 2
    Lot
    • Size: 1.9 Acres
    • Features: Private
    Details
    • Parcel number: 46219

    Construction

    Type & style
    • Home type: SingleFamily
    • Architectural style: Traditional
    • Property subtype: Single Family Residence
    Materials
    • Vinyl Siding
    • Roof: Composition
    Condition
    • New Construction
    • New construction: Yes
    • Year built: 2023
    Details
    • Warranty included: Yes

    Utilities & green energy

    • Sewer: Septic Tank
    • Water: Well
    • Utilities for property: Electricity Available

    Community & HOA

    Community
    • Features: None
    • Subdivision: None
    HOA
    • Has HOA: No
    • Services included: None
    Location
    • Region: Temple

    Financial & listing details

    • Price per square foot: $185/sqft
    • Tax assessed value: $433,780
    • Annual tax amount: $2,022
    • Date on market: 10/7/2023
    • Cumulative days on market: 146 days
    • Listing agreement: Exclusive Right To Sell
    • Electric utility on property: Yes

    Price history

    DateEventPrice
    9/1/2026Listing removed$499,000$215/sqft
    Source: GAMLS #10738285 Report a problem
    6/23/2026Price change$499,000-4%$215/sqft
    Source: GAMLS #10738285 Report a problem
    4/22/2026Listed for sale$519,900+20.9%$224/sqft
    Source: GAMLS #10738285 Report a problem
    4/4/2024Sold$429,900$185/sqft
    Source: GAMLS #20151174 Report a problem
    3/6/2024Pending sale$429,900$185/sqft
    Source: FMLS GA #7286780 Report a problem
    10/7/2023Listed for sale$429,900+5632%$185/sqft
    Source: FMLS GA #7286780 Report a problem
    10/5/2011Sold$7,500$3/sqft
    Source: Public Record Report a problem

    Public tax history

    YearProperty taxesTax assessment
    2025$4,236 +103.7%$173,512 +111.9%
    2024$2,079 +377.6%$81,880 +390.3%
    2023$435 -14.1%$16,700 -4.2%
    2022$507 +35.5%$17,440 +38.5%
    2021$374 +14.4%$12,592 +16%
    2020$327 +24.6%$10,852 +26.4%
    2018$262 +0.7%$8,588 -0.3%
    2017$261 -25.7%$8,616 -25.7%
    2016$351 $11,604 +0.6%
    2015$351 $11,536 +14.9%
    2014-- $10,040 -4.9%
    2013$317 $10,560
    2012-- --
    2011-- --
    2010-- --
    2009-- $16,920 -18.2%
    2008-- $20,684 -2.4%
    2007-- $21,200 -0.9%
    2006-- $21,400 +13.4%
    2005-- $18,864 +3.3%
    2004-- $18,268 +11.8%
    2003-- $16,344 +1.5%
    2002-- $16,104 +39.6%
    2001-- $11,532
    Find assessor info on the county website

    Neighborhood: 30179

    Nearby schools

    GreatSchools rating
    Schools provided by the listing agent
    • Elementary: Sarah Ragsdale
    • Middle: Scoggins
    • High: South Paulding

    Source: GAMLS. This data may not be complete. We recommend contacting the local school district to confirm school assignments for this home.

    Get a cash offer in 3 minutes
    Find out how much your home could sell for in as little as 3 minutes with a no-obligation cash offer.
    Estimated market value
    $493,800
    Get a cash offer in 3 minutes
    Find out how much your home could sell for in as little as 3 minutes with a no-obligation cash offer.
    Estimated market value
    $493,800