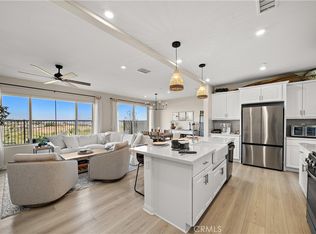
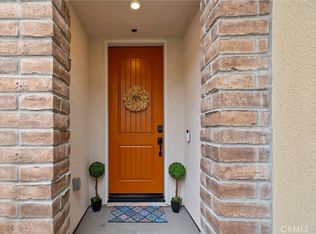
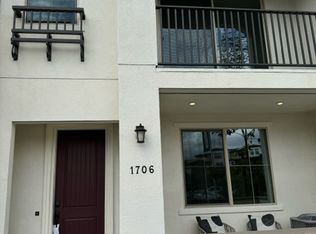
Realize your coastal dreams in the beautiful Oceanside community of Melrose Heights! This stunning Master Planned community of luxury townhomes built in 2022 is your opportunity to live the California dream with easy access to all the best Oceanside has to offer. Take advantage of the beautiful weather and great location in Oceanside with its laid-back beachy vibe. This pet friendly, walkable neighborhood is equipped with generous amenities including a private gated community pool, tot lot, outdoor lounge areas and picturesque landscaping. Imagine weekends strolling Oceanside Pier, art walks, farmer’s markets and seasonal community events. Experience a community filled with families, dog lovers, and dedicated professionals who all share a common love of the Southern California Coastal Lifestyle. As you enter the first level of this corner lot home you’ll walk into a spacious great room with upgraded luxury vinyl plank and an open floor plan filled with natural light from the abundance of windows throughout the living space. Enjoy soaking up the sun on your private patio with easy to maintain turf that extends around the side of the property, amazing for grilling outdoors, curating a custom garden or providing a place for your pets to freely play. Experience your personal Culinary Retreat in the modern open concept kitchen with contemporary led lighting, white quartz countertops and a large island for you to enjoy gathering with friends and family. Smart energy efficient home with paid off solar is equipped with robust EERO wifi boosters, smart thermostat, and EV charger ready attached two car garage. Upstairs all three bedrooms are conveniently located on one level. The luxurious primary suite features white quartz countertops, a walk in shower, an oversized soaking tub, and multiple closet spaces including an oversized 19 foot walk in closet just waiting to house a fabulous shoe and designer purse collection. Ideal layout for all secondary bedrooms with no direct adjoining walls to the primary suite. Dedicated laundry area with ample storage space and plenty of room for full size appliances. As you walk upstairs you'll enter the incredibly versatile bonus loft space great for a movie room, creativity zone, workout retreat or a children's play area. The breathtaking panoramic mountain views and phenomenal sunsets are an extravagant experience you can enjoy daily in your stunning new home. Your Southern California Coastal lifestyle awaits!
Sold for $858,500
Zillow last checked:
Listing updated:
Bought with:
Melissa Huk, DRE #01211792
Keller Williams Realty
Source: CRMLS,MLS#: ND25169515 Originating MLS: California Regional MLS
Originating MLS: California Regional MLSPrice history
| Date | Event | Price |
|---|---|---|
| 10/2/2025 | Listing removed | $4,800$2/sqft |
Source: Zillow Rentals Report a problem | ||
| 9/30/2025 | Price change | $4,800-7.7%$2/sqft |
Source: Zillow Rentals Report a problem | ||
| 9/27/2025 | Listed for rent | $5,200$2/sqft |
Source: Zillow Rentals Report a problem | ||
| 8/27/2025 | Sold | $858,500+1%$391/sqft |
Source:  CRMLS #ND25169515 Report a problem CRMLS #ND25169515 Report a problem | ||
| 8/14/2025 | Pending sale | $850,000$388/sqft |
Source: CRMLS #ND25169515 Report a problem | ||
| 7/30/2025 | Listed for sale | $850,000$388/sqft |
Source: CRMLS #ND25169515 Report a problem | ||
Nearby homes
Get a cash offer in 3 minutes
Find out how much your home could sell for in as little as 3 minutes with a no-obligation cash offer.
Estimated market value
$858,900
